Save
Ask
Tour
Hide
Share
$485,000
New Listing

2752 HIGHLANDS CREEK DRIVE
LAKELAND, FL 33813

For Sale|Single Family Residence|Active
4
Beds
2
Total Baths
2
Full Baths
2,530
SqFt
$192
/SqFt
2004
Built
Subdivision:
HIGHLANDS CRK
County:
Polk

Due to the health concerns created by Coronavirus we are offering personal 1-1 online video walkthough tours where possible.
Call Now: (407) 803-4049
Is this the listing for you? We can help make it yours.
(407) 803-4049
2752 HIGHLANDS CREEK DRIVE2752 HIGHLANDS CREEK DRIVE2752 HIGHLANDS CREEK DRIVE2752 HIGHLANDS CREEK DRIVE
Save
Ask
Tour
Hide
Share

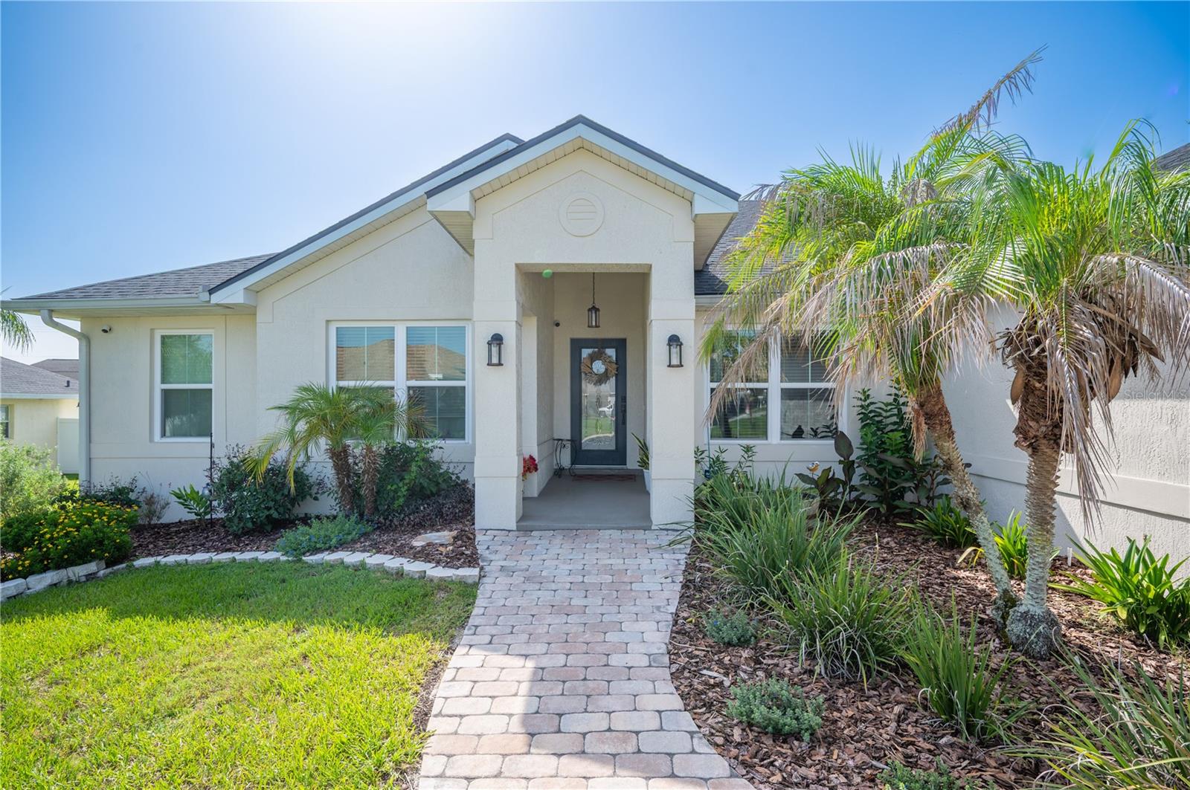
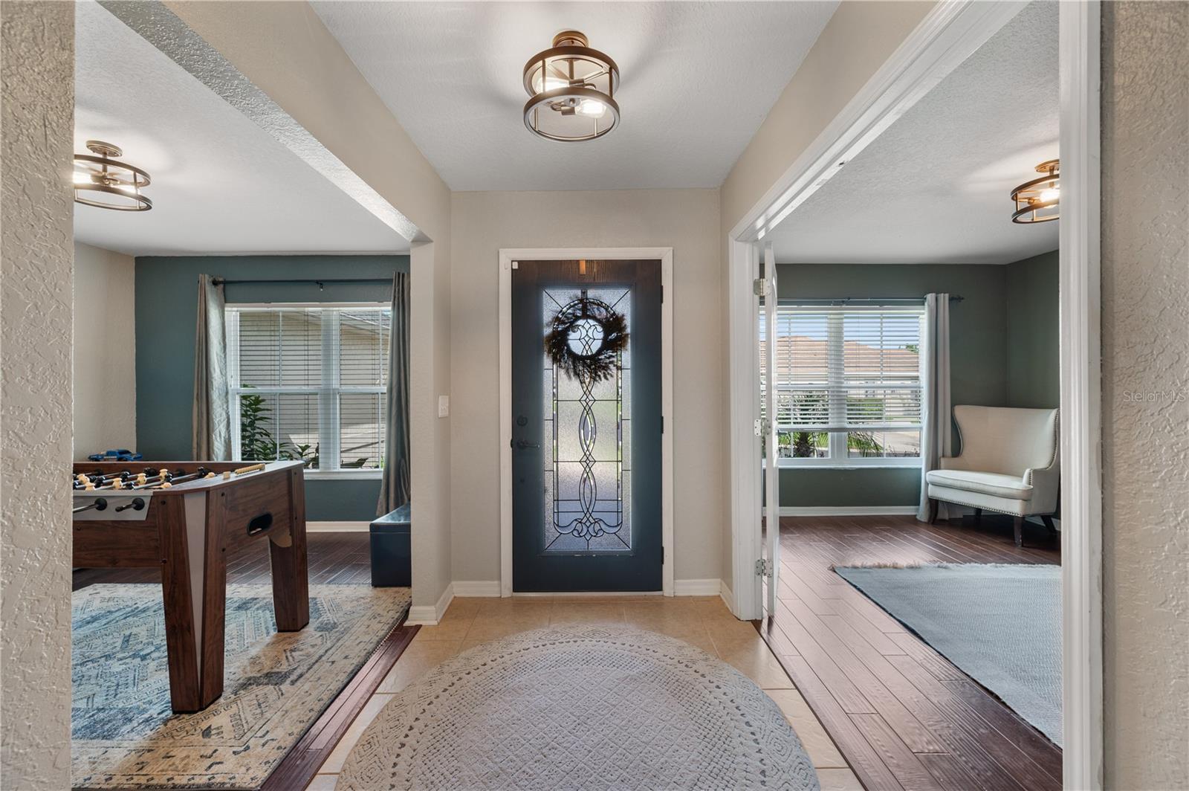
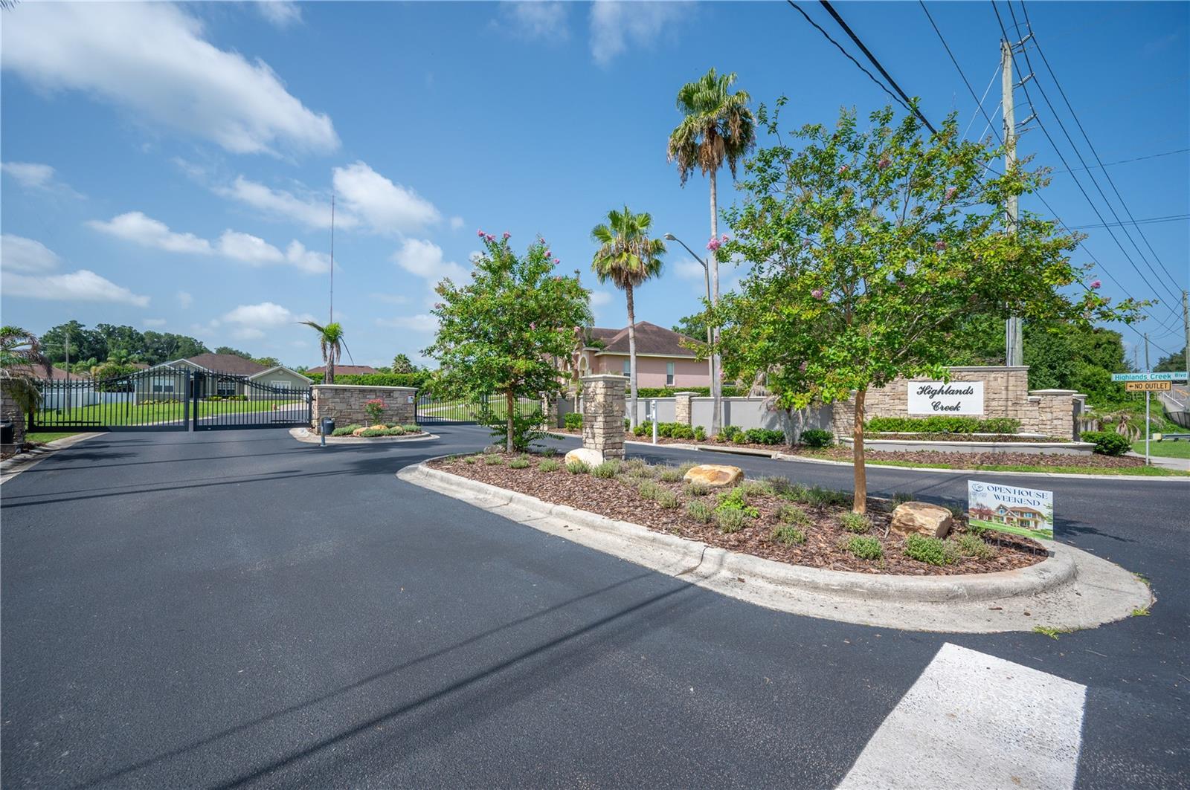
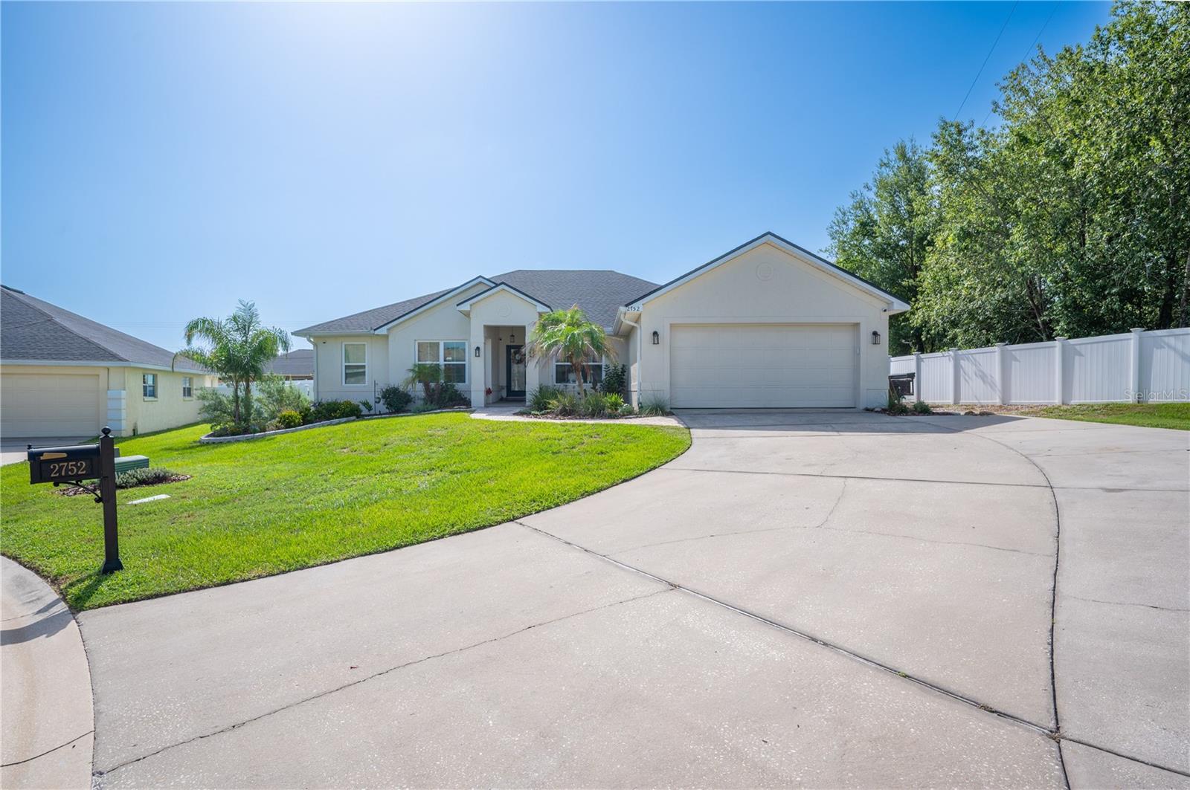
Welcome home to 2752 Highlands Creek Drive, Lakeland, FL 33813! Nestled on an oversized .45-acre lot in the desirable gated community of Highland Creek, this beautifully updated 4-bedroom, 2-bath pool home offers the perfect blend of comfort, privacy, and modern convenience. Step inside to discover a spacious, functional floor plan designed for both everyday living and entertaining. The recently updated kitchen is the heart of the home, featuring gorgeous granite countertops, stainless steel appliances, a designer tile backsplash, newer lighting, solid wood cabinetry, and abundant storage. The spacious primary suite provides a relaxing retreat with a beautifully refreshed en-suite bath, while the generous living and gathering spaces offer plenty of room for family, friends, and entertaining. A dedicated home office makes working remotely easy and convenient. Enjoy Florida living year-round from the screened lanai overlooking the fully fenced backyard. With nearly half an acre, there's ample space for pets, play, gardening, or hosting family gatherings around the pool. Located in one of South Lakeland's most established gated communities, this move-in-ready home combines modern updates, generous outdoor space, and an unbeatable location close to shopping, dining, parks, and top-rated schools. Don't miss the opportunity to make this exceptional Highlands Creek home your own—schedule your private showing today! This home also offers exceptional peace of mind with numerous major updates, including: • • • • • • • • • • New energy-efficient windows (2023) New HVAC system with transferable warranty (2025)and UV light, Roof replaced (2022) Water heater (2023) Pool (2025) New garage door parts and motor with an updated keypad system.2026, Newer screens on lanai Interior and exterior paint (2021), SimpliSafe security system with three cameras Washer and dryer (2025)

Save
Ask
Tour
Hide
Share
Listing Snapshot
Price 
$485,000
Days On Site 
0 Days
Bedrooms 
4
Inside Area (SqFt) 
2,530 sqft
Total Baths 
2
Full Baths 
2
Partial Baths 
N/A
Lot Size 
0.45 Acres
Year Built 
2004
MLS® Number 
L4963303
Status 
Active
Property Tax 
$3,737.48
HOA/Condo/Coop Fees 
$35.42 monthly
Sq Ft Source 
Public Records
Friends & Family
Recent Activity
4 hours agoListing updated with changes from the MLS®
9 hours agoListing first seen on site
General Features
Acres 
0.45
Attached Garage 
Yes
Direction Faces 
Northwest
Foundation 
Slab
Garage 
Yes
Garage Spaces 
2
Levels 
One
Number Of Stories 
1
Parking 
DrivewayGarage Door OpenerOpenOversizedAttached
Pets 
Yes
Property Sub Type 
Single Family Residence
Security 
Gated CommunitySecurity System OwnedSmoke Detector(s)
Sewer 
Public Sewer
SqFt Total 
3282
Style 
Florida
Utilities 
Cable AvailableCable ConnectedElectricity AvailableElectricity ConnectedPhone AvailableSewer ConnectedUnderground UtilitiesWater Connected
Water Source 
Public
Interior Features
Appliances 
DishwasherDisposalDryerElectric Water HeaterMicrowaveRangeRefrigeratorWasher
Cooling 
Central AirZoned
Flooring 
Ceramic TileWood
Furnished 
Unfurnished
Heating 
CentralZoned
Interior 
Eat-in KitchenHigh CeilingsOpen FloorplanStone CountersVaulted Ceiling(s)Walk-In Closet(s)
Laundry Features 
Electric Dryer HookupLaundry RoomWasher Hookup
Spa 
Yes
Window Features 
Double Pane Windows
Balcony/Porch/Lanai 
Dimensions - 46x14Level - FirstFeatures - Ceiling Fan(s)
Bathroom 2 
Dimensions - 9x6.8Level - First
Bedroom 2 
Dimensions - 14x12Level - FirstFeatures - Ceiling Fan(s)
Bedroom 3 
Dimensions - 10x10Level - FirstFeatures - Ceiling Fan(s)
Bedroom 4 
Dimensions - 13x11Level - FirstFeatures - Ceiling Fan(s)
Den 
Level - FirstFeatures - Ceiling Fan(s)
Dinette 
Dimensions - 14x14Level - First
Dining Room 
Dimensions - 14x11Level - First
Foyer 
Dimensions - 9x6Level - First
Great Room 
Dimensions - 30x16Level - FirstFeatures - Ceiling Fan(s)
Kitchen 
Dimensions - 14x12Level - FirstFeatures - Breakfast Bar, Granite Counters, Pantry, Stone Counters
Laundry 
Dimensions - 13x6Level - First
Master Bathroom 
Dimensions - 17x14Level - FirstFeatures - Double Vanity
Master Bedroom 
Dimensions - 17x14Level - FirstFeatures - Ceiling Fan(s)
Save
Ask
Tour
Hide
Share
Exterior Features
Construction Details 
BlockStucco
Exterior 
LightingPrivate YardRain GuttersStorage
Fencing 
Vinyl
Lot Features 
LandscapedPrivatePaved
Other Structures 
Shed(s)
Patio And Porch 
CoveredFront PorchRear PorchScreened
Pool Features 
Above GroundPrivate
Private Pool 
Yes
Roof 
Shingle
Spa 
Yes
Spa Features 
In Ground
View 
PoolTrees/Woods
Waterview 
PoolTrees/Woods
Windows/Doors 
Double Pane Windows
Community Features
Association Amenities 
Gated
Association Dues 
425
Community Features 
Gated
Financing Terms Available 
CashConventionalFHAVA Loan
HOA Fee Frequency 
Annually
MLS Area 
33813 - Lakeland
Roads 
Asphalt
Township 
29
Schools
School District
Unknown
Elementary School
Valleyview Elem
Middle School
Lakeland Highlands Middl
High School
George Jenkins High
Listing courtesy of PREMIER REALTY NETWORK, INC (863) 660-4922


Listing information is provided by Participants of the Stellar MLS. IDX information is provided exclusively for personal, non-commercial use, and may not be used for any purpose other than to identify prospective properties consumers may be interested in purchasing. Information is deemed reliable but not guaranteed. Properties displayed may be listed or sold by various participants in the MLS Copyright 2026, Stellar MLS.
Last checked: 2026-07-11 06:21 PM EDT

Neighborhood & Commute
Source: Walkscore
Disclosure: Community information and market data powered by Constellation Data Labs. Information is deemed reliable but not guaranteed.
Save
Ask
Tour
Hide
Share