
Save
Ask
Tour
Hide
Share
$599,000
New Listing

5111 DISMUKE DRIVE
LAKELAND, FL 33812

For Sale|Single Family Residence|Active
3
Beds
2
Total Baths
2
Full Baths
2,088
SqFt
$287
/SqFt
2021
Built
Subdivision:
WF HALLAM & COS LAKELAND HLND
County:
Polk

Due to the health concerns created by Coronavirus we are offering personal 1-1 online video walkthough tours where possible.
Call Now: (407) 803-4049
Is this the listing for you? We can help make it yours.
(407) 803-4049
5111 DISMUKE DRIVE5111 DISMUKE DRIVE
Save
Ask
Tour
Hide
Share

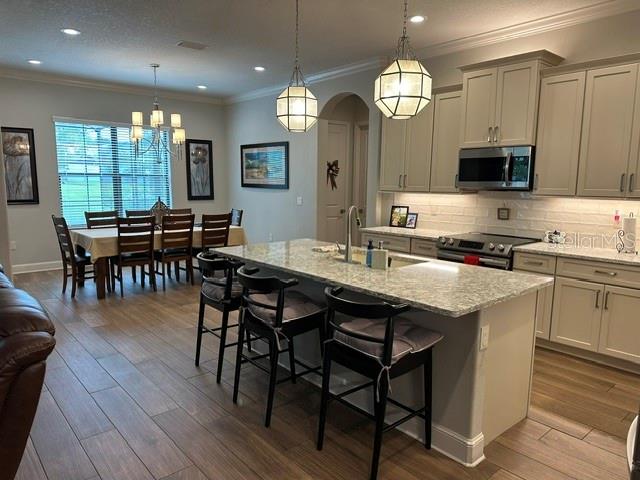
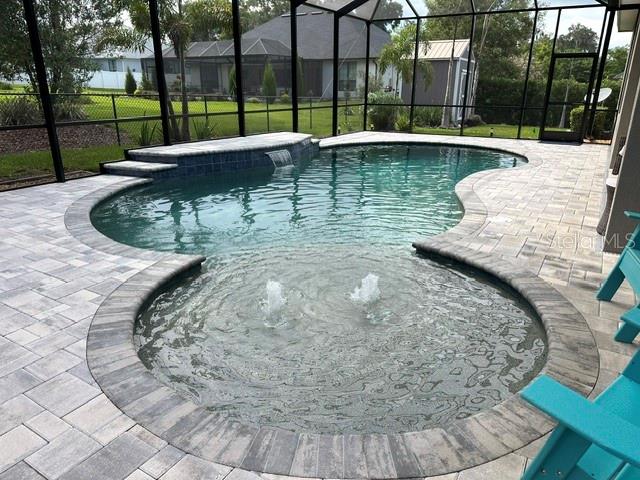
Welcome home to this stunning custom-built residence in the heart of South Lakeland. Tucked away in a private setting and quiet street, this exceptional home offers the perfect blend of luxury, comfort, and convenience- just minutes from top-rated schools, shopping, dining, and the Polk Parkway. Built just 5 years ago, this beautifully designed home showcases high-end finishes throughout, including quartz countertops, designer wood cabinetry, modern tile flooring, and an open-concept layout that's perfect for both everyday living and entertaining. The thoughtfully designed floor plan features three spacious bedrooms, two bathrooms and a dedicated office, providing flexibility for working from home or additional living space. Step outside to your own private backyard retreat featuring a fully screened-in swimming pool that is only one year old, along with a completely fenced backyard offering privacy and plenty of room to relax or entertain. This is a rare opportunity to own a truly beautiful home in one of South Lakeland's most desirable locations. Schedule your private showing today and potentially experiencing owning an exceptional property you won't want to miss out on.

Save
Ask
Tour
Hide
Share
Listing Snapshot
Price 
$599,000
Days On Site 
0 Days
Bedrooms 
3
Inside Area (SqFt) 
2,088 sqft
Total Baths 
2
Full Baths 
2
Partial Baths 
N/A
Lot Size 
0.28 Acres
Year Built 
2021
MLS® Number 
L4963324
Status 
Active
Property Tax 
$4,192.66
HOA/Condo/Coop Fees 
N/A
Sq Ft Source 
Public Records
Friends & Family
Recent Activity
5 hours agoListing updated with changes from the MLS®
19 hours agoListing first seen on site
General Features
Acres 
0.28
Attached Garage 
Yes
Direction Faces 
East
Foundation 
Slab
Garage 
Yes
Garage Spaces 
2
Levels 
One
Number Of Stories 
1
Parking 
DrivewayGarage Door OpenerAttached
Property Sub Type 
Single Family Residence
Security 
Closed Circuit Camera(s)Smoke Detector(s)
Sewer 
Public Sewer
SqFt Total 
2934
Style 
Custom
Utilities 
Cable AvailableElectricity AvailableElectricity ConnectedPhone AvailableSewer AvailableSewer ConnectedWater AvailableWater Connected
Water Source 
Public
Interior Features
Appliances 
DishwasherDisposalElectric Water HeaterMicrowaveRangeRefrigerator
Cooling 
Central Air
Flooring 
Tile
Furnished 
Unfurnished
Heating 
CentralElectric
Interior 
Crown MoldingHigh CeilingsStone CountersTray Ceiling(s)Walk-In Closet(s)
Laundry Features 
Electric Dryer HookupLaundry RoomWasher Hookup
Window Features 
Blinds
Kitchen 
Dimensions - 12x14Level - First
Living Room 
Dimensions - 20x20Level - First
Master Bedroom 
Dimensions - 14x14Level - First
Save
Ask
Tour
Hide
Share
Exterior Features
Construction Details 
BlockStucco
Exterior 
LightingPrivate YardRain Gutters
Fencing 
Chain Link
Lot Features 
LandscapedPaved
Other Structures 
Shed(s)
Patio And Porch 
CoveredFront PorchPatioPorchScreened
Pool Features 
GuniteHeatedIn GroundSalt WaterScreen EnclosurePrivate
Private Pool 
Yes
Roof 
Shingle
Windows/Doors 
Blinds
Community Features
Financing Terms Available 
CashConventionalVA Loan
MLS Area 
33812 - Lakeland
Roads 
Paved
Township 
29
Schools
School District
Unknown
Elementary School
Unknown
Middle School
Lakeland Highlands Middl
High School
George Jenkins High
Listing courtesy of BERRY REALTY & APPRAISAL SERVICES PA (863) 581-2443


Listing information is provided by Participants of the Stellar MLS. IDX information is provided exclusively for personal, non-commercial use, and may not be used for any purpose other than to identify prospective properties consumers may be interested in purchasing. Information is deemed reliable but not guaranteed. Properties displayed may be listed or sold by various participants in the MLS Copyright 2026, Stellar MLS.
Last checked: 2026-07-08 12:05 PM EDT

Neighborhood & Commute
Source: Walkscore
Disclosure: Community information and market data powered by Constellation Data Labs. Information is deemed reliable but not guaranteed.
Save
Ask
Tour
Hide
Share
