Save
Ask
Tour
Hide
Share
$325,000
New Listing

3273 PEBBLEBROOKE BOULEVARD
LAKELAND, FL 33810

For Sale|Single Family Residence|Active
3
Beds
2
Total Baths
2
Full Baths
1,439
SqFt
$226
/SqFt
2006
Built
Subdivision:
PEBBLEBROOKE ESTATES
County:
Polk

Due to the health concerns created by Coronavirus we are offering personal 1-1 online video walkthough tours where possible.
Call Now: (407) 803-4049
Is this the listing for you? We can help make it yours.
(407) 803-4049
3273 PEBBLEBROOKE BOULEVARD3273 PEBBLEBROOKE BOULEVARD3273 PEBBLEBROOKE BOULEVARD3273 PEBBLEBROOKE BOULEVARD
Save
Ask
Tour
Hide
Share

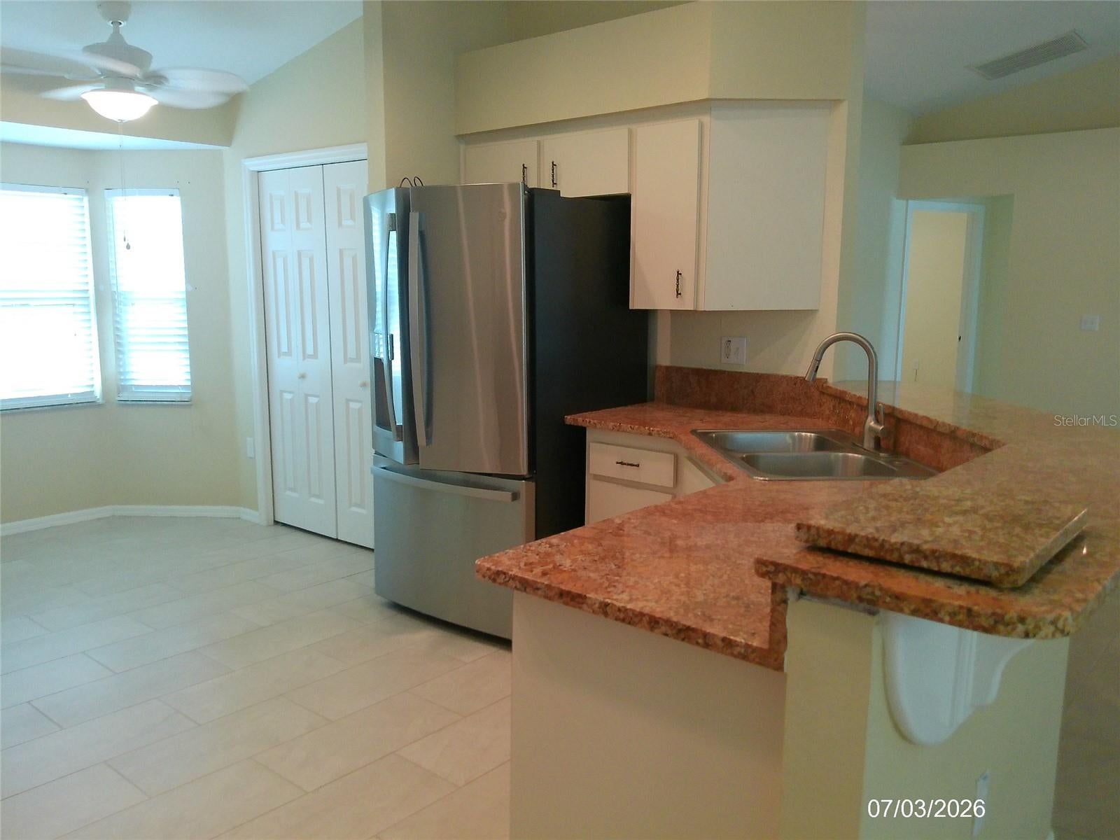
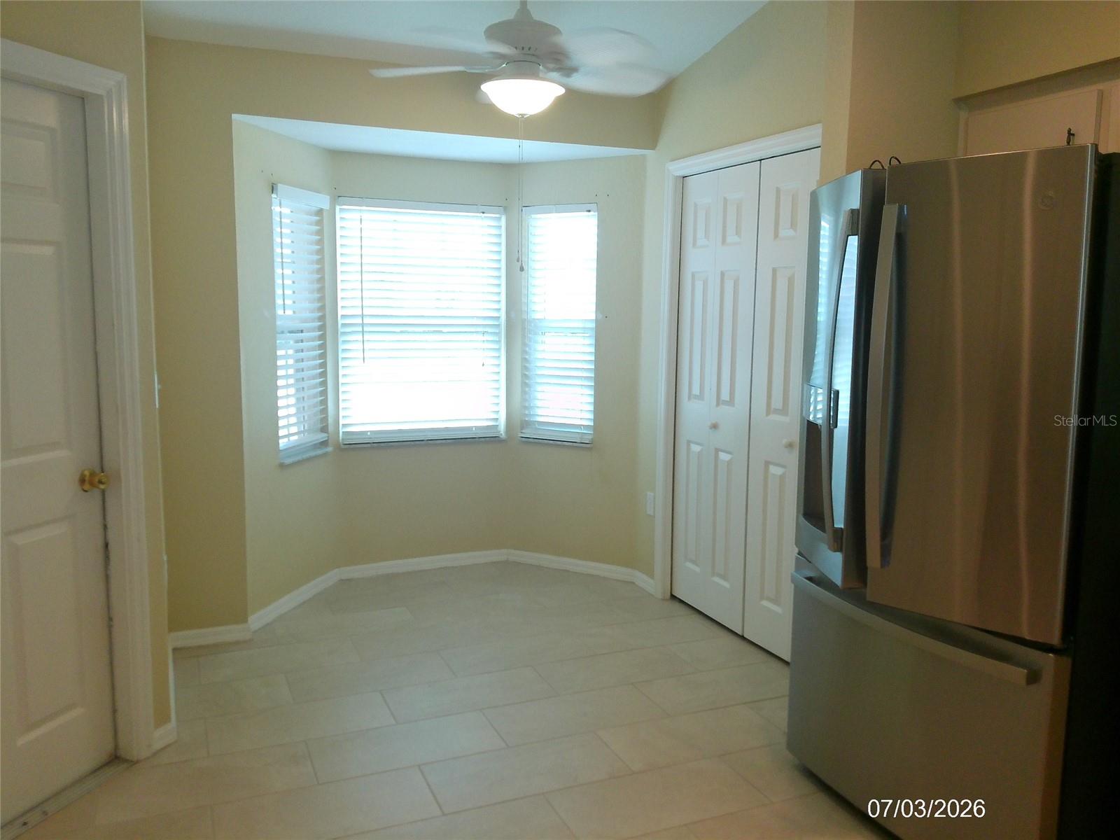
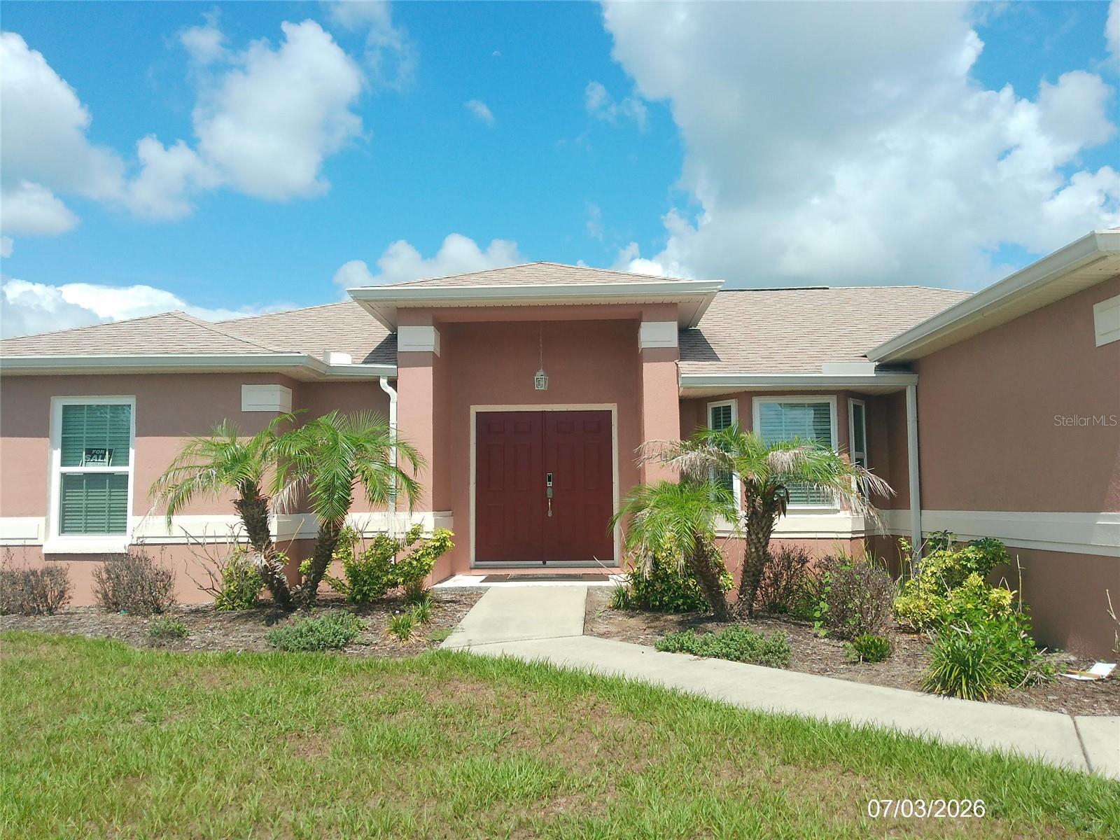
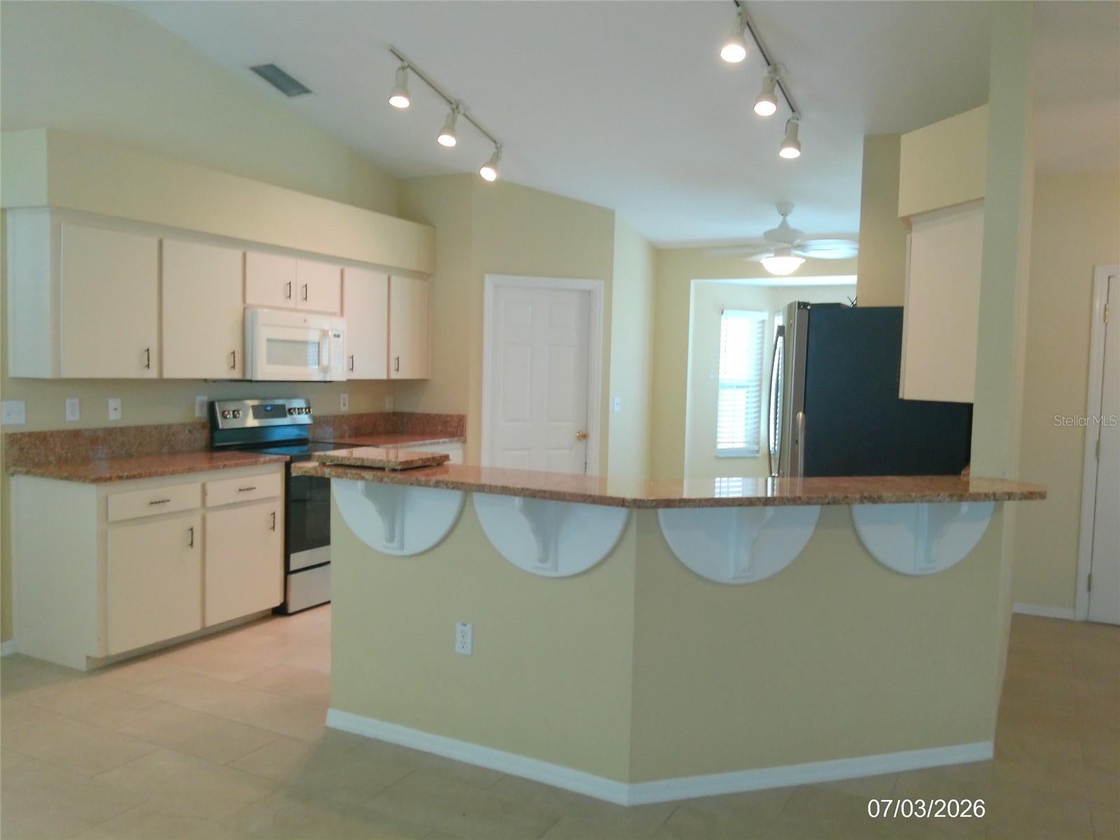
Welcome to this stunning 3-bedroom, 2-bathroom, 2-car garage residence boasts modern interiors and vaulted ceilings, creating an inviting atmosphere flooded with natural light, split Floor plan, eating space in kitchen, upgrades include: new windows and sliding door in 2024, gutters, new roof in 2022, a/c unit in 2022. Appliances in 2025. extra insulation throughout including the garage, step outside to your Vinyl fenced backyard, with ceramic tile flooring throughout the entire home, the primary bedroom featuring dual vanity with walk-in shower no tub, Laundry inside Garage, while the kitchen is a chef's delight with loads of cabinet and countertop space, stainless steel appliances, granite countertops and a separate breakfast nook. The family room is spacious and ready for entertaining, enjoy the convenience of being close to everything you need, from I-4 access to medical facilities, retail centers, and a variety of restaurants. With its prime location easy access to Disney, Tampa and Orlando airports, this home offers the perfect blend of comfort and accessibility.

Save
Ask
Tour
Hide
Share
Listing Snapshot
Price 
$325,000
Days On Site 
0 Days
Bedrooms 
3
Inside Area (SqFt) 
1,439 sqft
Total Baths 
2
Full Baths 
2
Partial Baths 
N/A
Lot Size 
0.19 Acres
Year Built 
2006
MLS® Number 
L4963402
Status 
Active
Property Tax 
$2,544.13
HOA/Condo/Coop Fees 
$35.42 monthly
Sq Ft Source 
Public Records
Friends & Family
Recent Activity
3 hours agoListing updated with changes from the MLS®
12 hours agoListing first seen on site
General Features
Acres 
0.19
Attached Garage 
Yes
Direction Faces 
East
Foundation 
Slab
Garage 
Yes
Garage Spaces 
2
Levels 
One
Parking 
DrivewayAttached
Pets 
Yes
Property Sub Type 
Single Family Residence
Security 
Smoke Detector(s)
Sewer 
Private Sewer
SqFt Total 
1891
Utilities 
Cable AvailableCable ConnectedElectricity AvailableElectricity ConnectedSewer AvailableSewer ConnectedWater AvailableWater Connected
Water Source 
Public
Zoning 
RESIDENTIA
Interior Features
Appliances 
DishwasherDryerElectric Water HeaterMicrowaveRangeRefrigeratorWasher
Cooling 
Central Air
Flooring 
Tile
Furnished 
Unfurnished
Heating 
CentralElectric
Interior 
High CeilingsOpen FloorplanStone CountersWalk-In Closet(s)
Laundry Features 
In Garage
Window Features 
Blinds
Bathroom 2 
Dimensions - 8x5Level - First
Bedroom 2 
Dimensions - 10x11Level - First
Bedroom 3 
Dimensions - 10x11Level - First
Dining Room 
Dimensions - 10x11Level - FirstFeatures - Ceiling Fan(s)
Kitchen 
Dimensions - 17x12Level - FirstFeatures - Granite Counters
Living Room 
Dimensions - 16x22Level - FirstFeatures - Ceiling Fan(s)
Master Bathroom 
Dimensions - 8x8Level - First
Master Bedroom 
Dimensions - 14x12Level - First
Save
Ask
Tour
Hide
Share
Exterior Features
Construction Details 
Stucco
Exterior 
Storage
Fencing 
Vinyl
Lot Features 
PavedPrivate
Other Structures 
Shed(s)Storage
Patio And Porch 
Patio
Roof 
Shingle
Windows/Doors 
Blinds
Community Features
Association Dues 
425
Financing Terms Available 
CashConventionalFHAVA Loan
HOA Fee Frequency 
Annually
MLS Area 
33810 - Lakeland
Roads 
Paved
Township 
23
Schools
School District
Unknown
Elementary School
Southwest Elem
Middle School
Kathleen Middle
High School
Kathleen High
Listing courtesy of AT YOUR SERVICE REALTY, LLC (863) 258-4060


Listing information is provided by Participants of the Stellar MLS. IDX information is provided exclusively for personal, non-commercial use, and may not be used for any purpose other than to identify prospective properties consumers may be interested in purchasing. Information is deemed reliable but not guaranteed. Properties displayed may be listed or sold by various participants in the MLS Copyright 2026, Stellar MLS.
Last checked: 2026-07-10 04:12 AM EDT

Neighborhood & Commute
Source: Walkscore
Disclosure: Community information and market data powered by Constellation Data Labs. Information is deemed reliable but not guaranteed.
Save
Ask
Tour
Hide
Share