
12042 KAMBACK DRIVEBROOKSVILLE, FL 34614
Due to the health concerns created by Coronavirus we are offering personal 1-1 online video walkthough tours where possible.
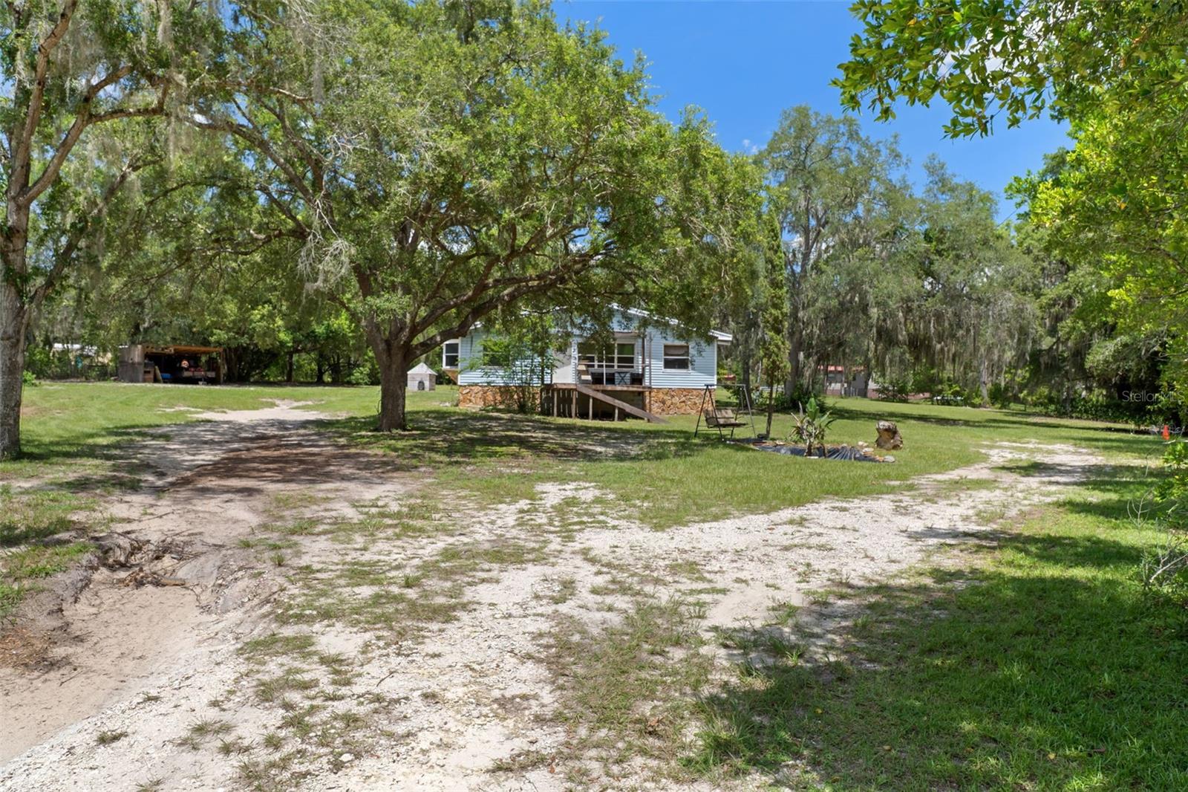
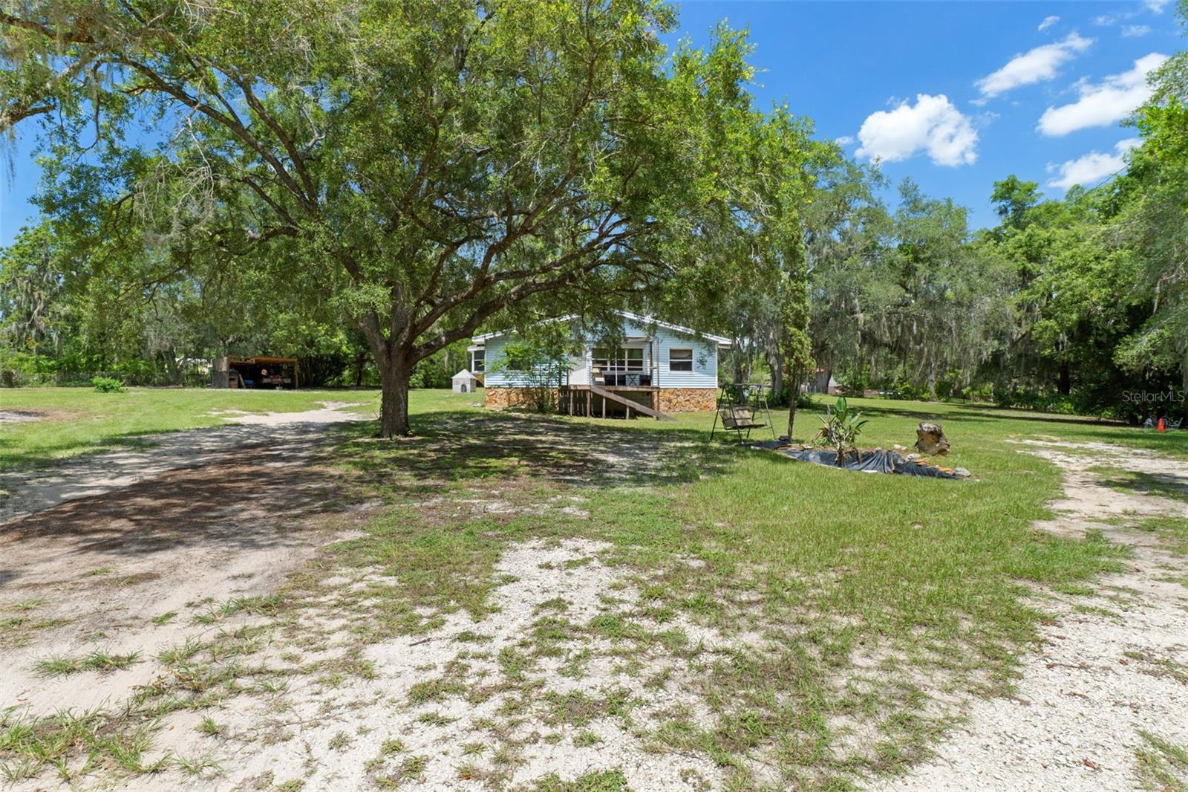
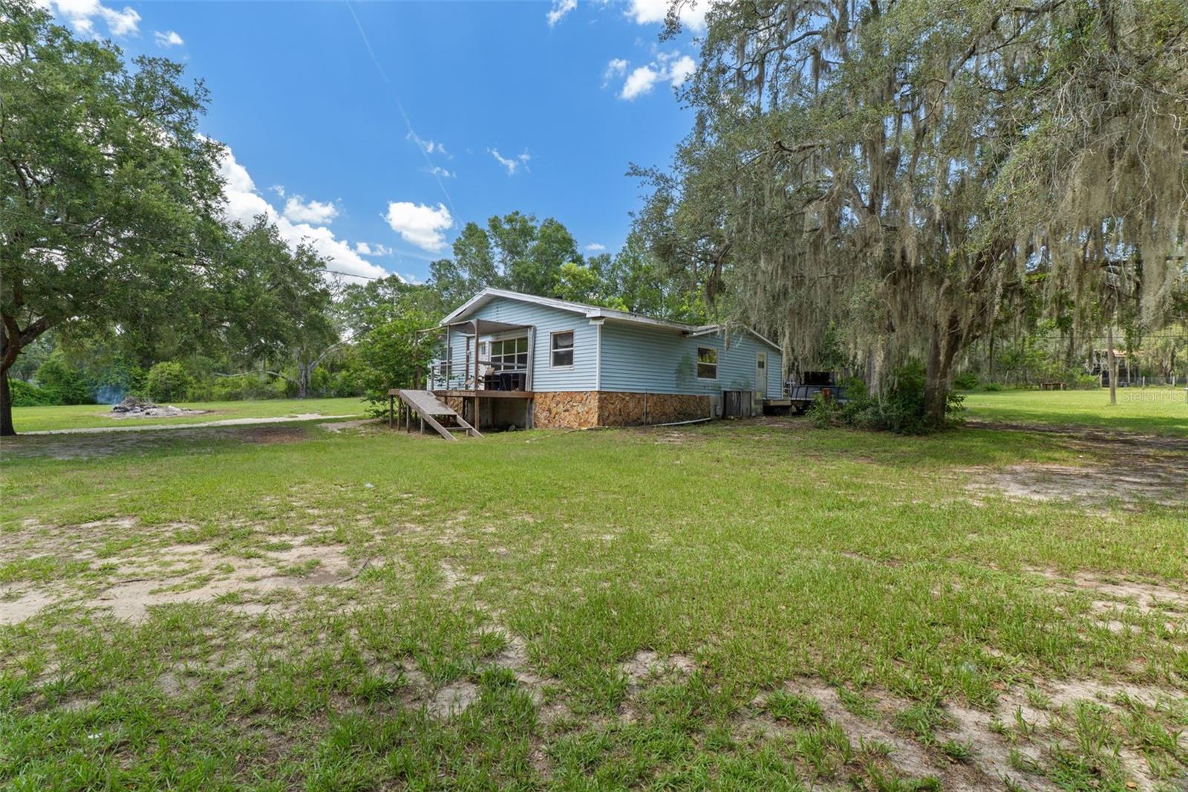
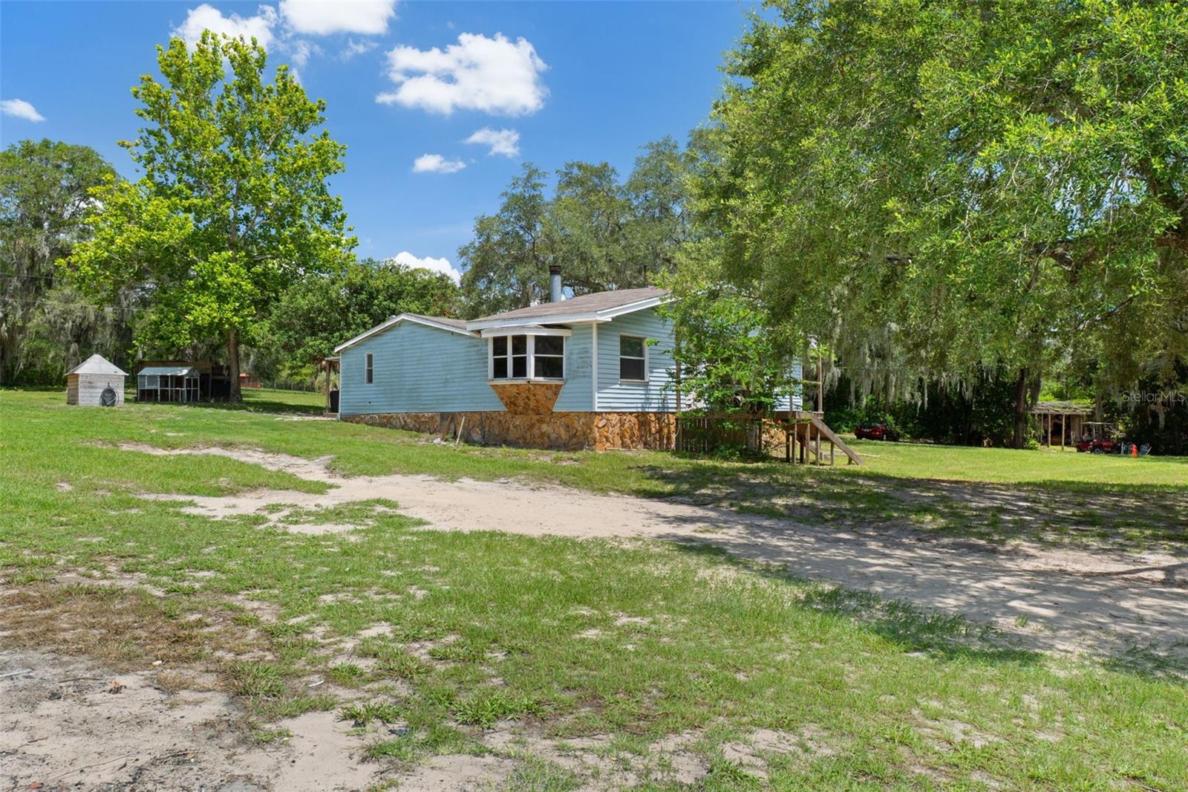
Escape to your own private country retreat with this charming 3-bedroom, 2-bathroom home offering 1,550 square feet of comfortable living space on a secluded 2.5-acre lot in Brooksville, FL. Surrounded by mature trees for exceptional privacy, this inviting home features an open floor plan with abundant natural light, while the living room showcases a stunning floor-to-ceiling stone fireplace with a built-in mantel. The spacious kitchen blends rustic charm with modern convenience, showcasing wood and stone-look accent walls and built-in dual ovens. The kitchen also features built-in shelving, a built-in dining table, stainless steel appliances, a smooth-top range with range hood, generous counter space, and ample cabinetry. Warm wood-grain vinyl flooring and ceiling fans throughout enhance the home's cozy, country-inspired aesthetic. The primary suite features beautiful bay windows that fill the space with natural light, creating a bright and airy retreat, along with a walk-in closet and en-suite bathroom. The en-suite bathroom features an extended vanity with abundant lower cabinetry and a charming white brick backsplash accent behind the toilet. Additional highlights include a separate laundry room with built-in shelving, an above-ground pool, covered front and back porches, a storage shed, a covered workshop area, and wire fencing. While the home could benefit from a little TLC, many of the major updates have already been completed, including a brand-new roof, as well as the HVAC system and septic system having been updated within the past few years, allowing the next owner to focus on adding their own personal touches while enjoying the many unique features, spacious acreage, and peaceful setting already in place. Enjoy the best of country living without sacrificing convenience, with shopping, dining, and everyday amenities just 20 minutes away. Ideally located for both relaxation and adventure, this home is approximately 20 minutes from Weeki Wachee Springs State Park, 30 minutes from Pine Island Park and beach, and less than 60 miles from Tampa, giving easy access to outdoor recreation, Gulf Coast beaches, shopping, dining, and city amenities. Offering the perfect blend of privacy, rustic charm, and easy access to recreation, this property is ready to become your own private escape. Buyer's agent to verify all measurements.
| 10 hours ago | Listing updated with changes from the MLS® | |
| 16 hours ago | Listing first seen on site |

Listing information is provided by Participants of the Stellar MLS. IDX information is provided exclusively for personal, non-commercial use, and may not be used for any purpose other than to identify prospective properties consumers may be interested in purchasing. Information is deemed reliable but not guaranteed. Properties displayed may be listed or sold by various participants in the MLS Copyright 2026, Stellar MLS.
Last checked: 2026-07-28 06:44 AM EDT

Did you know? You can invite friends and family to your search. They can join your search, rate and discuss listings with you.