
6767 HILLIS DRIVELAKELAND, FL 33813
Due to the health concerns created by Coronavirus we are offering personal 1-1 online video walkthough tours where possible.
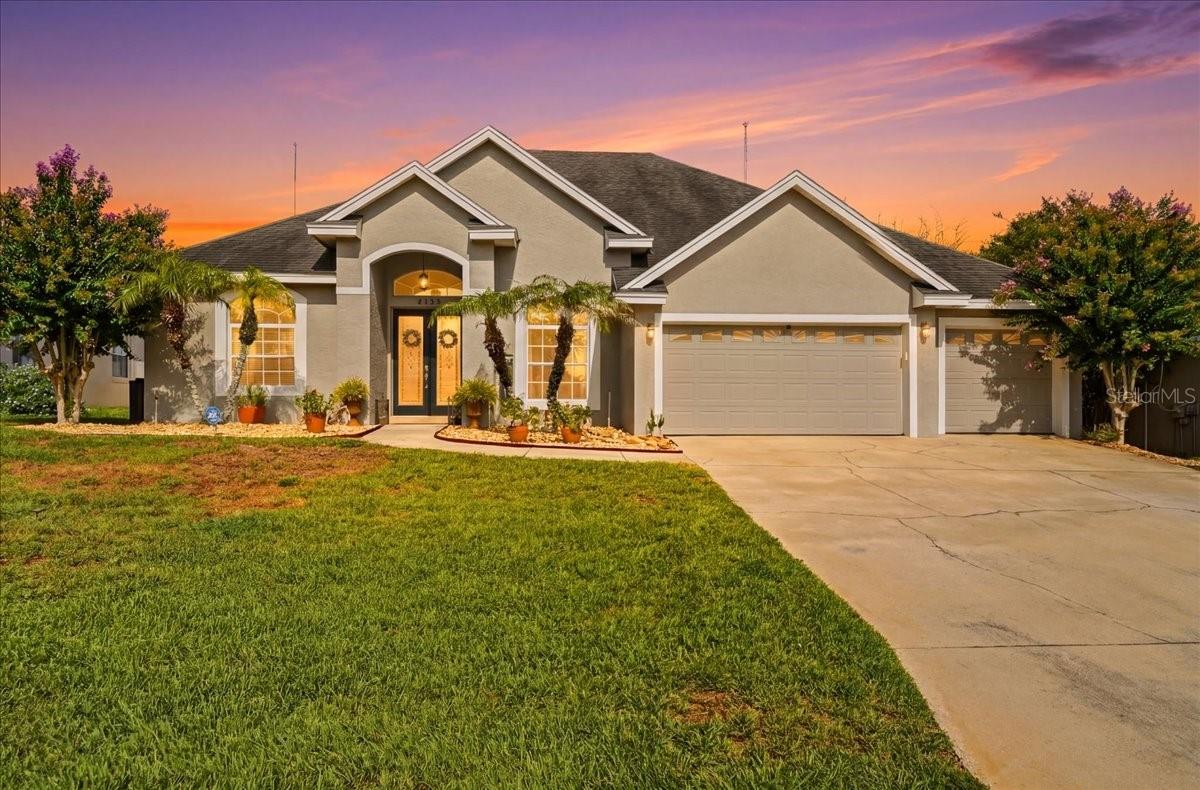
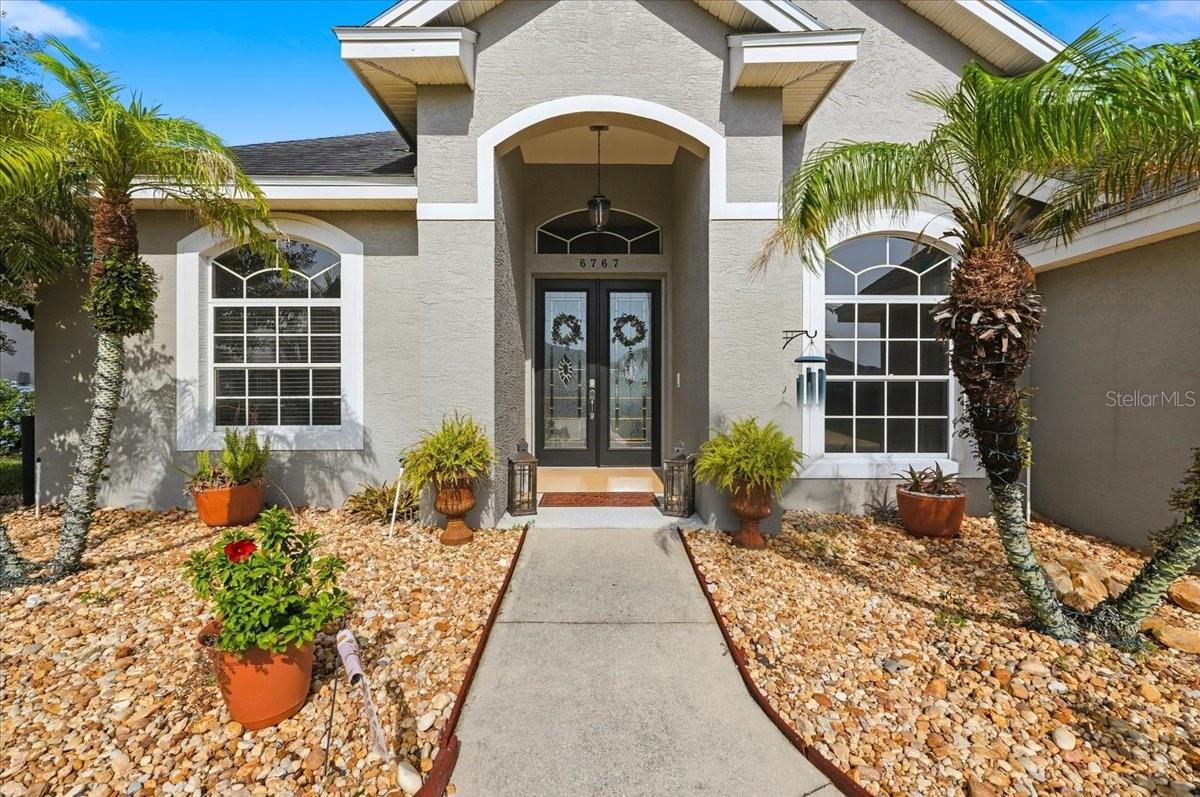
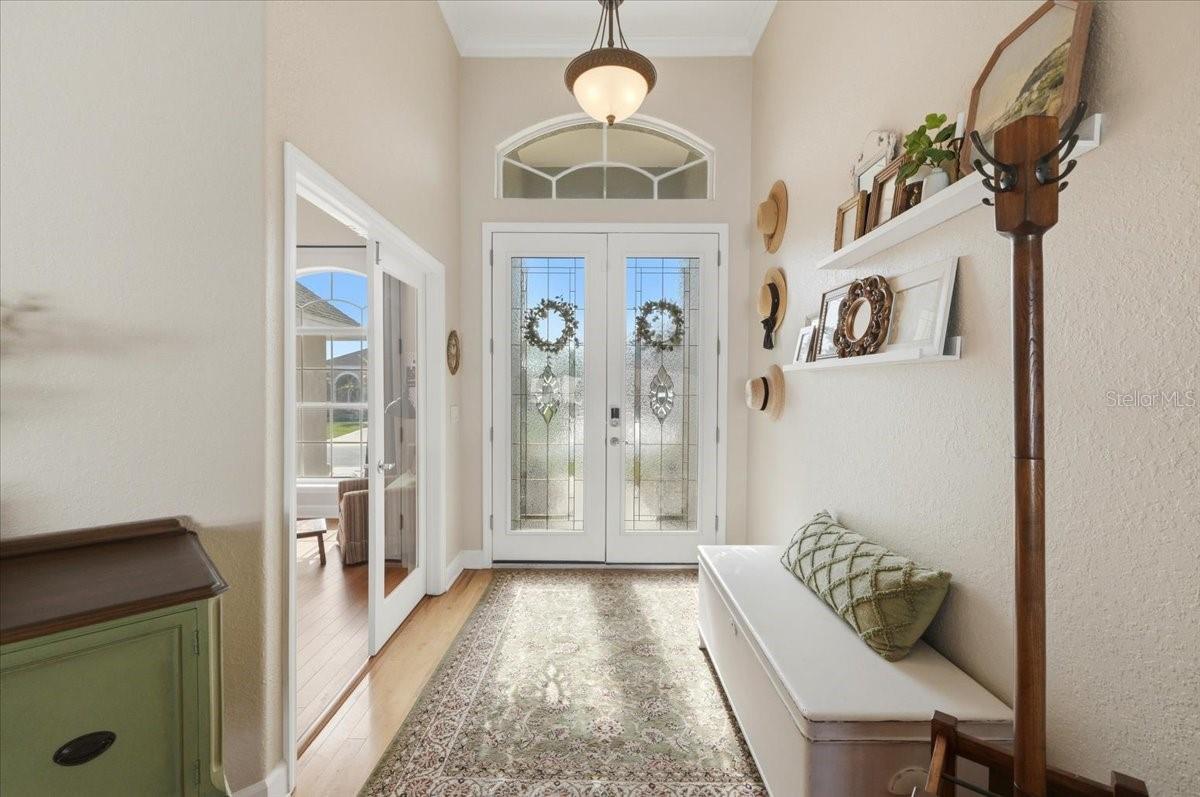
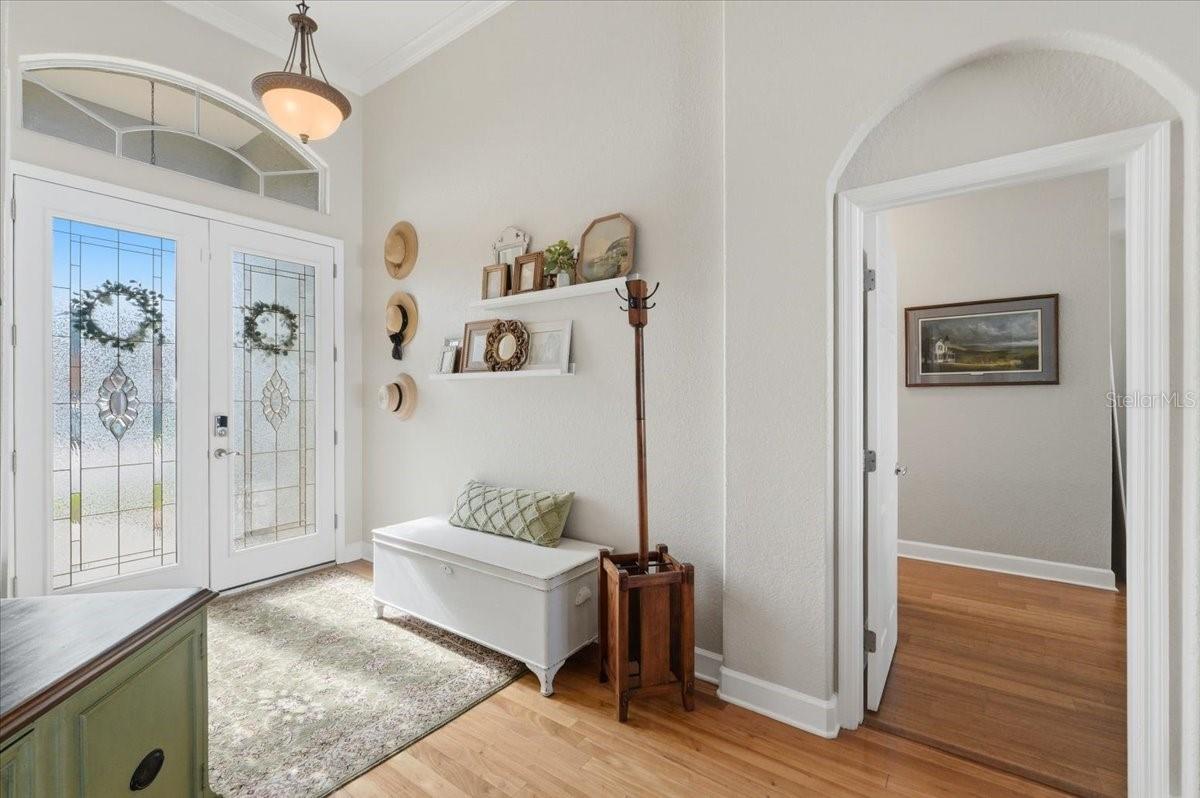
Welcome to this stunning 5-bedroom, 3-bath pool home nestled on nearly a quarter-acre in one of South Lakeland's sought-after gated communities. This thoughtfully designed triple split floor plan offers the perfect blend of elegance, comfort, and functionality. Step inside to soaring ceilings, beautiful hardwood flooring, crown molding, fresh interior paint, and an abundance of natural light. The spectacular family room is truly the centerpiece of the home, showcasing dramatic floor-to-ceiling windows that overlook the sparkling screened pool and create a bright, open atmosphere. Designed for both everyday living and entertaining, the spacious kitchen features rich wood cabinetry, stainless steel appliances, a breakfast bar, pantry, and a generous eat-in dining area that flows seamlessly into the family room. The luxurious primary suite is a private retreat with direct access to the lanai and pool, complemented by a spa-inspired ensuite offering dual vanities, a relaxing garden tub, separate walk-in shower, and a large walk-in closet. The formal living room, family room, and primary suite all open to the screened lanai, creating effortless indoor-outdoor living and beautiful pool views from multiple areas of the home. The versatile triple split floor plan includes four additional bedrooms, providing flexibility for family, guests, home offices, or hobbies. A private guest suite features its own bath, direct pool access, and added sound insulation, making it ideal for visitors or multigenerational living. Step outside to your own backyard oasis featuring a screened pool, expansive covered lanai, PVC-fenced backyard, and plenty of space for entertaining or simply relaxing. Recent improvements include a new HVAC system (2025), new pool pump (2025), new pool heater (2025), and fresh interior paint, offering peace of mind for the new owner. A spacious three-car garage provides ample room for vehicles, storage, and recreational equipment. Ideally located in a desirable gated community close to shopping, dining, medical facilities, and top-rated schools, this exceptional South Lakeland home truly has it all. Schedule your private showing today!
| 10 hours ago | Listing updated with changes from the MLS® | |
| yesterday | Listing first seen on site |

Listing information is provided by Participants of the Stellar MLS. IDX information is provided exclusively for personal, non-commercial use, and may not be used for any purpose other than to identify prospective properties consumers may be interested in purchasing. Information is deemed reliable but not guaranteed. Properties displayed may be listed or sold by various participants in the MLS Copyright 2026, Stellar MLS.
Last checked: 2026-07-12 09:41 PM EDT
