
4132 MARTINDALE LOOPWINTER HAVEN, FL 33884
Due to the health concerns created by Coronavirus we are offering personal 1-1 online video walkthough tours where possible.
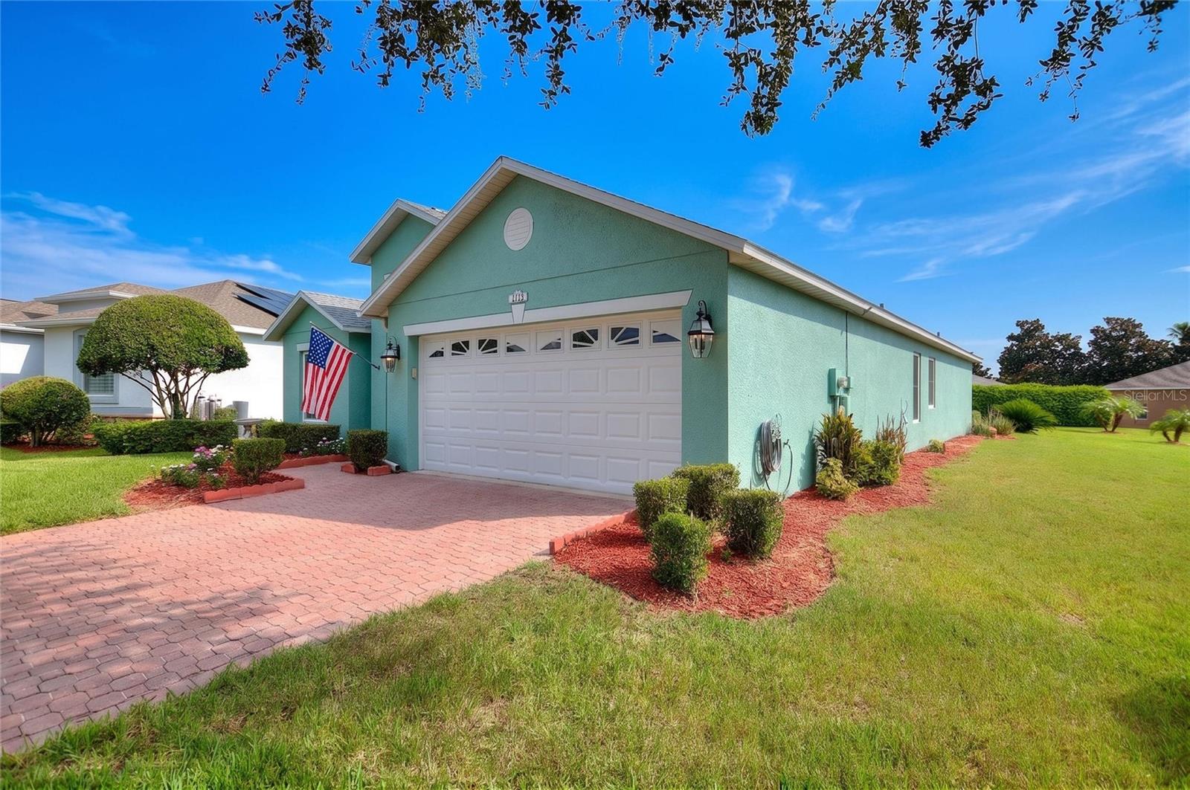
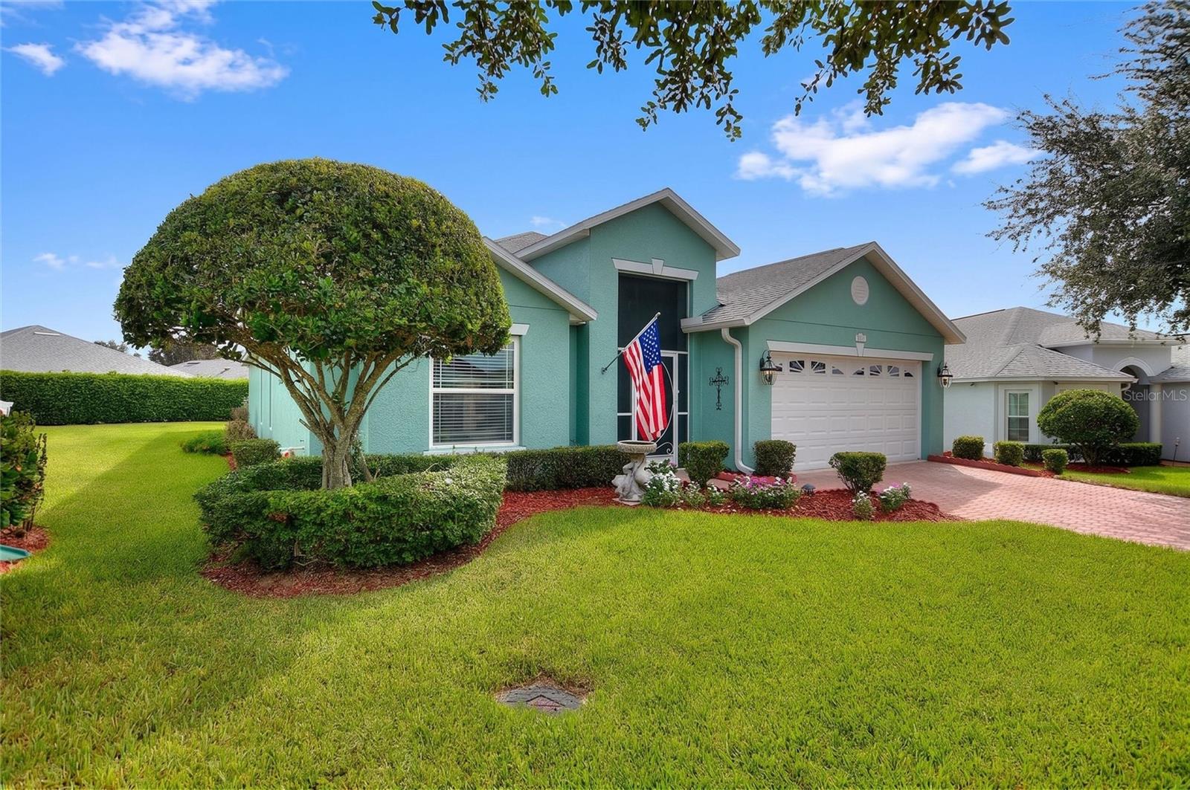
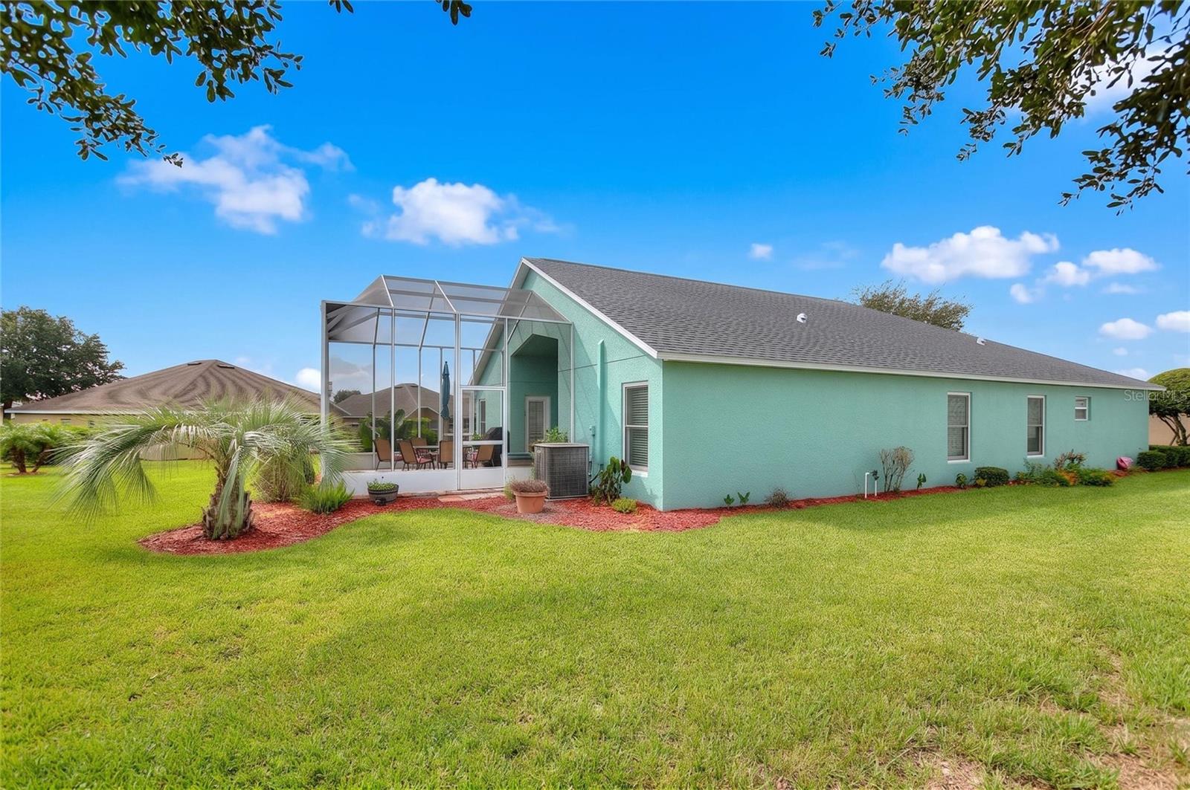
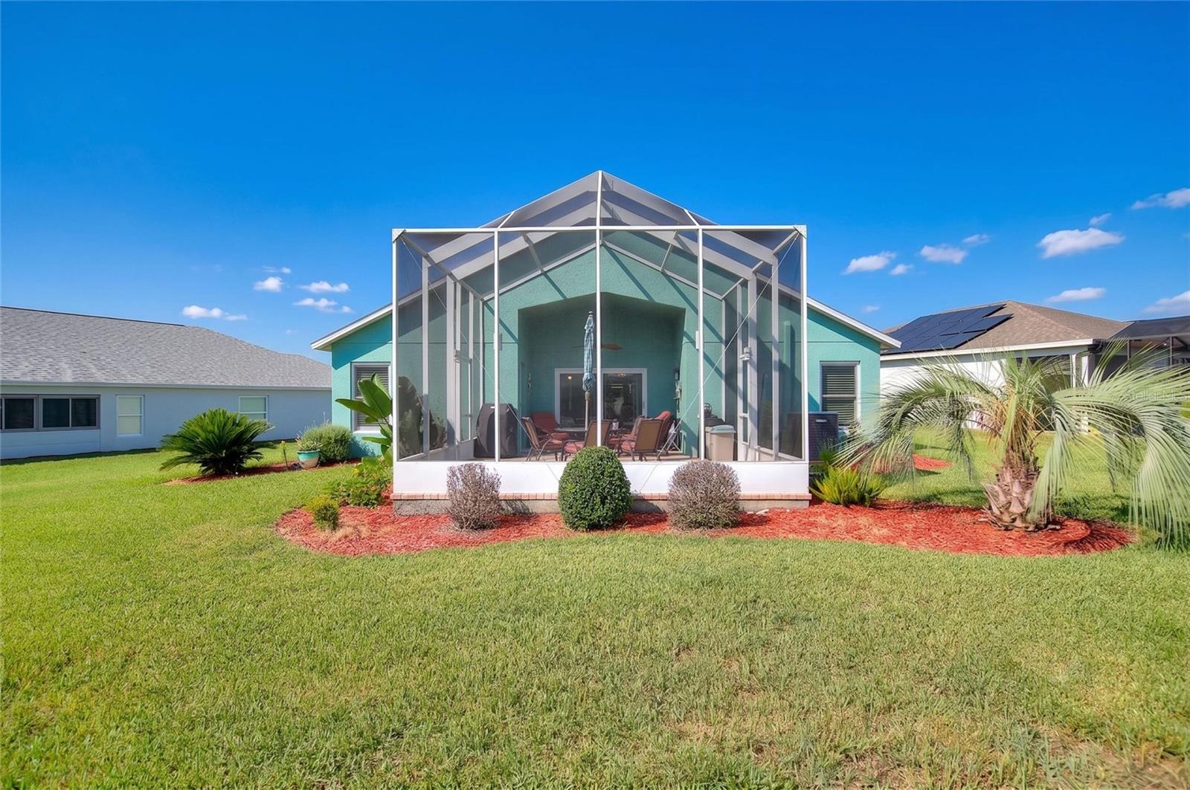
Welcome to this beautifully maintained, energy-efficient 4-bedroom, 3-bath home in the highly desirable Traditions at Ruby Lake, a premier 55+ gated community offering the very best of Florida resort-style living. Situated on an oversized lot, this exceptional home features a desirable split floor plan and soaring high ceilings that create a bright, open, and spacious feel throughout. Thoughtfully upgraded for both comfort and efficiency, the home offers a spacious, expanded screened lanai with brick pavers—the perfect outdoor retreat for entertaining or enjoying a quiet evening—enhanced by customizable LED lighting to create the ideal ambiance. Energy-saving features include foam-core insulation in the concrete block walls, new Andersen windows, and a freshly painted exterior. Inside, you'll find hardwood flooring in the primary bedroom and front bedroom, which also makes an ideal home office. The kitchen is beautifully appointed with custom cabinetry, granite countertops, slate stainless steel appliances, and abundant storage. Custom maple shelving in the pantry, laundry room, and both linen closets adds both elegance and functionality. The primary bath also features granite countertops, completing the home's high-quality finishes. Designed for comfortable everyday living and effortless entertaining, this home offers generous living spaces that provide both privacy and flexibility for family and guests. HOA dues provide exceptional value and include weekly lawn and landscape maintenance, Spectrum TV service, and exterior house painting every seven years. Residents also enjoy full access to the community's impressive lakefront clubhouse, featuring a resort-style pool and spa, sauna, showers, a fully equipped fitness center, staffed front desk, library, business center, billiards room, craft room, and a spacious ballroom that hosts meetings, dances, entertainment, guest speakers, clubs, and social events. Outdoor amenities are equally impressive and include tennis, basketball, bocce ball, shuffleboard, pickleball, three community boat docks, a picturesque lakeside gazebo, and a paved walking path along the lake—perfect for morning strolls or evening exercise. If you're looking for a move-in-ready home with exceptional upgrades, low-maintenance living, and an active, resort-style lifestyle, this is the one you won't want to miss!
| 6 hours ago | Listing updated with changes from the MLS® | |
| yesterday | Listing first seen on site |

Listing information is provided by Participants of the Stellar MLS. IDX information is provided exclusively for personal, non-commercial use, and may not be used for any purpose other than to identify prospective properties consumers may be interested in purchasing. Information is deemed reliable but not guaranteed. Properties displayed may be listed or sold by various participants in the MLS Copyright 2026, Stellar MLS.
Last checked: 2026-07-19 08:30 PM EDT
