
3914 DERBY DRIVELAKELAND, FL 33809
Due to the health concerns created by Coronavirus we are offering personal 1-1 online video walkthough tours where possible.
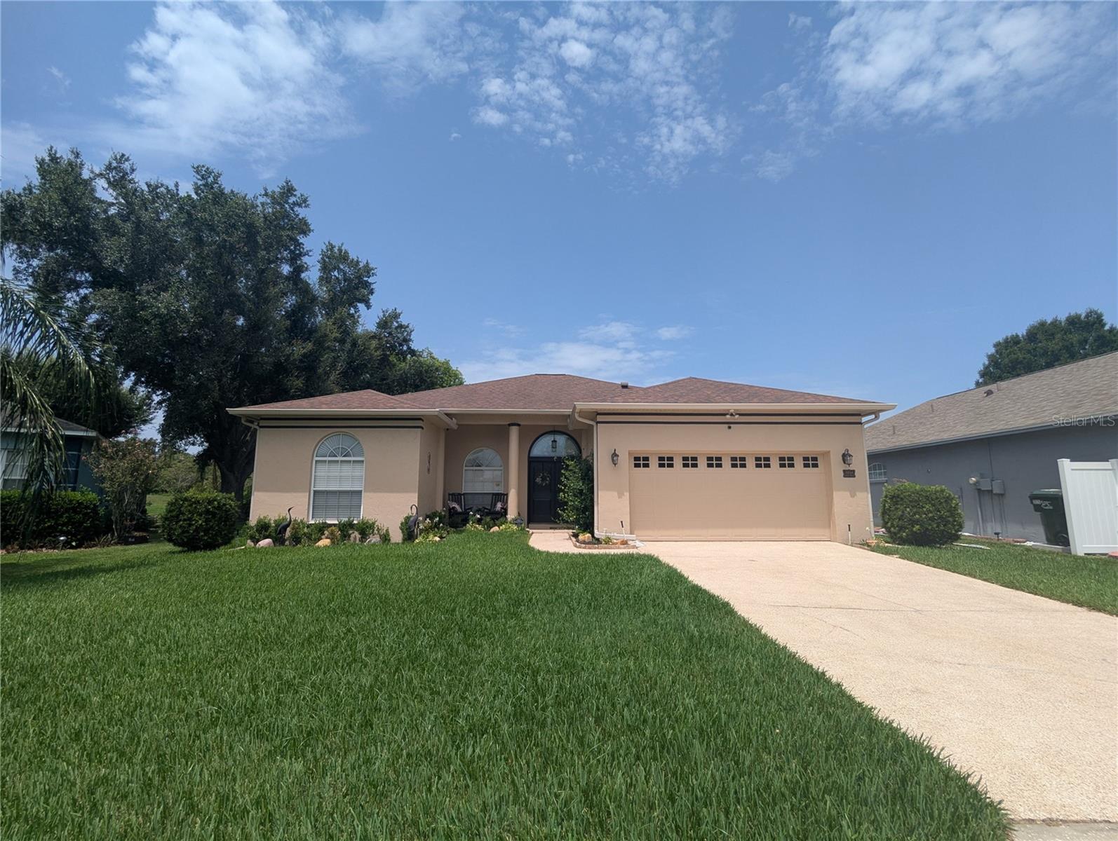
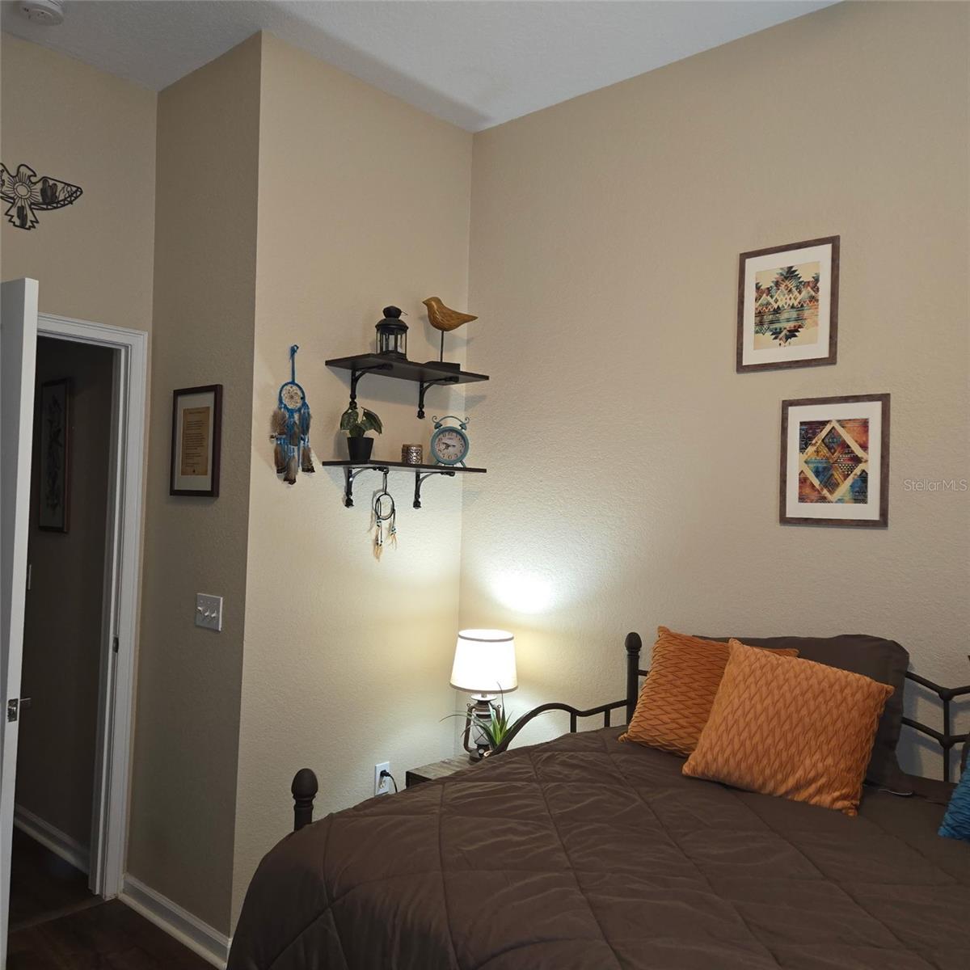
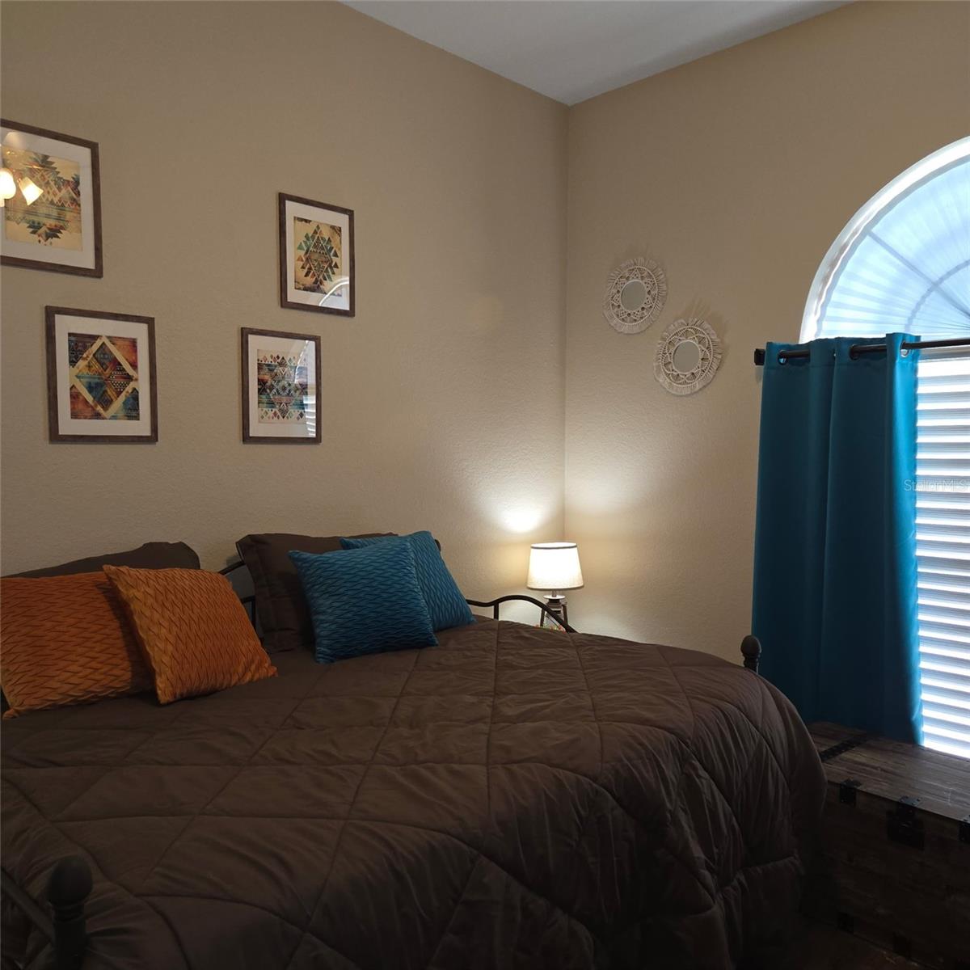
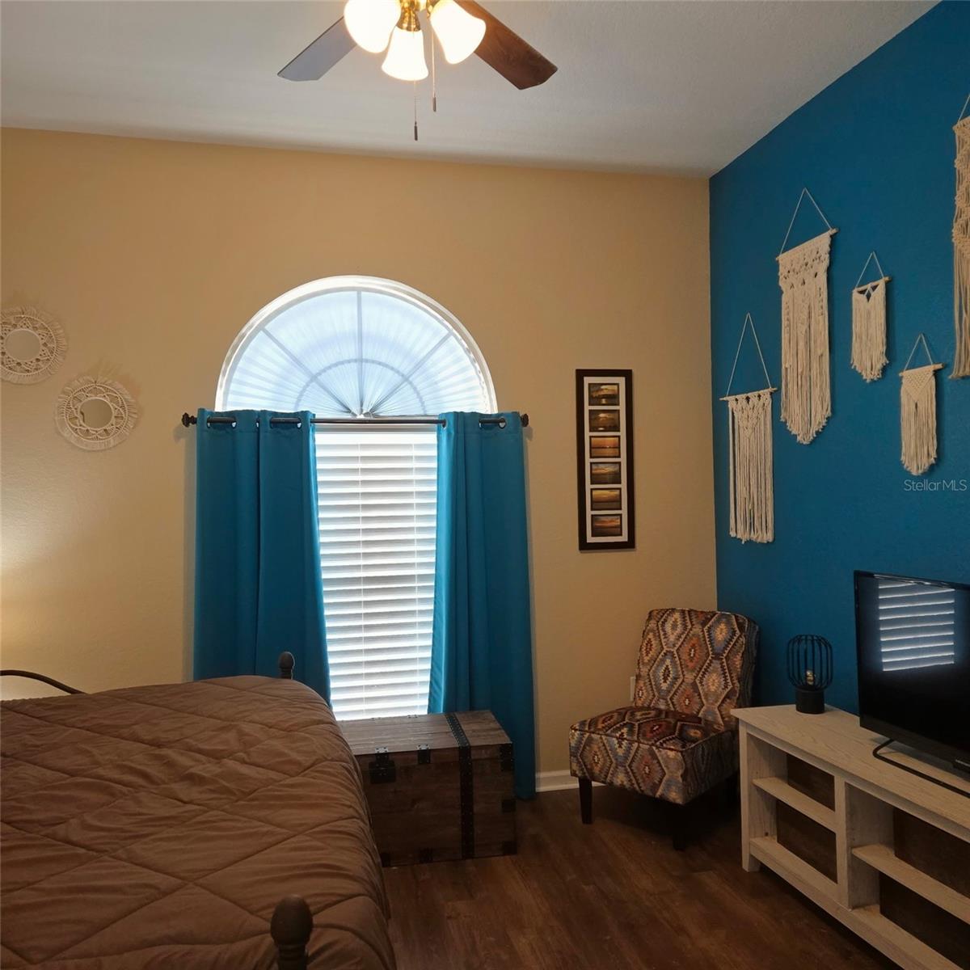
This home has been meticulously maintained and offers numerous updates. Inside you will find high ceilings and luxury vinyl flooring throughout. The spacious eat in kitchen features granite countertops, new backsplash, and a large pantry that was once used as a laundry room (and easily could be again). The refrigerator (replaced in Aug 2023), dishwasher ( replaced in Dec 2023), and electric range (replaced in Feb 2026) are all included. The separate dining room is a perfect space to entertain guests. The primary bedroom includes a large walk in closet and updated en-suite shower. Both bathrooms have granite countertops and both toilets were replaced in 2023. Other updates include a newer water heater (March 2023), interior and exterior paint, thermostat, seamless gutters, 3 Blink cameras (interior and exterior of the home), a new sliding glass door and an outside storage shed which sits on a concrete slab. This home features an enclosed lanai, perfect for relaxing with your morning coffee. Windows and new screens were installed in the lanai in Oct 2024. Outdoors you will find a fenced backyard, a paver patio with awning, sprinkler system and 50 amp outlet (for RV). All on a beautifully landscaped lot in a quiet cul-de-d-sac setting with no rear neighbors. HOA is optional, NOT required.
| yesterday | Listing updated with changes from the MLS® | |
| yesterday | Listing first seen on site |

Listing information is provided by Participants of the Stellar MLS. IDX information is provided exclusively for personal, non-commercial use, and may not be used for any purpose other than to identify prospective properties consumers may be interested in purchasing. Information is deemed reliable but not guaranteed. Properties displayed may be listed or sold by various participants in the MLS Copyright 2026, Stellar MLS.
Last checked: 2026-07-20 04:05 PM EDT

Did you know? You can invite friends and family to your search. They can join your search, rate and discuss listings with you.