Save
Ask
Tour
Hide
Share
$165,000
New Listing

1632 FOXWAY DRIVE
LAKELAND, FL 33810

For Sale|Manufactured Home|Active
2
Beds
2
Total Baths
2
Full Baths
1,344
SqFt
$123
/SqFt
1982
Built
Subdivision:
FOXWOOD LAKE ESTATES PH 01
County:
Polk

Due to the health concerns created by Coronavirus we are offering personal 1-1 online video walkthough tours where possible.
Call Now: (407) 803-4049
Is this the listing for you? We can help make it yours.
(407) 803-4049
1632 FOXWAY DRIVE1632 FOXWAY DRIVE1632 FOXWAY DRIVE1632 FOXWAY DRIVE
Save
Ask
Tour
Hide
Share

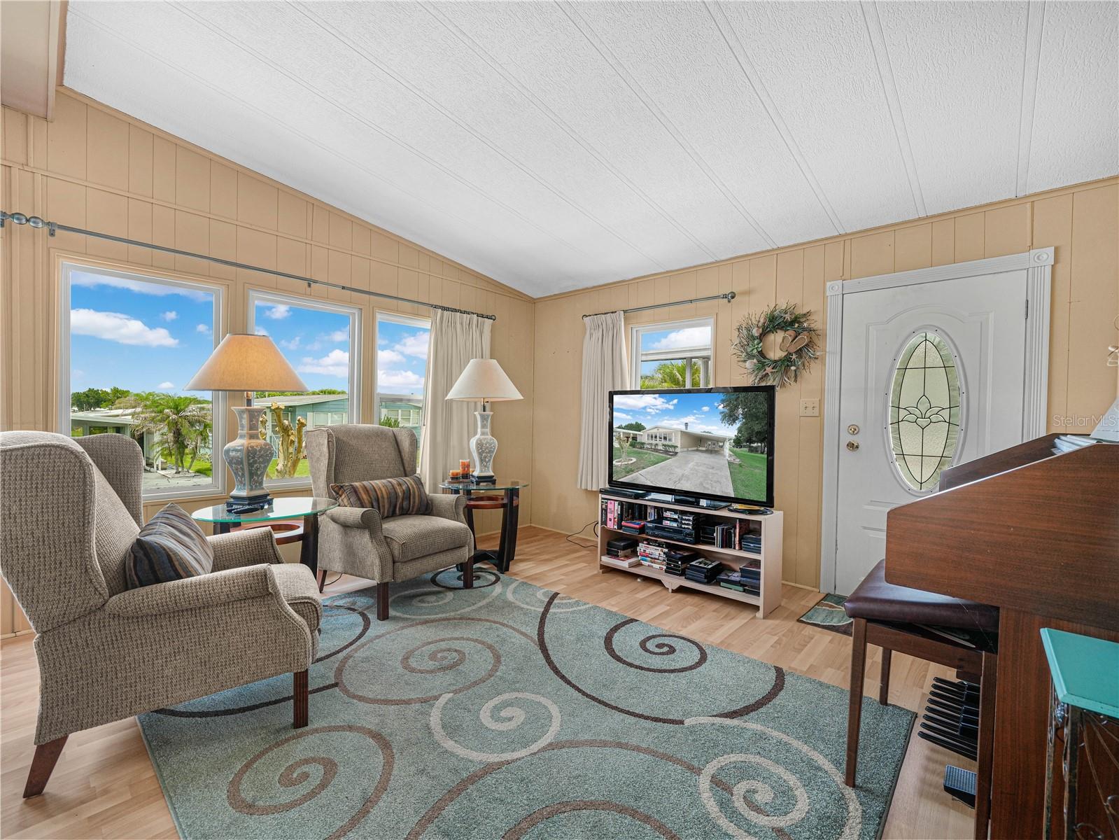
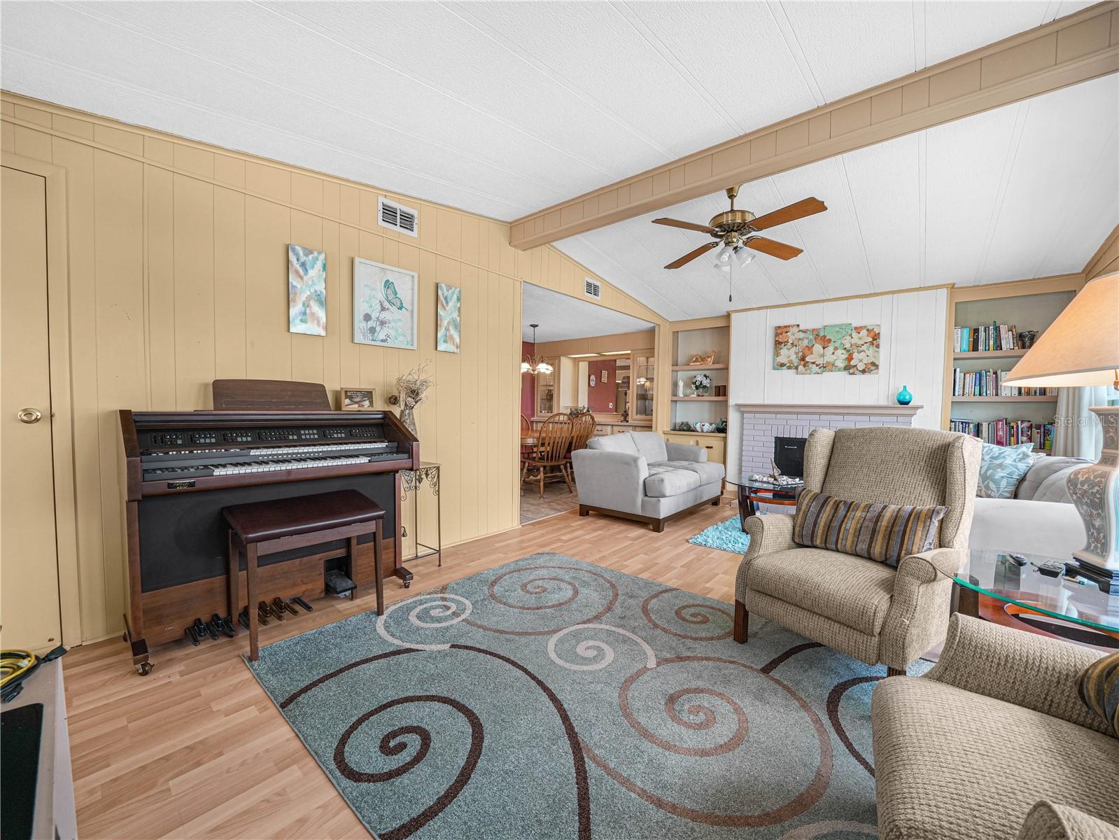
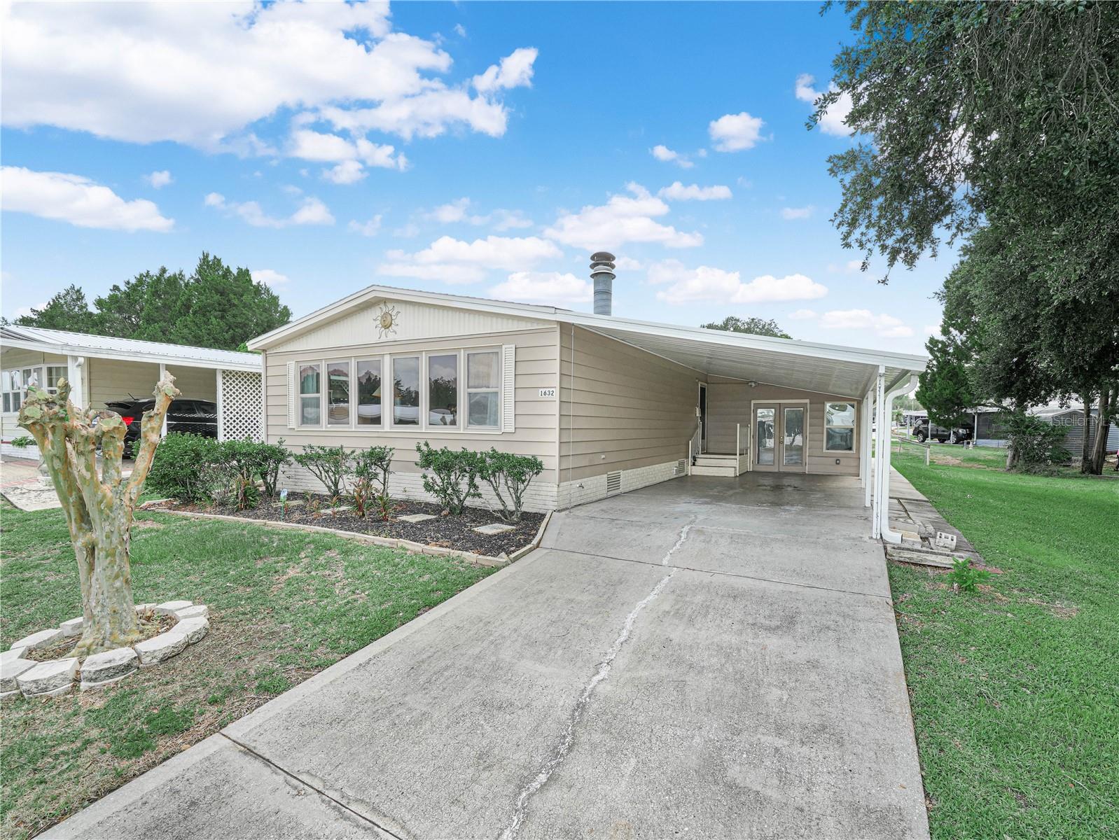
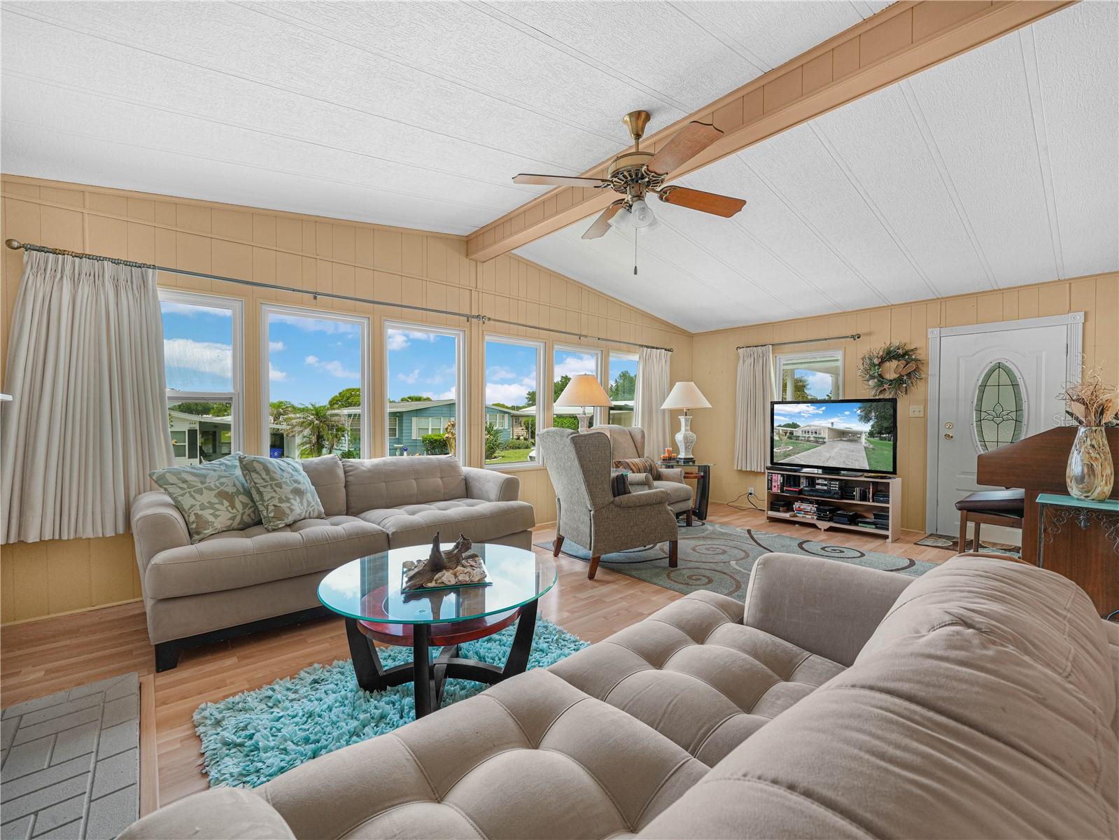
Retire to Florida living in this charming 2-bedroom, 2-bath home in Foxwood Lake Estates, a welcoming 55+ community. The family room is flooded with Florida sunshine from wall-to-wall windows overlooking the front yard and features a cozy wood-burning fireplace framed by built-in bookshelves—a perfect backdrop for entertaining or relaxing. The formal dining room includes a built-in china cabinet, while the kitchen offers a center island and all appliances included, plus a dinette area with a built-in bar for casual gatherings. Retreat to a tranquil main suite with an ensuite bathroom, walk-in shower, walk-in closet, and double sinks for a smooth morning routine. A second bedroom with its own bathroom and walk-in closet accommodates guests or hobbies. The interior laundry room provides extra storage, and the air-conditioned workshop invites your projects and additional storage needs. The HOA covers a community pool, recreation facilities, gated entry, and roaming security, delivering a carefree Florida lifestyle you can start enjoying right away. Schedule your private tour today.

Save
Ask
Tour
Hide
Share
Listing Snapshot
Price 
$165,000
Days On Site 
0 Days
Bedrooms 
2
Inside Area (SqFt) 
1,344 sqft
Total Baths 
2
Full Baths 
2
Partial Baths 
N/A
Lot Size 
0.13 Acres
Year Built 
1982
MLS® Number 
L4963577
Status 
Active
Property Tax 
$1,878.65
HOA/Condo/Coop Fees 
$80.67 monthly
Sq Ft Source 
Public Records
Friends & Family
Recent Activity
5 hours agoListing updated with changes from the MLS®
15 hours agoListing first seen on site
General Features
Acres 
0.13
Carport 
2
Direction Faces 
North
Foundation 
Pillar/Post/Pier
Levels 
One
Pets 
Yes
Property Sub Type 
Manufactured Home
Sewer 
Public Sewer
SqFt Total 
1344
Utilities 
Cable Available
Water Source 
Public
Interior Features
Appliances 
CooktopDishwasherDisposalDryerMicrowaveRange HoodRefrigeratorWasher
Cooling 
Central Air
Fireplace 
Yes
Fireplace Features 
Family Room
Flooring 
Ceramic TileLaminateMarble
Furnished 
Negotiable
Heating 
Central
Interior 
Built-in FeaturesEat-in KitchenWalk-In Closet(s)Wet Bar
Laundry Features 
InsideLaundry Room
Window Features 
BlindsDrapes
Bedroom 2 
Level - First
Dinette 
Level - First
Dining Room 
Level - First
Kitchen 
Level - First
Living Room 
Level - First
Master Bedroom 
Level - FirstFeatures - Ceiling Fan(s), Double Vanity
Save
Ask
Tour
Hide
Share
Exterior Features
Construction Details 
Other
Exterior 
Storage
Roof 
OtherShingle
Windows/Doors 
BlindsDrapes
Community Features
Association Dues 
968
Community Features 
GatedClubhousePool
Financing Terms Available 
CashConventionalFHAVA Loan
HOA Fee Frequency 
Annually
MLS Area 
33810 - Lakeland
Roads 
Asphalt
Senior Community 
Yes
Township 
27
Listing courtesy of COLDWELL BANKER REALTY (813) 478-0023


Listing information is provided by Participants of the Stellar MLS. IDX information is provided exclusively for personal, non-commercial use, and may not be used for any purpose other than to identify prospective properties consumers may be interested in purchasing. Information is deemed reliable but not guaranteed. Properties displayed may be listed or sold by various participants in the MLS Copyright 2026, Stellar MLS.
Last checked: 2026-07-17 06:43 AM EDT

Neighborhood & Commute
Source: Walkscore
Disclosure: Community information and market data powered by Constellation Data Labs. Information is deemed reliable but not guaranteed.
Save
Ask
Tour
Hide
Share