
215 KARPPE ROADPLANT CITY, FL 33567
Due to the health concerns created by Coronavirus we are offering personal 1-1 online video walkthough tours where possible.
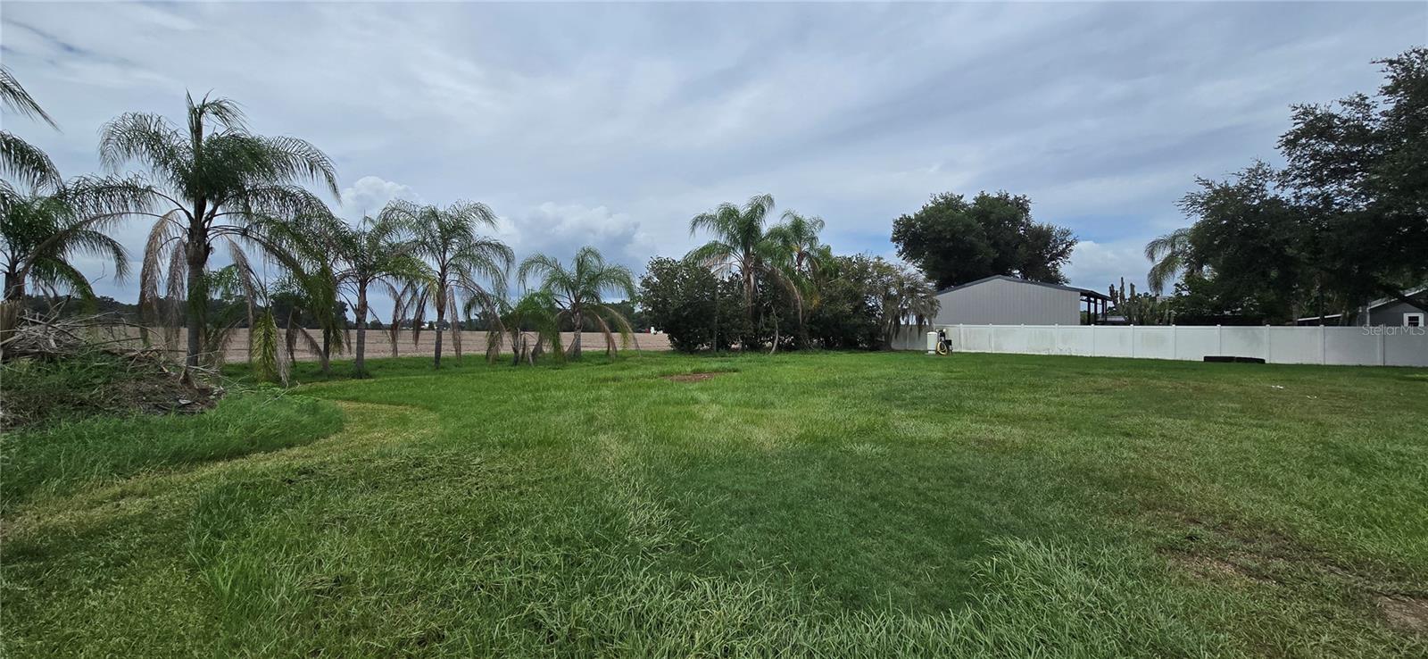
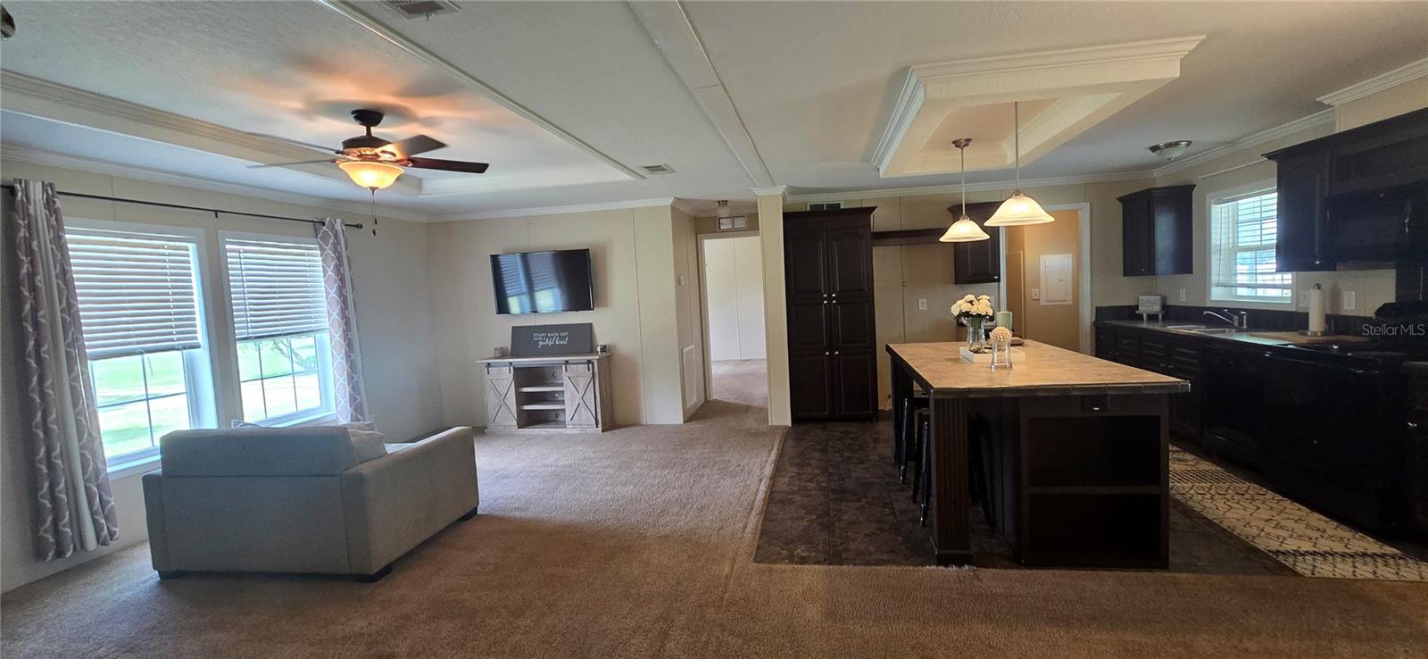
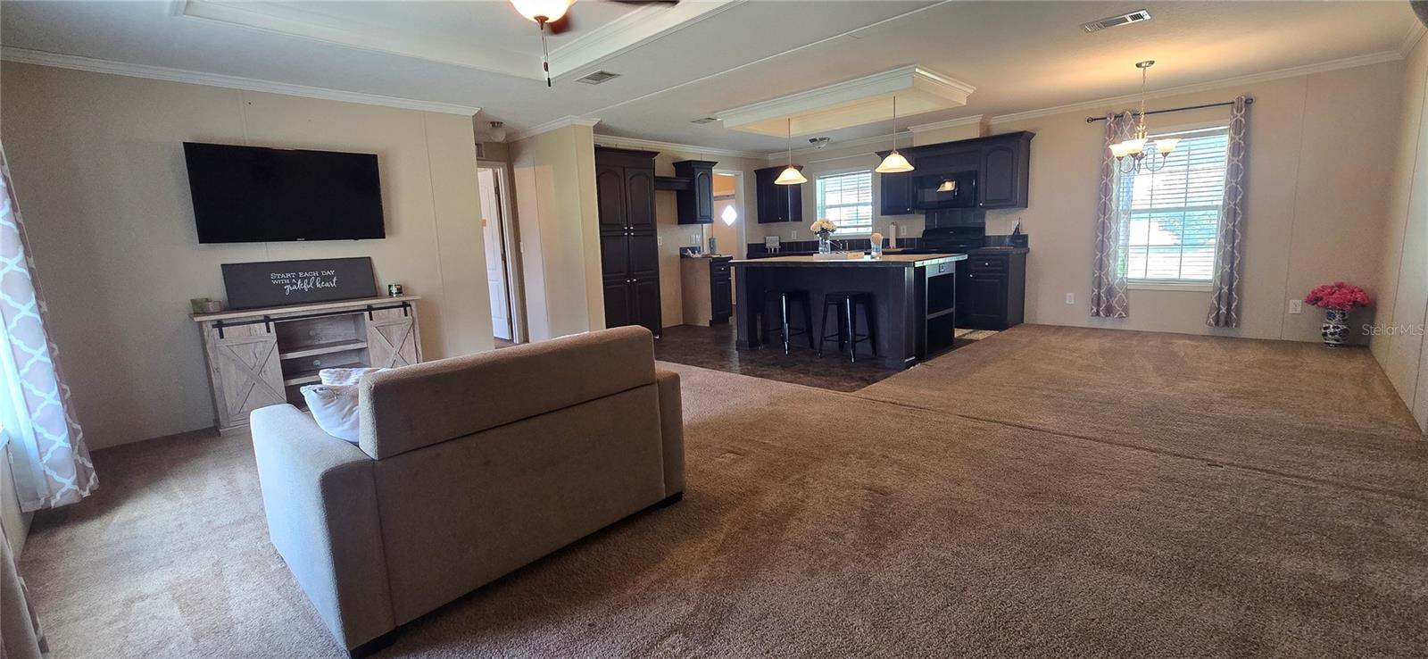
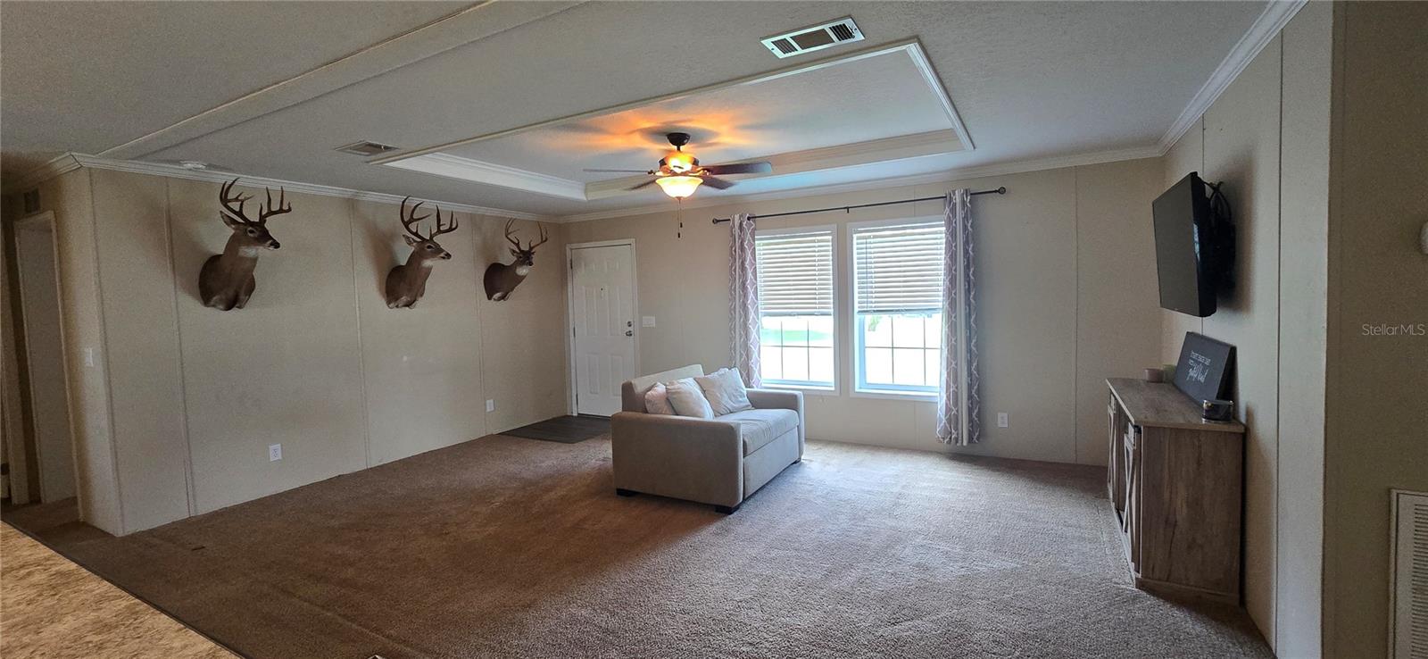
Country living, generous space, and meaningful recent improvements come together on 1.07 acres in Plant City. With NO HOA, NO DEED RESTRICTIONS, AS-1 zoning, and a Flood Zone X designation, this Jacobsen double-wide manufactured home offers the freedom and flexibility that can be so difficult to find at this price point. Inside, the three-bedroom, two-bathroom layout is open, comfortable, and filled with natural light. The kitchen, dining area, and living room flow together beneath decorative tray ceilings, creating an inviting central space for everyday living and entertaining. The kitchen features abundant cabinetry, a large center island with seating, and a hidden walk-in pantry that delivers the kind of storage every kitchen needs. The range, microwave, and dishwasher are included. The primary suite offers a ceiling fan, walk-in closet, and private en suite bathroom complete with a garden tub, separate glass-enclosed shower, oversized single-sink vanity, built-in cabinetry, and linen storage. Both guest bedrooms also include walk-in closets, while the guest bathroom provides a tub and shower combination, single-sink vanity, and additional built-in linen and storage cabinetry. Outside, the expansive 40-by-25-foot attached carport with a concrete foundation offers approximately 1,000 square feet of covered space with plenty of room for parking, outdoor gatherings, hobbies, equipment, or additional storage. The spacious homesite provides an open yard and plenty of room to put the property to work for your lifestyle. Major improvements include a new shingle roof and new skirting completed in 2025, along with a new 3.5-ton HVAC system installed in 2026. The property is served by a private well and septic system and includes a water softener and filtration system, plus an electric water heater. If you have been searching for affordable acreage, recent big-ticket updates, abundant storage, and the freedom of country living without community restrictions, 215 Karppe Road deserves your attention. Schedule your private showing and come see the possibilities for yourself.
| 3 hours ago | Listing updated with changes from the MLS® | |
| 5 hours ago | Listing first seen on site |

Listing information is provided by Participants of the Stellar MLS. IDX information is provided exclusively for personal, non-commercial use, and may not be used for any purpose other than to identify prospective properties consumers may be interested in purchasing. Information is deemed reliable but not guaranteed. Properties displayed may be listed or sold by various participants in the MLS Copyright 2026, Stellar MLS.
Last checked: 2026-07-22 06:45 PM EDT
