Save
Ask
Tour
Hide
Share
$295,000
New Listing

5798 DORNICH DRIVE
AUBURNDALE, FL 33823

For Sale|Single Family Residence|Active
4
Beds
2
Total Baths
2
Full Baths
1,802
SqFt
$164
/SqFt
2013
Built
Subdivision:
BERKLEY RIDGE
County:
Polk

Due to the health concerns created by Coronavirus we are offering personal 1-1 online video walkthough tours where possible.
Call Now: (407) 803-4049
Is this the listing for you? We can help make it yours.
(407) 803-4049
5798 DORNICH DRIVE5798 DORNICH DRIVE5798 DORNICH DRIVE5798 DORNICH DRIVE
Save
Ask
Tour
Hide
Share

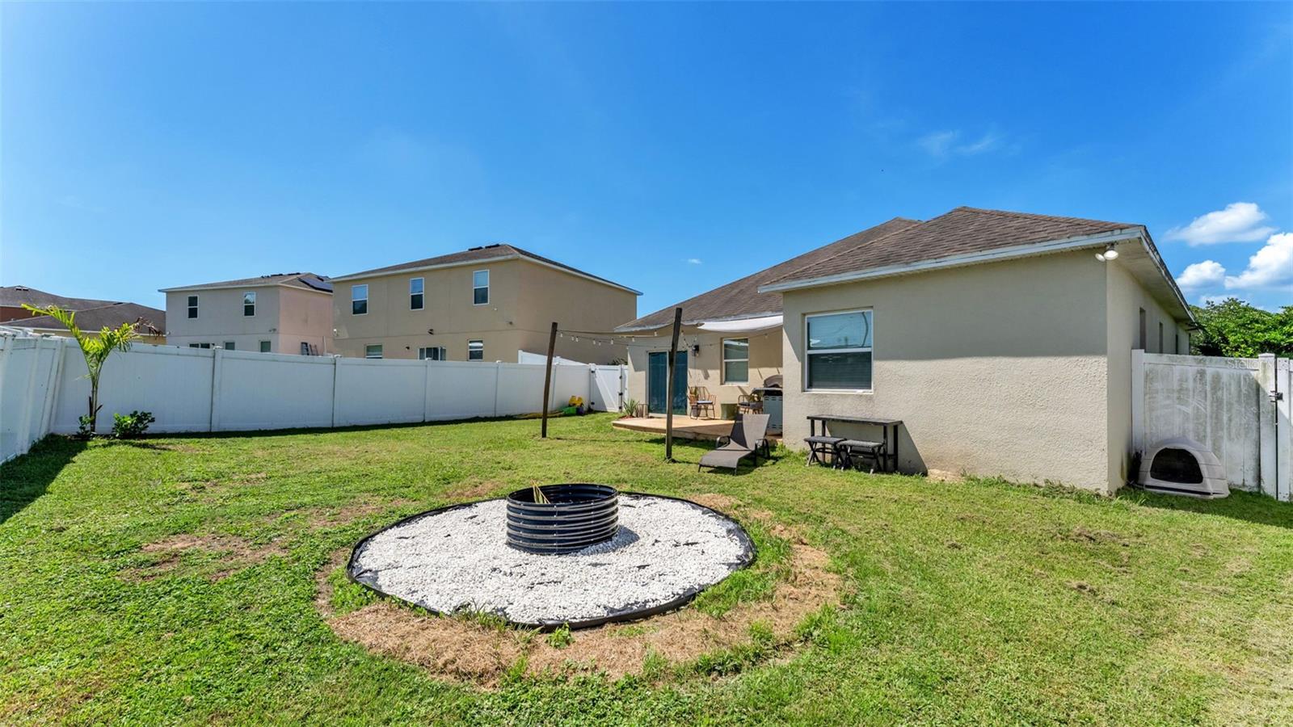
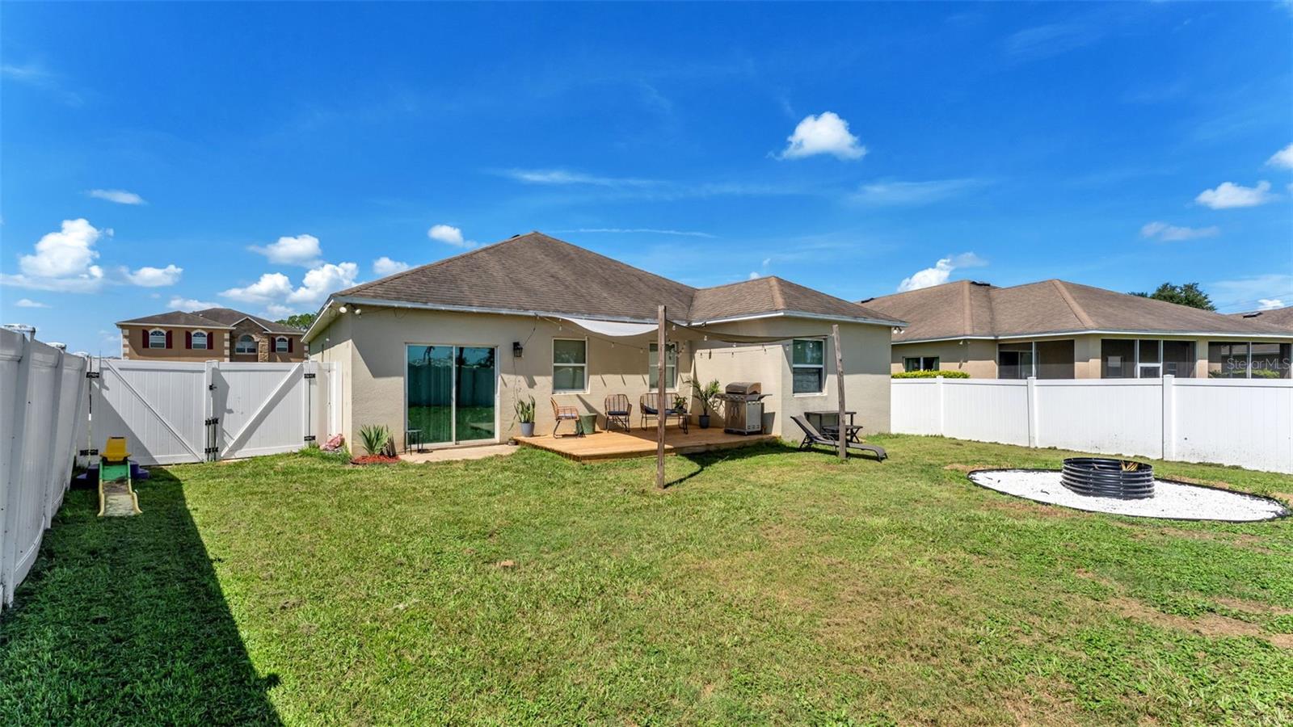
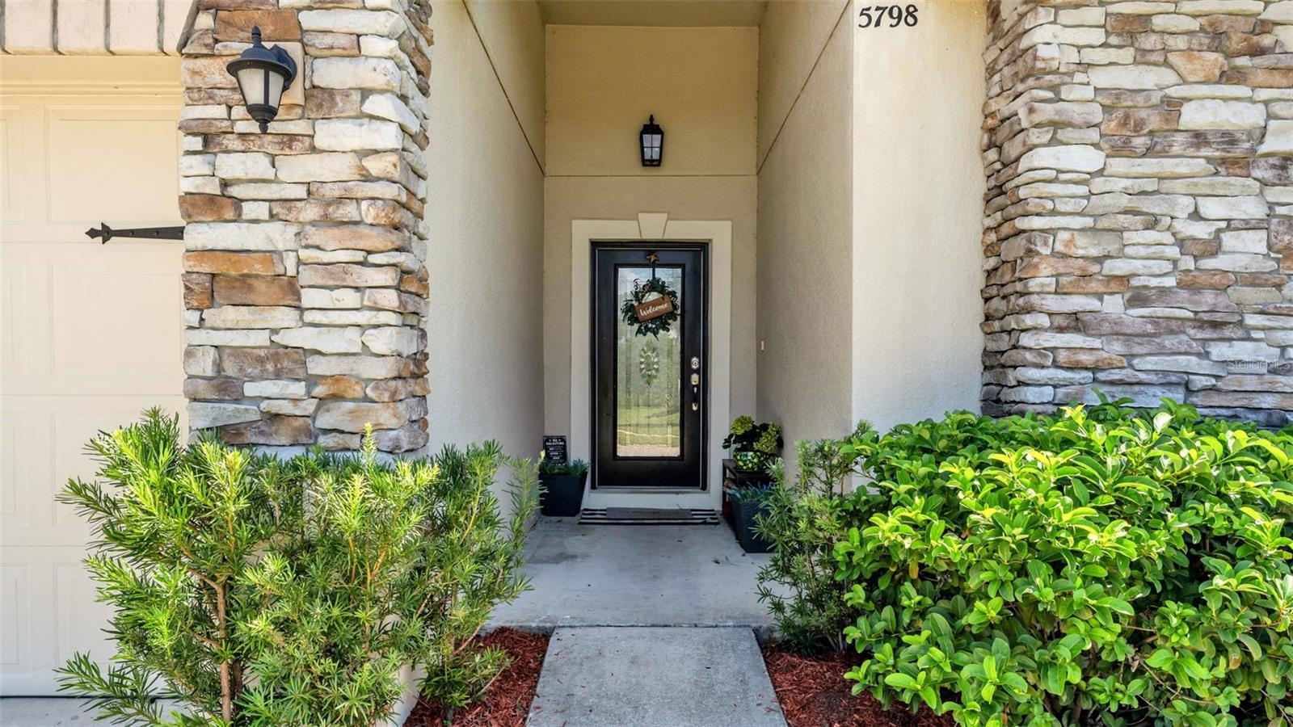
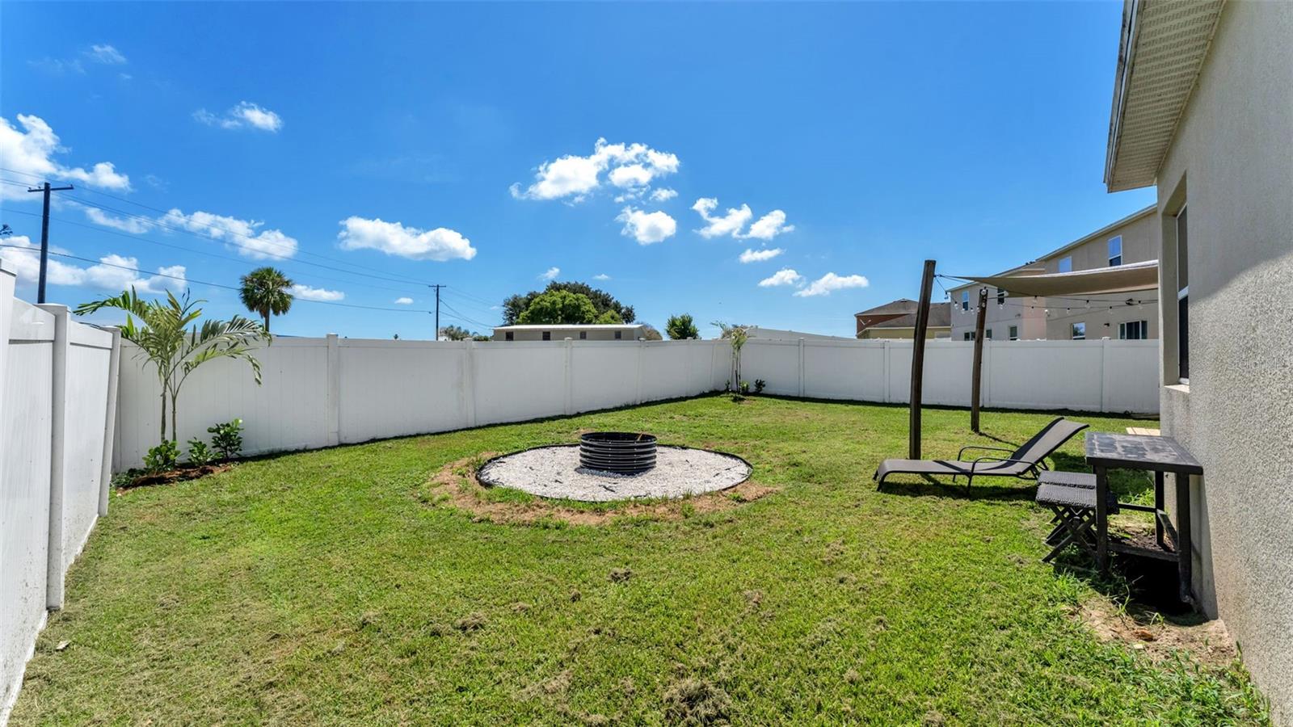
Welcome to 5798 Dornich Dr. This 4 bed 2 bath home is an absolute charmer just waiting for its new owner. As you step through the front door you enter a large foyer with the secondary bedrooms situated on both side. This home has an open concept with a large 2 tier Island as a center focal point to the kitchen/living room/dining room. The kitchen is completed with Granite counter tops, plenty of cabinets, and stainless appliances. The primary suite features a tray ceiling, a large walk in closet, dual vanities, and a large bath tub. Additionally the back yard features a newly constructed deck, a fire pit for those cool winter nights, and a 6 ft privacy fenced yard. This home has no front or rear neighbors giving you a little more breathing room than your typical neighborhood home. This home is perfectly situated roughly 5 minutes to the I4 ramp, 3 minutes from the new Publix shopping plaza, 5 minutes to the Lake Myrtle sports complex, one minute from the Lake Tennessee pubic boat ramp and within the zoning district of Berkley Charter School. Don't wait to schedule your showing

Save
Ask
Tour
Hide
Share
Listing Snapshot
Price 
$295,000
Days On Site 
0 Days
Bedrooms 
4
Inside Area (SqFt) 
1,802 sqft
Total Baths 
2
Full Baths 
2
Partial Baths 
N/A
Lot Size 
0.19 Acres
Year Built 
2013
MLS® Number 
L4963785
Status 
Active
Property Tax 
$3,912
HOA/Condo/Coop Fees 
$38.75 monthly
Sq Ft Source 
Public Records
Friends & Family
Recent Activity
7 hours agoListing updated with changes from the MLS®
20 hours agoListing first seen on site
General Features
Acres 
0.19
Attached Garage 
Yes
Carport 
2
Direction Faces 
Southwest
Foundation 
Slab
Garage 
Yes
Garage Spaces 
2
Levels 
One
Number Of Stories 
1
Parking 
Attached
Pets 
Yes
Property Sub Type 
Single Family Residence
Sewer 
Public Sewer
SqFt Total 
2262
Utilities 
Electricity ConnectedSewer ConnectedWater Connected
Water Source 
Public
Interior Features
Appliances 
DishwasherMicrowaveRangeRefrigerator
Cooling 
Central Air
Flooring 
Tile
Furnished 
Unfurnished
Heating 
Central
Interior 
High CeilingsStone CountersTray Ceiling(s)Walk-In Closet(s)
Laundry Features 
InsideLaundry Room
Bedroom 2 
Dimensions - 10x10Level - First
Bedroom 3 
Dimensions - 10x10Level - First
Kitchen 
Dimensions - 15x12Level - First
Living Room 
Dimensions - 18x20Level - First
Master Bedroom 
Dimensions - 15x15Level - First
Save
Ask
Tour
Hide
Share
Exterior Features
Construction Details 
Block
Fencing 
Fenced
Roof 
Shingle
Community Features
Association Dues 
465
Financing Terms Available 
CashConventionalFHAUSDA LoanVA Loan
HOA Fee Frequency 
Annually
MLS Area 
33823 - Auburndale
Roads 
Paved
Township 
27
Listing courtesy of THE MARKET REALTY COMPANY (863) 661-3633


Listing information is provided by Participants of the Stellar MLS. IDX information is provided exclusively for personal, non-commercial use, and may not be used for any purpose other than to identify prospective properties consumers may be interested in purchasing. Information is deemed reliable but not guaranteed. Properties displayed may be listed or sold by various participants in the MLS Copyright 2026, Stellar MLS.
Last checked: 2026-07-25 01:32 PM EDT

Neighborhood & Commute
Source: Walkscore
Disclosure: Community information and market data powered by Constellation Data Labs. Information is deemed reliable but not guaranteed.
Save
Ask
Tour
Hide
Share