Save
Ask
Tour
Hide
Share
$395,000
New Listing

1066 SILVERLAKE BOULEVARD
LAKE ALFRED, FL 33850

For Sale|Single Family Residence|Active
5
Beds
3
Total Baths
3
Full Baths
2,622
SqFt
$151
/SqFt
2025
Built
Subdivision:
SILVERLAKE PHASE 2
County:
Polk

Due to the health concerns created by Coronavirus we are offering personal 1-1 online video walkthough tours where possible.
Call Now: (407) 803-4049
Is this the listing for you? We can help make it yours.
(407) 803-4049
1066 SILVERLAKE BOULEVARD1066 SILVERLAKE BOULEVARD1066 SILVERLAKE BOULEVARD1066 SILVERLAKE BOULEVARD
Save
Ask
Tour
Hide
Share

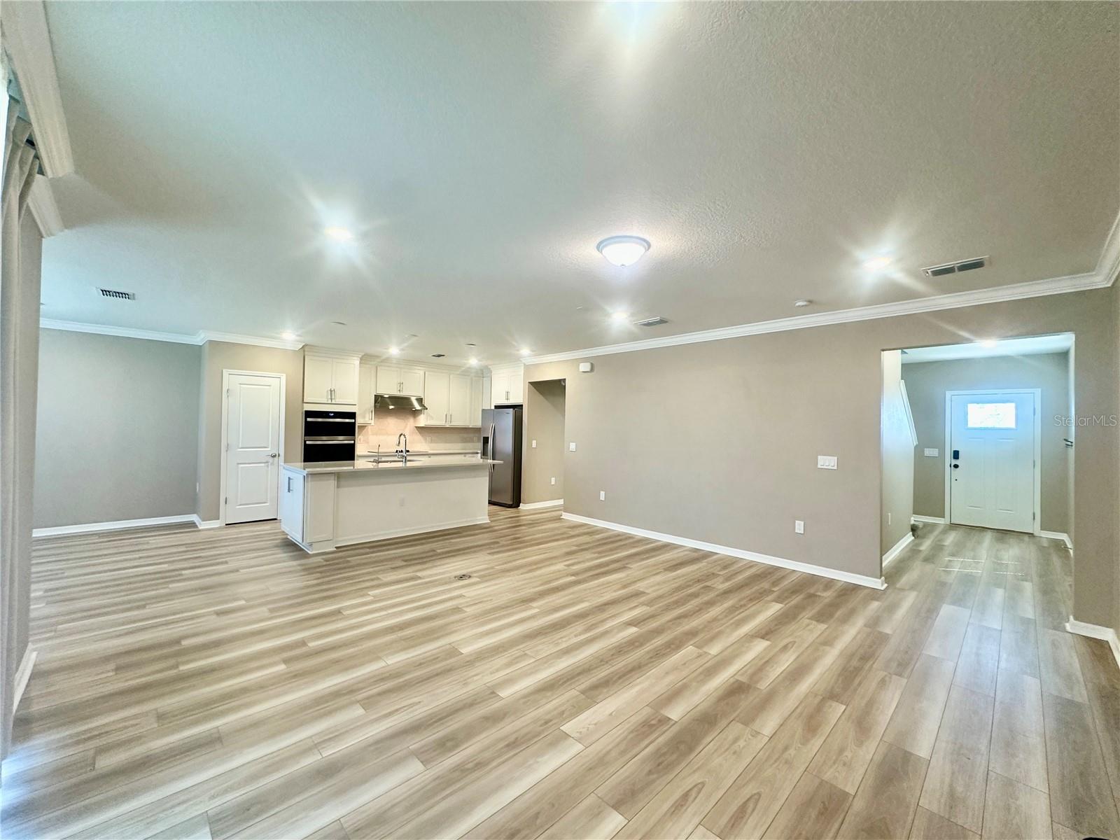
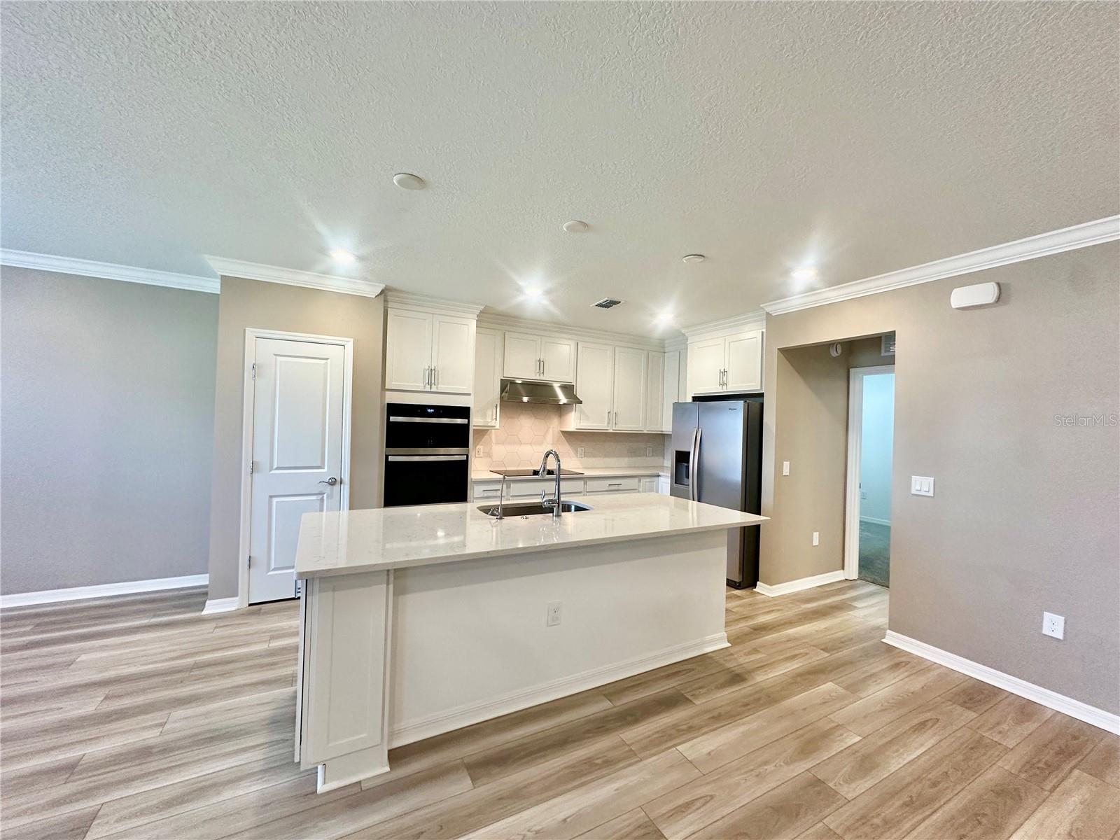
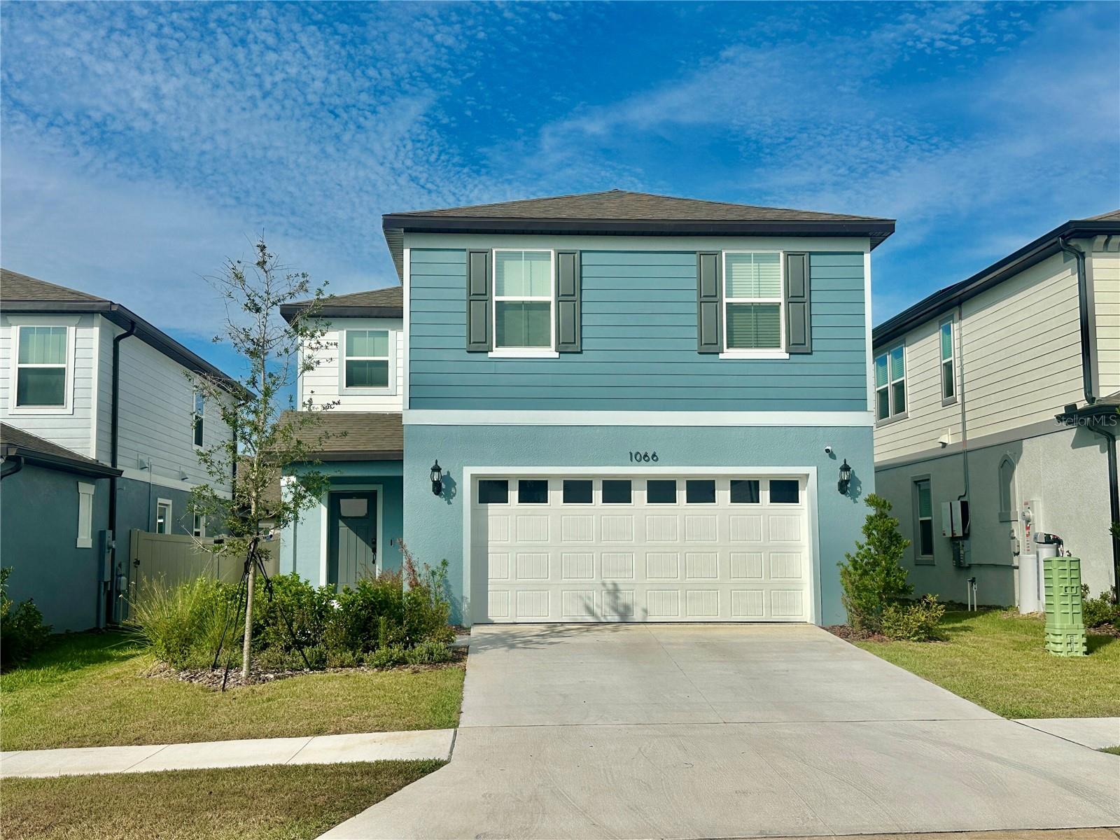
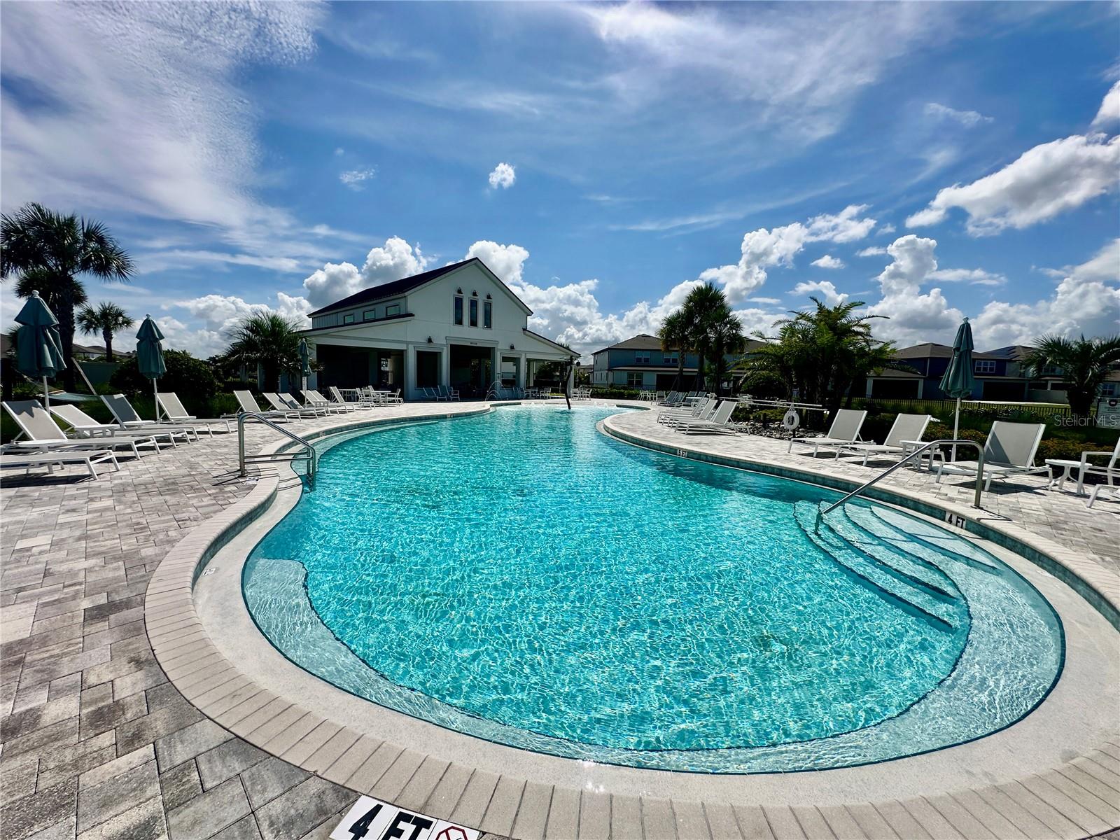
Welcome to this stunning 5-bedroom, 3-bathroom home featuring the popular Talon floor plan in the sought-after Silverlake community. Conveniently located with easy access to Lakeland and the Greater Orlando area, Silverlake offers resort-style amenities, including a covered cabana clubhouse, sparkling community pool, playground, dog park, and more. Designed with both style and functionality in mind, this home boasts an upgraded gourmet kitchen featuring white cabinetry, 3 cm quartz countertops, an oversized center island, an eye-catching 8" x 9" white hexagon tile backsplash, and Whirlpool stainless steel appliances, including a built-in oven and microwave, cooktop with range hood, dishwasher, refrigerator, and a large single-bowl sink. The spacious owner's suite offers a luxurious en-suite bath with dual vanities, quartz countertops, and a walk-in shower with a heavy glass enclosure. Matching white cabinetry and quartz countertops continue throughout all bathrooms. Premium finishes include luxury vinyl plank flooring throughout the main living areas, 12" x 24" tile in the bathrooms and laundry room, and stain-resistant carpet in the bedrooms and bonus room. The thoughtfully designed layout features a first-floor bedroom and full bath—ideal for guests or multigenerational living—a versatile bonus room, a convenient second-floor laundry room complete with Whirlpool washer and dryer, a two-car garage, and additional storage beneath the staircase. Additional upgrades include crown molding, faux wood blinds throughout, four LED recessed lights in the gathering room, kitchen pendant pre-wiring, and a fully fenced backyard perfect for relaxing, entertaining, or pets. For added peace of mind, the home includes Pulte's transferable 10-Year Limited Structural Warranty, providing valuable coverage for structural components and select systems. Don't miss this exceptional opportunity to own a beautifully upgraded home in one of the area's most desirable communities. Schedule your private showing today!

Save
Ask
Tour
Hide
Share
Listing Snapshot
Price 
$395,000
Days On Site 
0 Days
Bedrooms 
5
Inside Area (SqFt) 
2,622 sqft
Total Baths 
3
Full Baths 
3
Partial Baths 
N/A
Lot Size 
0.13 Acres
Year Built 
2025
MLS® Number 
L4963810
Status 
Active
Property Tax 
$3,275.89
HOA/Condo/Coop Fees 
$11.25 monthly
Sq Ft Source 
Public Records
Friends & Family
Recent Activity
4 hours agoListing updated with changes from the MLS®
4 hours agoListing first seen on site
General Features
Acres 
0.13
Attached Garage 
Yes
Direction Faces 
Northeast
Foundation 
Slab
Garage 
Yes
Garage Spaces 
2
Levels 
Two
Number Of Stories 
2
Parking 
DrivewayGarage Door OpenerAttached
Pets 
Breed RestrictionsNumber LimitYes
Property Sub Type 
Single Family Residence
Security 
Security System OwnedSmoke Detector(s)
Sewer 
Public Sewer
SqFt Total 
3222
Style 
Florida
Utilities 
Cable AvailableElectricity AvailablePhone AvailableSewer ConnectedUnderground UtilitiesWater Connected
Water Source 
Public
Interior Features
Appliances 
CooktopDishwasherDisposalDryerElectric Water HeaterMicrowaveRange HoodRefrigeratorWasher
Cooling 
Central Air
Flooring 
CarpetLaminate
Furnished 
Unfurnished
Heating 
Electric
Interior 
Built-in FeaturesCrown MoldingEat-in KitchenOpen FloorplanWalk-In Closet(s)
Laundry Features 
InsideLaundry RoomUpper Level
Window Features 
BlindsLow Emissivity Windows
Balcony/Porch/Lanai 
Level - First
Bedroom 2 
Dimensions - 10.6x11.11Level - Second
Bedroom 3 
Dimensions - 10.6x11.11Level - Second
Bedroom 4 
Dimensions - 12.3x11.5Level - Second
Bedroom 5 
Dimensions - 10.4x11.7Level - First
Bonus Room 
Dimensions - 21.75x10.25Level - Second
Dinette 
Dimensions - 13.5x9.75Level - First
Kitchen 
Dimensions - 13.5x13.5Level - FirstFeatures - Breakfast Bar
Living Room 
Dimensions - 17.75x15.25Level - First
Master Bedroom 
Dimensions - 14.4x15Level - Second
Save
Ask
Tour
Hide
Share
Exterior Features
Construction Details 
BlockStuccoFrame
Exterior 
Rain Gutters
Fencing 
FencedVinyl
Lot Features 
LandscapedPaved
Patio And Porch 
CoveredRear Porch
Roof 
Shingle
Windows/Doors 
BlindsLow Emissivity Windows
Community Features
Association Dues 
135
Financing Terms Available 
CashConventionalFHAVA Loan
HOA Fee Frequency 
Annually
MLS Area 
33850 - Lake Alfred
Roads 
AsphaltPaved
Township 
27
Schools
School District
Unknown
Elementary School
Lake Alfred Elem
Middle School
Stambaugh Middle
High School
Auburndale High School
Listing courtesy of LOCKHART & ASSOCIATES INC (863) 412-2279


Listing information is provided by Participants of the Stellar MLS. IDX information is provided exclusively for personal, non-commercial use, and may not be used for any purpose other than to identify prospective properties consumers may be interested in purchasing. Information is deemed reliable but not guaranteed. Properties displayed may be listed or sold by various participants in the MLS Copyright 2026, Stellar MLS.
Last checked: 2026-07-27 06:04 PM EDT

Neighborhood & Commute
Source: Walkscore
Disclosure: Community information and market data powered by Constellation Data Labs. Information is deemed reliable but not guaranteed.
Save
Ask
Tour
Hide
Share