Save
Ask
Tour
Hide
Share
$309,900
New Listing

5214 ORCHARD ORIOLE LOOP
BARTOW, FL 33830

For Sale|Single Family Residence|Active
4
Beds
2
Total Baths
2
Full Baths
1,828
SqFt
$170
/SqFt
2025
Built
Subdivision:
WIND MEADOWS
County:
Polk

Due to the health concerns created by Coronavirus we are offering personal 1-1 online video walkthough tours where possible.
Call Now: (407) 803-4049
Is this the listing for you? We can help make it yours.
(407) 803-4049
5214 ORCHARD ORIOLE LOOP5214 ORCHARD ORIOLE LOOP5214 ORCHARD ORIOLE LOOP5214 ORCHARD ORIOLE LOOP
Save
Ask
Tour
Hide
Share

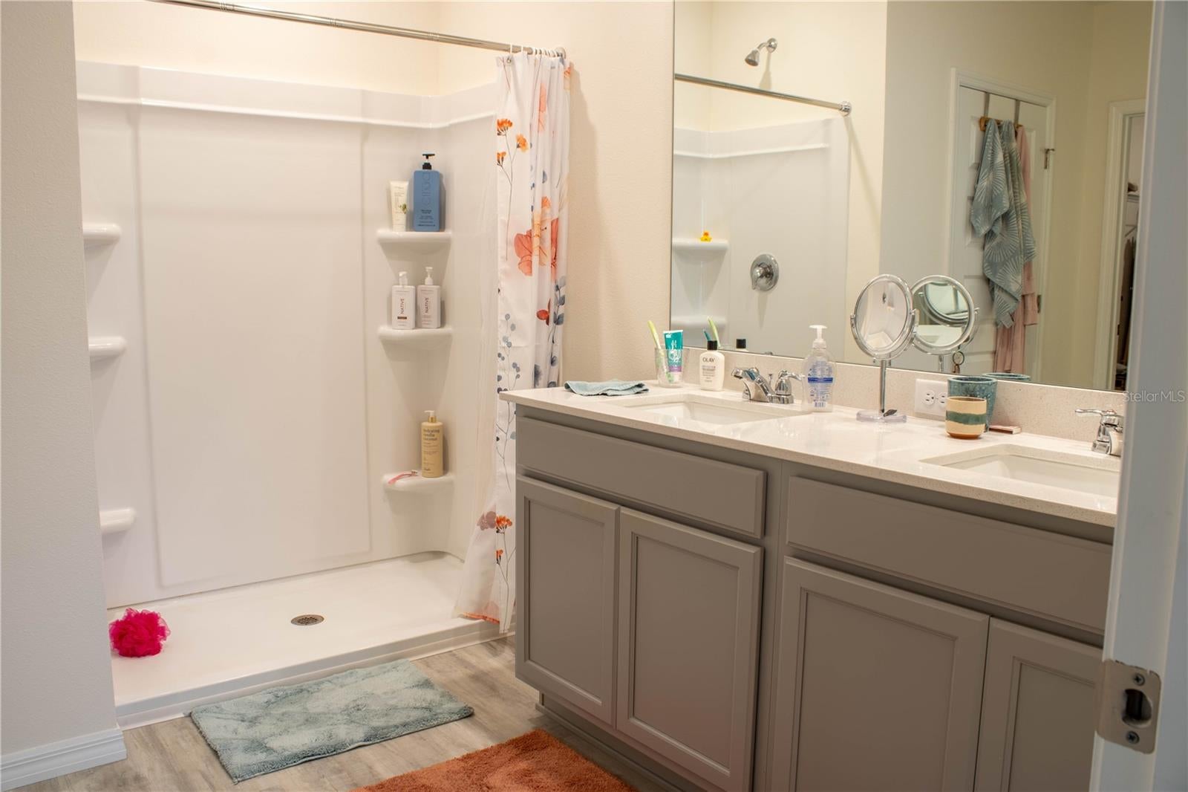
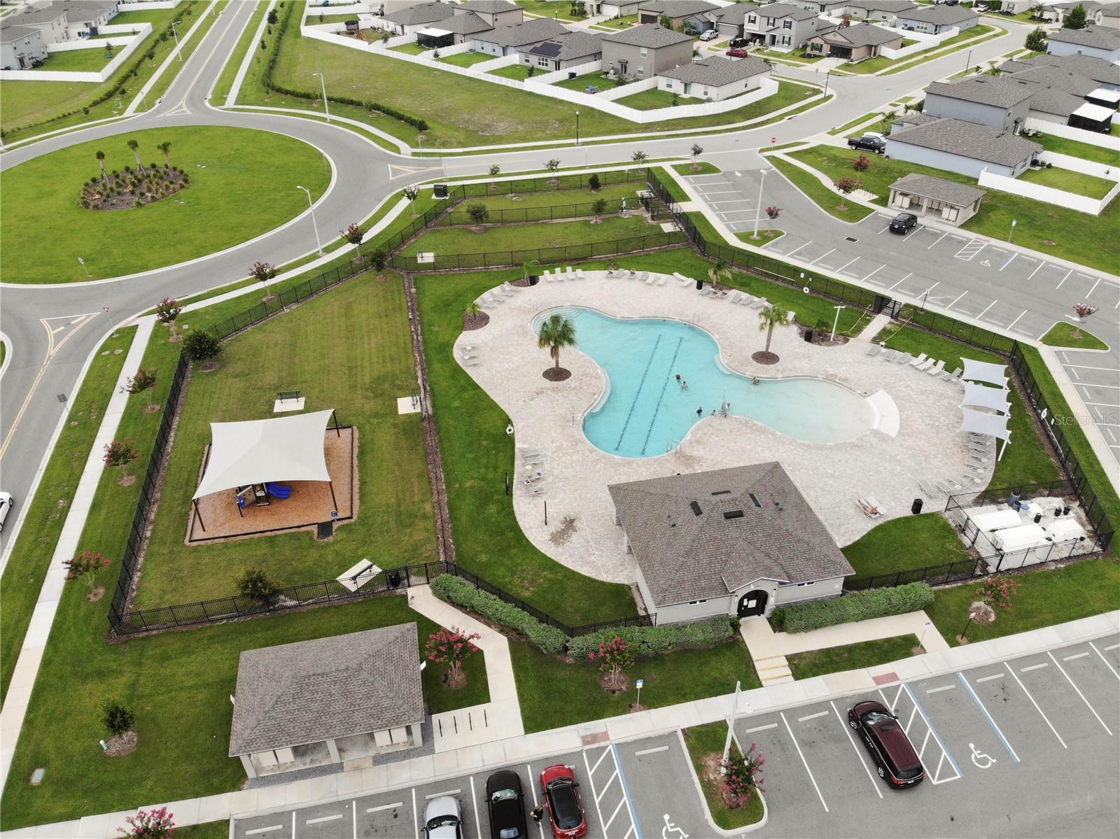
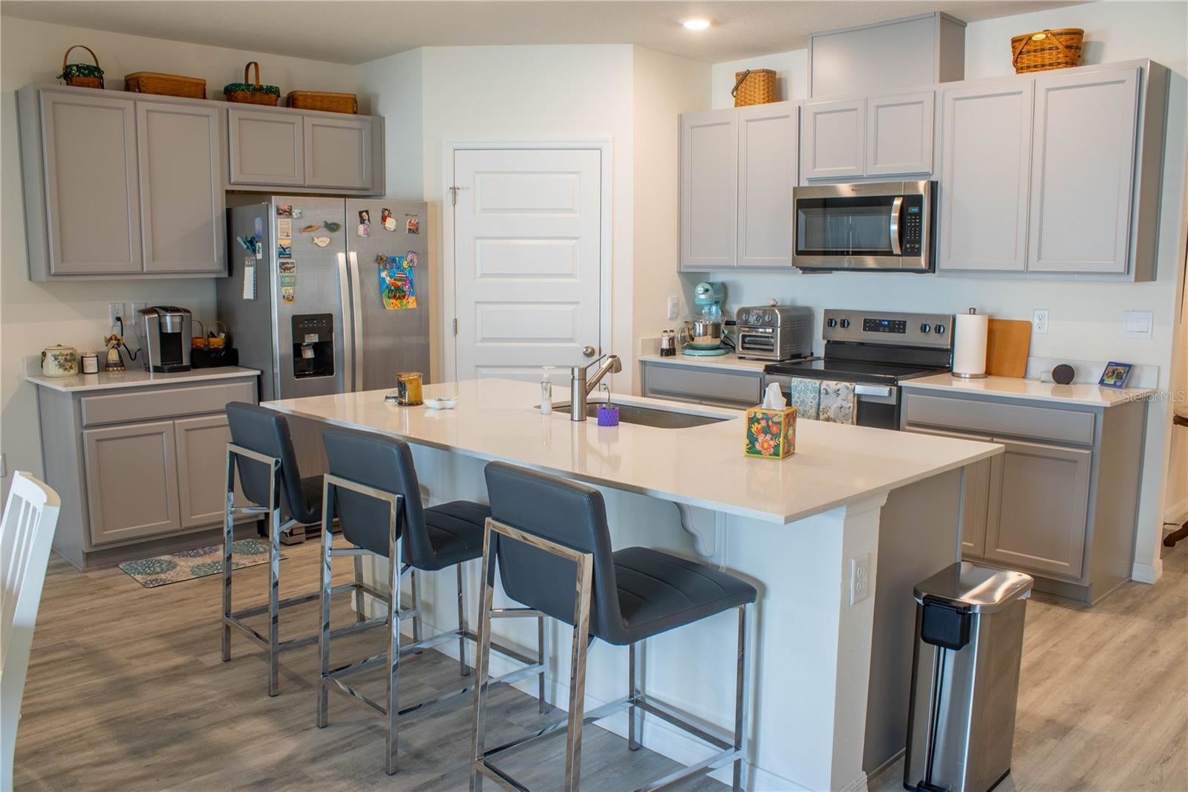
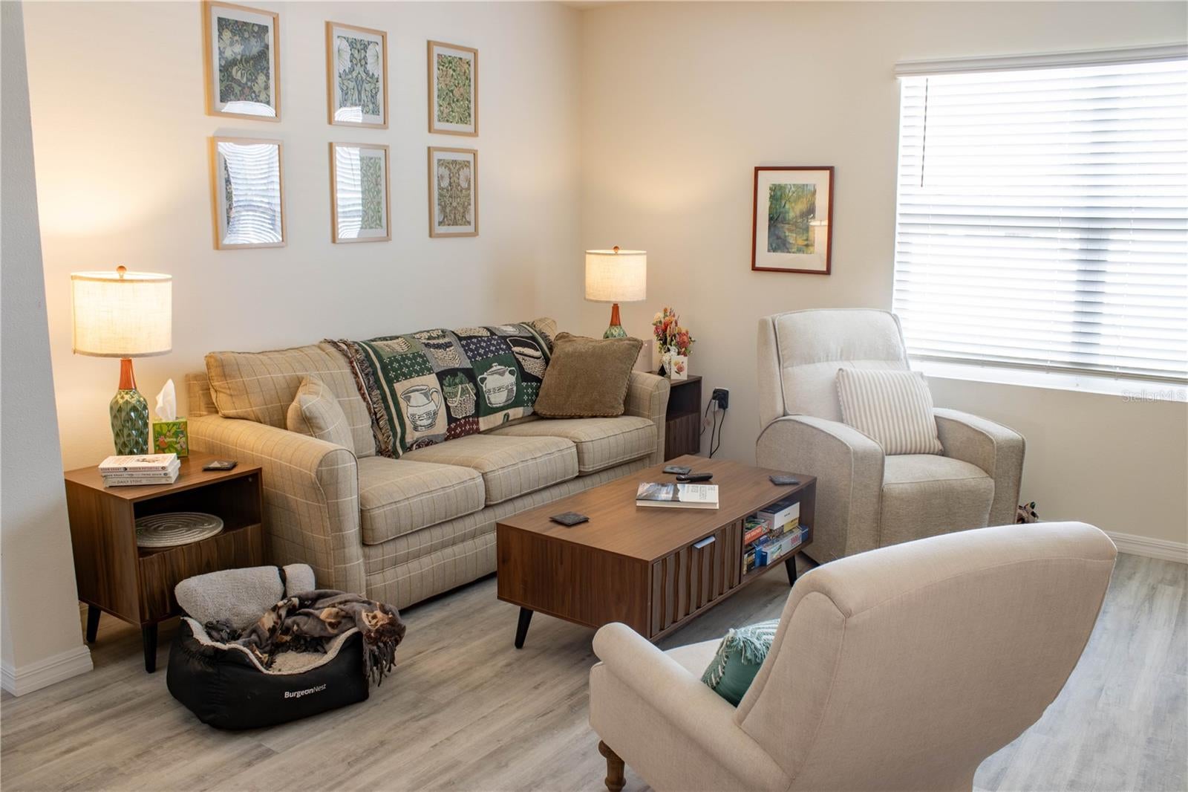
If you are looking for an easy move, into a like-new smart home that is only 1 year young and lightly loved, with a private fenced yard, relaxing covered and screened back porch, and 4 amply sized bedrooms, then your next home may well be 5214 Orchard Oriole Loop, Bartow FL 33830. Walk into your new home and you instantly see the beautiful wood look floors through the main areas and master suite. The great room, family and kitchen are airy in this open concept plan design. Spend countless nights chatting with family or friends around the large kitchen island, or prepare your favorite holiday meals together here. The master suite is very comfortable - lots of natural light in the bedroom, a large vanity in the bathroom, and a convenient, spacious shower for relaxing or a quick clean. The secondary bedrooms are at the opposite end of the home, making them very private, and tucked away. You will love spending time on the rear lanai during winter, and the fully fenced in yard is perfect for pets or family activities. If you like to swim, the community pool is crystal clear, and there is even a tot lot for the little ones. The neighborhood is located off of 540 A in South Lakeland, so is near Hwy 98, Catfish Country, and has very easy access to the Polk Parkway and Hwy 60 as well. Check out the pictures. If you like what you see, request a showing today - you don't want to miss this one.

Save
Ask
Tour
Hide
Share
Listing Snapshot
Price 
$309,900
Days On Site 
0 Days
Bedrooms 
4
Inside Area (SqFt) 
1,828 sqft
Total Baths 
2
Full Baths 
2
Partial Baths 
N/A
Lot Size 
0.14 Acres
Year Built 
2025
MLS® Number 
L4963814
Status 
Active
Property Tax 
$1,129.39
HOA/Condo/Coop Fees 
$16.67 monthly
Sq Ft Source 
Public Records
Friends & Family
Recent Activity
9 hours agoListing updated with changes from the MLS®
10 hours agoListing first seen on site
General Features
Acres 
0.14
Attached Garage 
Yes
Direction Faces 
West
Foundation 
Slab
Garage 
Yes
Garage Spaces 
2
Green Energy Efficient 
HVACInsulationThermostat
Home Warranty 
Yes
Levels 
One
Parking 
DrivewayGarage Door OpenerOff StreetAttached
Pets 
Yes
Property Condition 
New Construction
Property Sub Type 
Single Family Residence
Security 
Security System OwnedSmoke Detector(s)
Sewer 
Public Sewer
SqFt Total 
2395
Style 
Florida
Utilities 
Cable AvailableElectricity ConnectedPhone AvailableSewer ConnectedUnderground UtilitiesWater Connected
Water Source 
Public
Interior Features
Appliances 
DishwasherDisposalElectric Water HeaterMicrowaveRange
Cooling 
Central Air
Flooring 
Carpet
Furnished 
Unfurnished
Heating 
CentralElectric
Interior 
Eat-in KitchenOpen FloorplanSmart HomeStone CountersWalk-In Closet(s)
Laundry Features 
InsideLaundry Room
Balcony/Porch/Lanai 
Dimensions - 11x8Level - First
Bathroom 2 
Level - FirstFeatures - Stone Counters
Bedroom 2 
Dimensions - 11x11Level - First
Bedroom 3 
Dimensions - 11x11Level - First
Bedroom 4 
Dimensions - 12x11Level - First
Dining Room 
Dimensions - 11x11Level - First
Kitchen 
Dimensions - 18x12Level - FirstFeatures - Breakfast Bar, Kitchen Island, Pantry, Stone Counters
Living Room 
Dimensions - 17x15Level - First
Master Bathroom 
Level - FirstFeatures - Stone Counters
Master Bedroom 
Dimensions - 15x12Level - FirstFeatures - Ceiling Fan(s)
Save
Ask
Tour
Hide
Share
Exterior Features
Construction Details 
BlockStucco
Exterior 
Private Yard
Fencing 
Vinyl
Lot Features 
ClearedLevelPaved
Patio And Porch 
CoveredEnclosedFront PorchRear PorchScreened
Roof 
Shingle
Community Features
Association Amenities 
PlaygroundPool
Association Dues 
200
Community Features 
PlaygroundPoolSidewalksStreet Lights
Financing Terms Available 
CashConventionalFHAUSDA LoanVA Loan
HOA Fee Frequency 
Annually
MLS Area 
33830 - Bartow
Roads 
Paved
Township 
29
Schools
School District
Unknown
Elementary School
Spessard L. Holland Elementary
Middle School
Bartow Middle
High School
Bartow High
Listing courtesy of KELLER WILLIAMS REALTY (863) 640-2246


Listing information is provided by Participants of the Stellar MLS. IDX information is provided exclusively for personal, non-commercial use, and may not be used for any purpose other than to identify prospective properties consumers may be interested in purchasing. Information is deemed reliable but not guaranteed. Properties displayed may be listed or sold by various participants in the MLS Copyright 2026, Stellar MLS.
Last checked: 2026-08-01 04:13 PM EDT

Neighborhood & Commute
Source: Walkscore
Disclosure: Community information and market data powered by Constellation Data Labs. Information is deemed reliable but not guaranteed.
Save
Ask
Tour
Hide
Share