Save
Ask
Tour
Hide
Share
$389,000
New Listing

86434 MOONLIT WALK CIRCLE
YULEE, FL 32097

For Sale|Single Family Residence|Active
3
Beds
2
Total Baths
2
Full Baths
2,006
SqFt
$194
/SqFt
2017
Built
Subdivision:
HIDEAWAY PH 1A
County:
Nassau

Due to the health concerns created by Coronavirus we are offering personal 1-1 online video walkthough tours where possible.
Call Now: (407) 803-4049
Is this the listing for you? We can help make it yours.
(407) 803-4049
86434 MOONLIT WALK CIRCLE86434 MOONLIT WALK CIRCLE86434 MOONLIT WALK CIRCLE86434 MOONLIT WALK CIRCLE
Save
Ask
Tour
Hide
Share

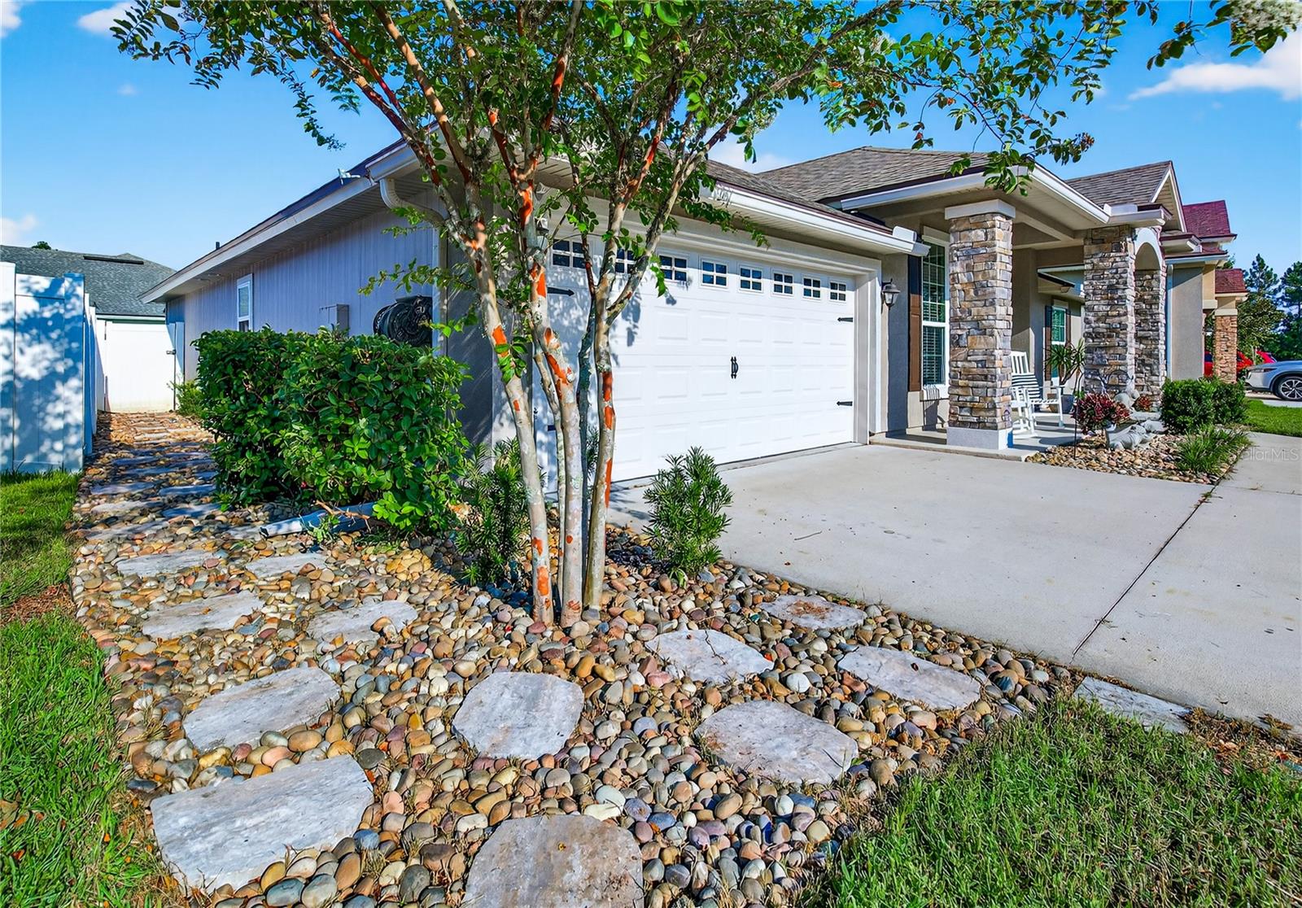
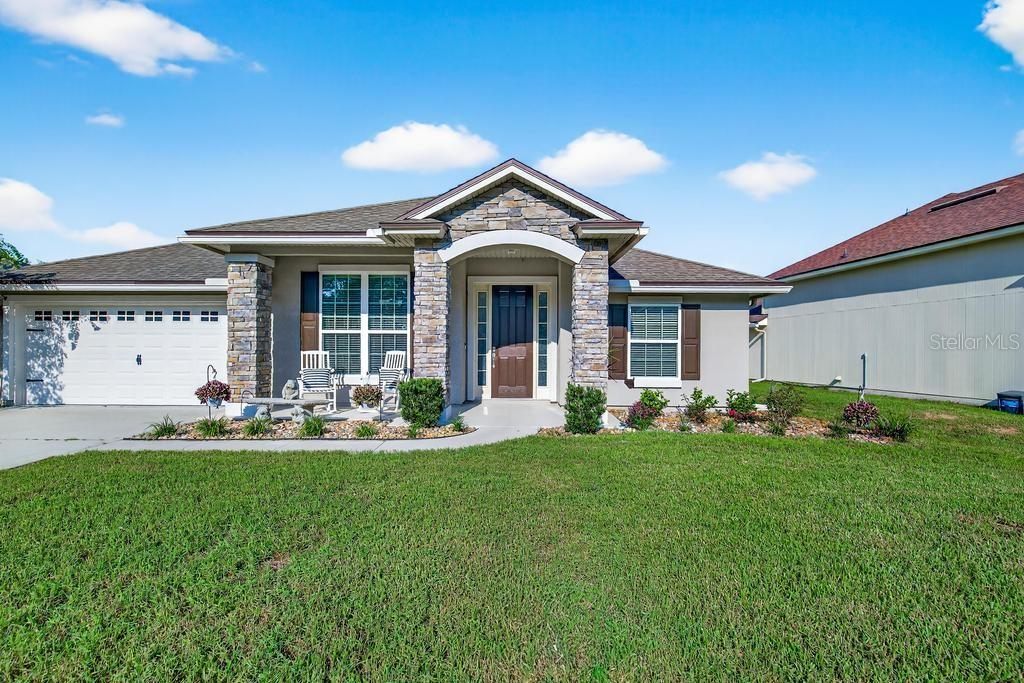
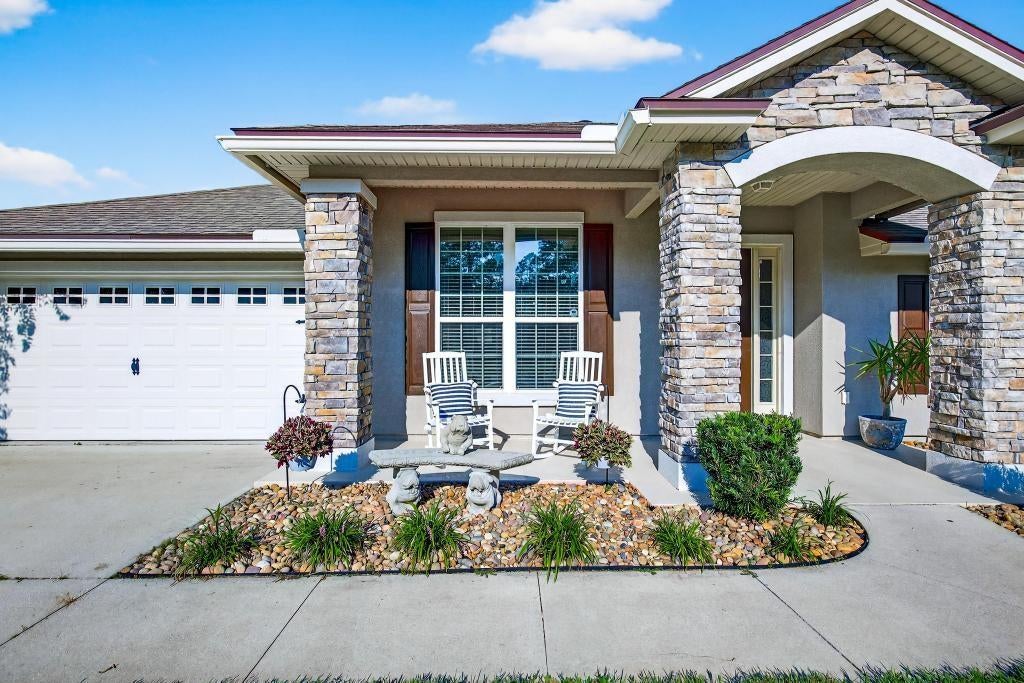
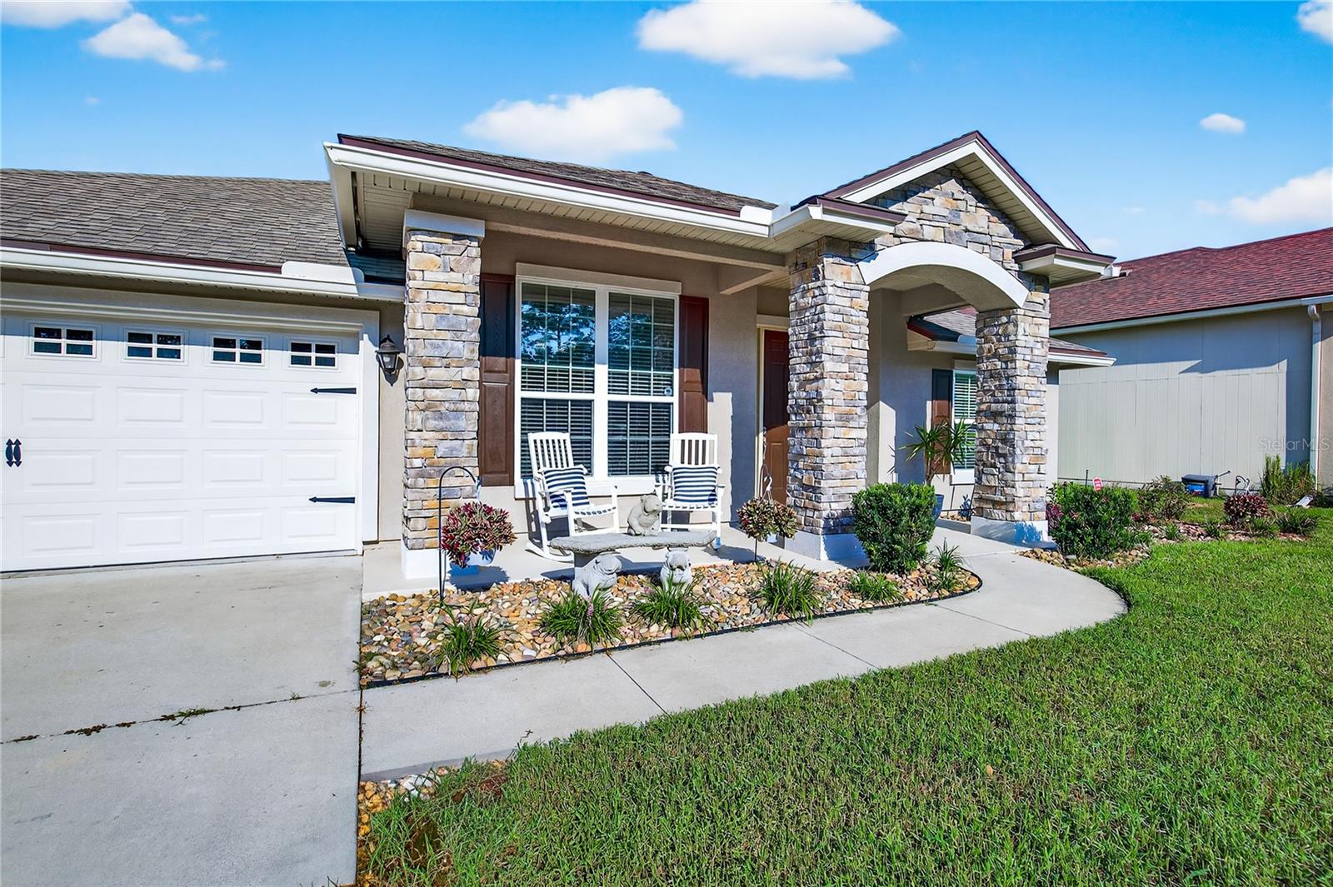
Welcome home to this lovingly maintained residence that perfectly blends modern design with shabby chic style. Built in 2017, this home features durable vinyl plank and tile flooring throughout and offers an inviting open-concept layout ideal for today’s lifestyle. The spacious living room flows seamlessly into a bright, contemporary kitchen showcasing an oversized island, stainless steel appliances, and a dedicated dining area, perfect for entertaining or everyday family gatherings. The split floor plan ensures privacy, with a generous primary suite on one side and two additional bedrooms with a full bath on the other. The primary suite offers a relaxing retreat, featuring a double vanity, soaking tub, and separate shower. A flexible office/flex room at the front of the home provides space for remote work, a playroom, or in-home gym. The convenient laundry room, complete with washer and dryer hookups, is located just off the kitchen. Enjoy high ceilings, abundant natural light, and a screened in backporch within a privately fenced-in backyard..ideal for outdoor dining or simply unwinding. Community amenities include a sparkling saltwater pool and a playground for family fun. Perfectly situated near shopping, A1A, US-17, Kings Bay Naval Base, and Jacksonville, just 15 miles from Amelia Island/Fernandina Beach. Whether you're heading 15 minutes North to Georgia or 20 minutes South to Jacksonville, you’re truly in the heart of everything! This fenced in home is perfect for you and any furry family members you may have!

Save
Ask
Tour
Hide
Share
Listing Snapshot
Price 
$389,000
Days On Site 
0 Days
Bedrooms 
3
Inside Area (SqFt) 
2,006 sqft
Total Baths 
2
Full Baths 
2
Partial Baths 
N/A
Lot Size 
0.15 Acres
Year Built 
2017
MLS® Number 
L4963831
Status 
Active
Property Tax 
$2,970
HOA/Condo/Coop Fees 
$74.79 monthly
Sq Ft Source 
Public Records
Friends & Family
Recent Activity
2 hours agoListing updated with changes from the MLS®
4 hours agoListing first seen on site
General Features
Acres 
0.15
Attached Garage 
Yes
Direction Faces 
East
Foundation 
Slab
Garage 
Yes
Garage Spaces 
2
Levels 
One
Number Of Stories 
1
Parking 
DrivewayGarage Door OpenerAttached
Pets 
Breed RestrictionsCats OKDogs OKNumber Limit
Property Sub Type 
Single Family Residence
Security 
Smoke Detector(s)
Sewer 
Public Sewer
SqFt Total 
2018
Style 
Traditional
Utilities 
Cable AvailableElectricity ConnectedPhone AvailableSewer ConnectedWater Connected
Water Source 
Public
Zoning 
RES
Interior Features
Appliances 
DishwasherDisposalFreezerMicrowaveRangeRefrigerator
Cooling 
Central Air
Flooring 
CarpetCeramic Tile
Furnished 
Unfurnished
Heating 
Central
Interior 
High CeilingsOpen FloorplanTray Ceiling(s)Walk-In Closet(s)
Laundry Features 
InsideLaundry Room
Window Features 
BlindsInsulated Windows
Bedroom 2 
Dimensions - 11.4x12Level - FirstFeatures - Ceiling Fan(s)
Bedroom 3 
Dimensions - 11.4x12Level - FirstFeatures - Ceiling Fan(s)
Great Room 
Dimensions - 18x18Level - FirstFeatures - Ceiling Fan(s)
Kitchen 
Dimensions - 14x17Level - FirstFeatures - Breakfast Bar, Granite Counters, Kitchen Island
Master Bedroom 
Dimensions - 14x15Level - FirstFeatures - Ceiling Fan(s)
Save
Ask
Tour
Hide
Share
Exterior Features
Construction Details 
HardiPlank TypeStucco
Fencing 
FencedVinyl
Lot Features 
Landscaped
Patio And Porch 
Front PorchRear PorchScreened
Roof 
Shingle
Windows/Doors 
BlindsInsulated Windows
Community Features
Association Amenities 
PlaygroundPoolTrail(s)
Association Dues 
897.5
Community Features 
PlaygroundPoolSidewalksStreet Lights
Financing Terms Available 
CashConventionalFHAUSDA LoanVA Loan
HOA Fee Frequency 
Annually
MLS Area 
32097 - Yulee
Roads 
Asphalt
Township 
02
Listing courtesy of HOUSE OF GLASS REAL ESTATE PM (904) 735-5594


Listing information is provided by Participants of the Stellar MLS. IDX information is provided exclusively for personal, non-commercial use, and may not be used for any purpose other than to identify prospective properties consumers may be interested in purchasing. Information is deemed reliable but not guaranteed. Properties displayed may be listed or sold by various participants in the MLS Copyright 2026, Stellar MLS.
Last checked: 2026-07-30 12:34 PM EDT

Neighborhood & Commute
Source: Walkscore
Disclosure: Community information and market data powered by Constellation Data Labs. Information is deemed reliable but not guaranteed.
Save
Ask
Tour
Hide
Share