Save
Ask
Tour
Hide
Share
$385,000
New Listing

5911 SHINGLE CREEK ROAD
LAKELAND, FL 33811

For Sale|Single Family Residence|Active
5
Beds
3
Total Baths
3
Full Baths
2,577
SqFt
$149
/SqFt
2020
Built
Subdivision:
RIVERSTONE PH 2
County:
Polk

Due to the health concerns created by Coronavirus we are offering personal 1-1 online video walkthough tours where possible.
Call Now: (407) 803-4049
Is this the listing for you? We can help make it yours.
(407) 803-4049
5911 SHINGLE CREEK ROAD5911 SHINGLE CREEK ROAD5911 SHINGLE CREEK ROAD5911 SHINGLE CREEK ROAD
Save
Ask
Tour
Hide
Share

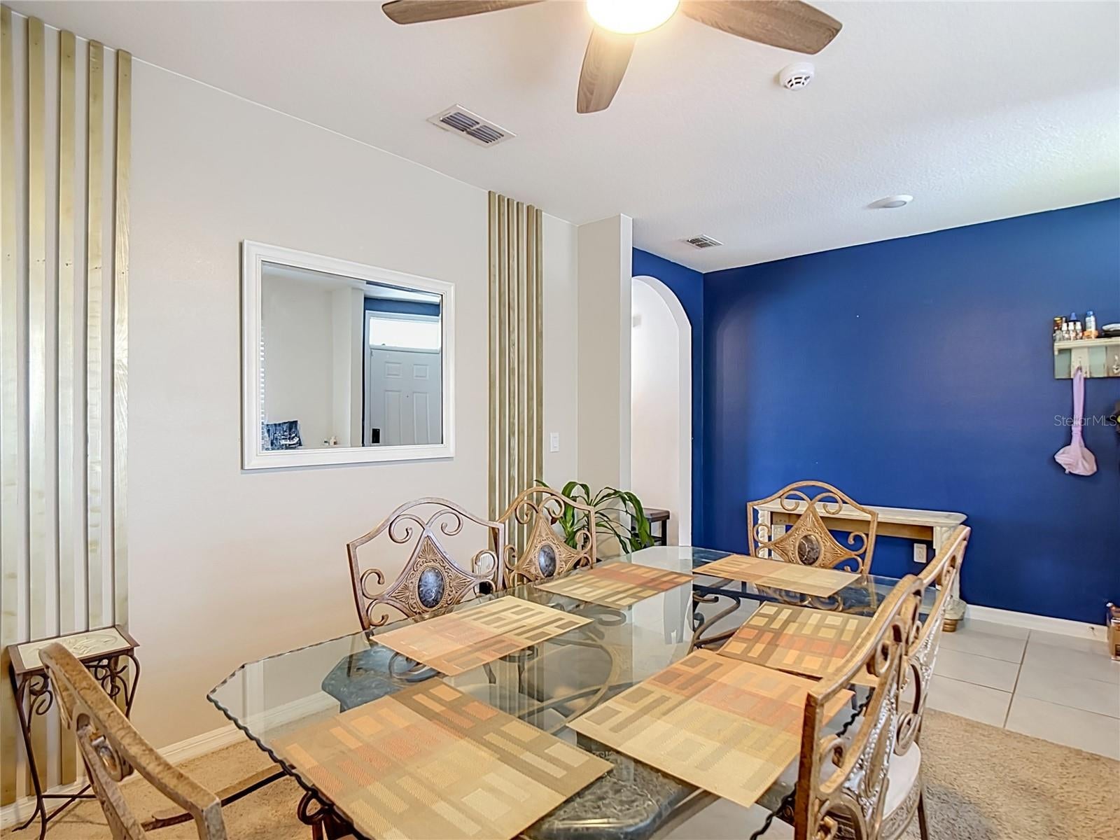
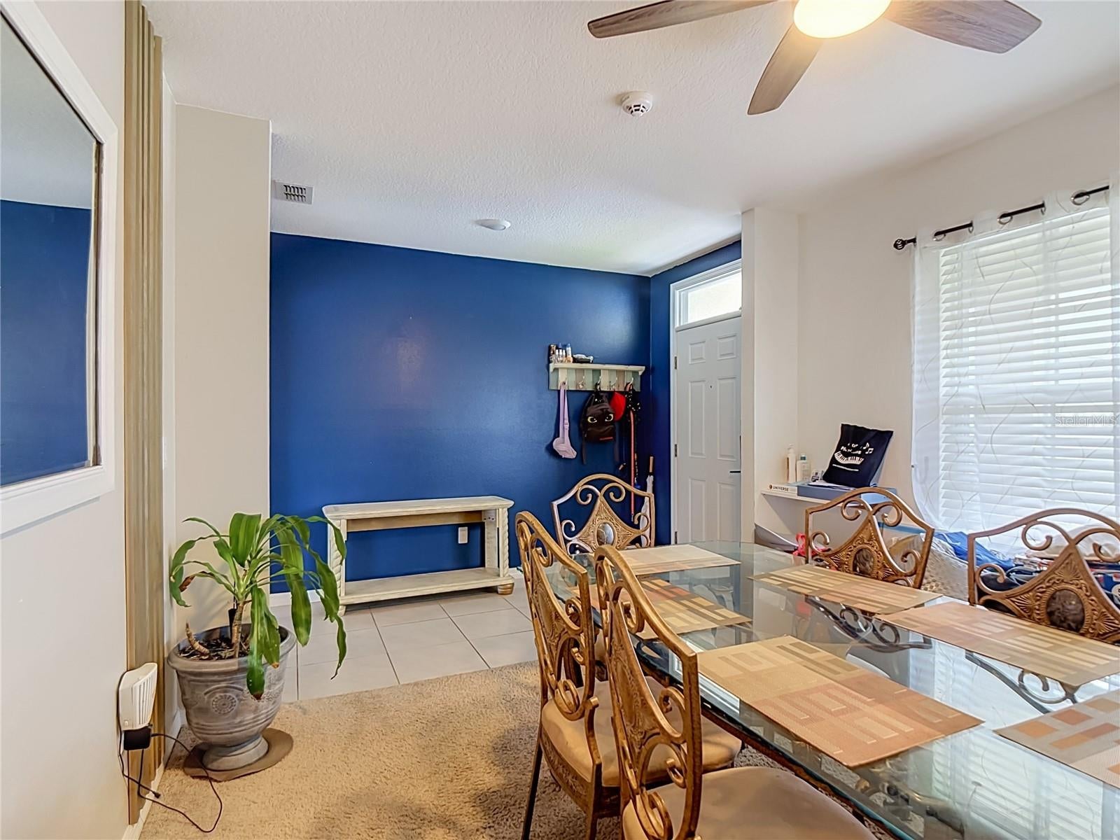
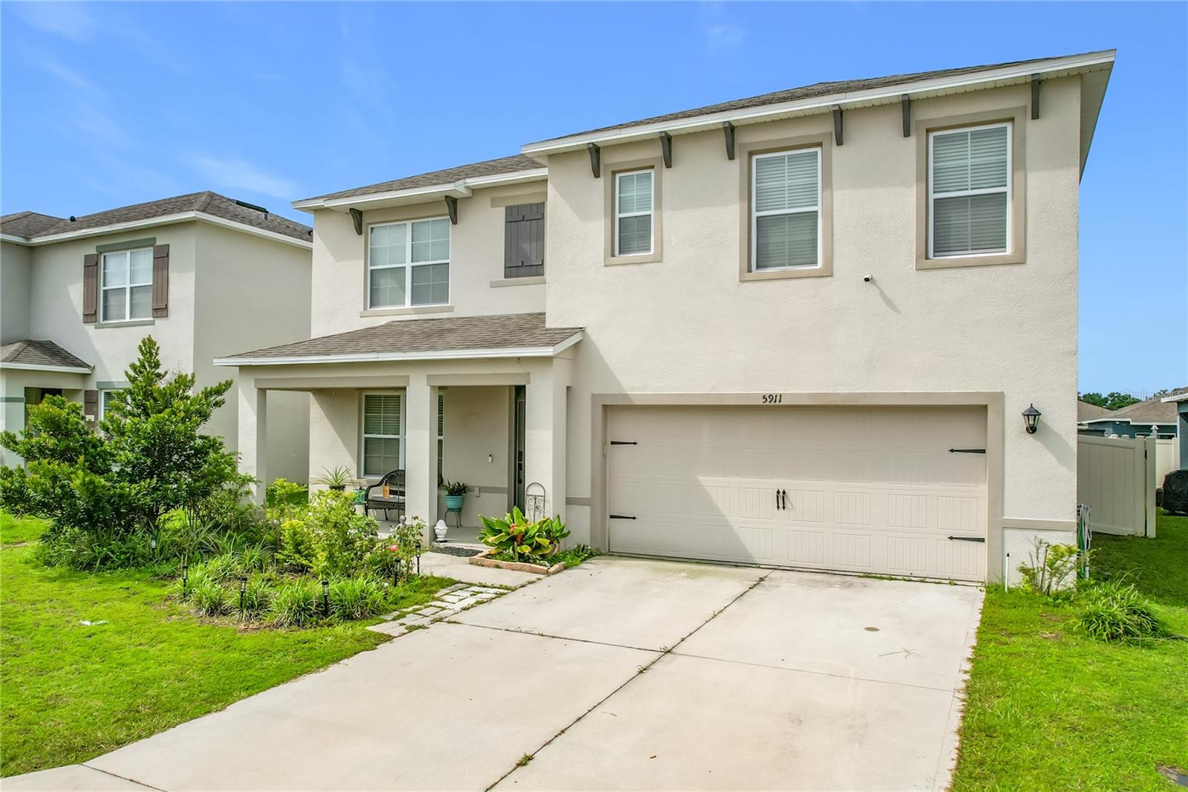
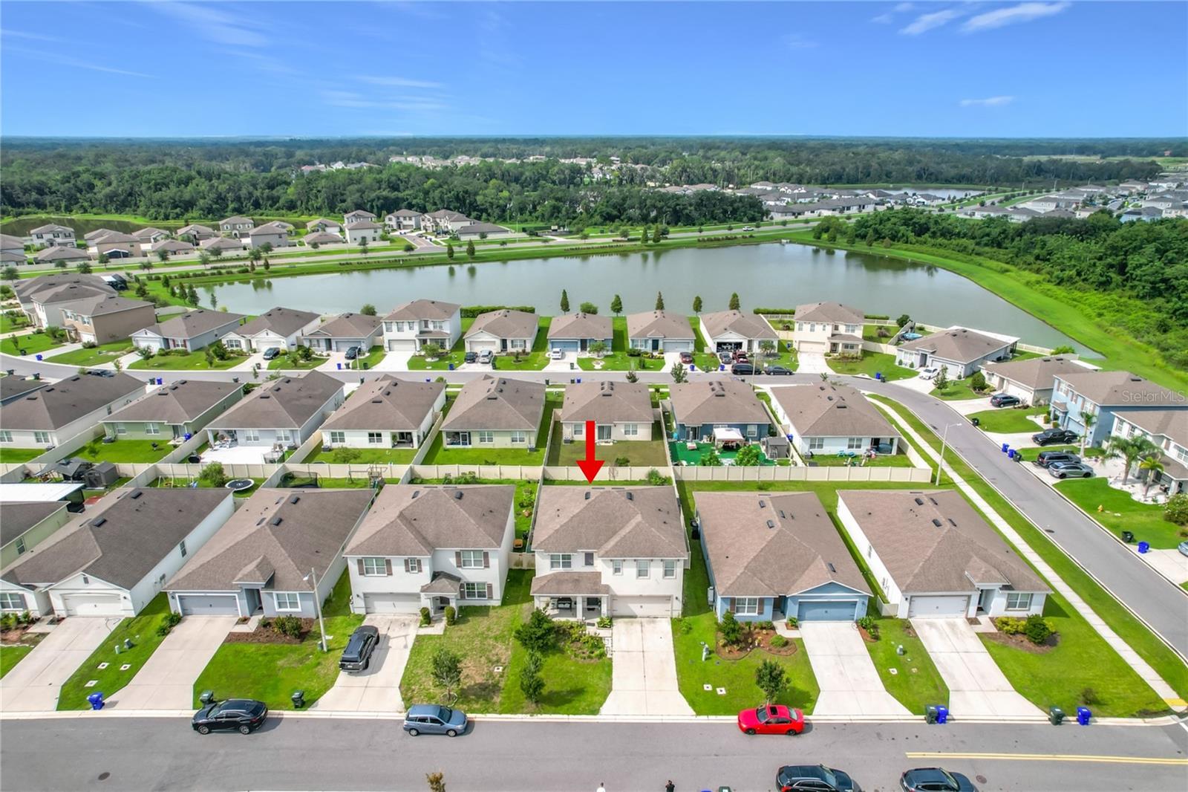
Welcome to this spacious 5-bedroom, 3-bath home with a versatile loft in Lakeland’s Riverstone community. The open-concept kitchen features a large center island that provides plenty of space for meal preparation, casual dining, and gathering with family and friends. The flexible floor plan offers abundant living space, while the fully fenced backyard creates a private setting for pets, play, and outdoor relaxation. Riverstone residents enjoy convenient access to community amenities, shopping, dining, and major roadways. The neighborhood is also located near Lakeland Linder International Airport and the SUN ’n FUN Expo Campus, home to the internationally recognized annual SUN ’n FUN Aerospace Expo and the popular Lakeland Pigfest barbecue celebration. With five bedrooms, three full bathrooms, a loft, and a fenced backyard, this home offers the space and versatility today’s buyers are looking for. Schedule your private showing today!

Save
Ask
Tour
Hide
Share
Listing Snapshot
Price 
$385,000
Days On Site 
0 Days
Bedrooms 
5
Inside Area (SqFt) 
2,577 sqft
Total Baths 
3
Full Baths 
3
Partial Baths 
N/A
Lot Size 
0.12 Acres
Year Built 
2020
MLS® Number 
L4963857
Status 
Active
Property Tax 
$7,737
HOA/Condo/Coop Fees 
$8.33 monthly
Sq Ft Source 
Public Records
Friends & Family
Recent Activity
5 hours agoListing updated with changes from the MLS®
16 hours agoListing first seen on site
General Features
Acres 
0.12
Attached Garage 
Yes
Direction Faces 
Northeast
Foundation 
Slab
Garage 
Yes
Garage Spaces 
2
Levels 
Two
Number Of Stories 
2
Parking 
DrivewayGarage Door OpenerAttached
Pets 
Cats OKDogs OKYes
Property Sub Type 
Single Family Residence
Sewer 
Public Sewer
SqFt Total 
2577
Style 
Traditional
Utilities 
Cable AvailableCable ConnectedElectricity ConnectedSewer Connected
Water Source 
Public
Zoning 
RES
Interior Features
Appliances 
DishwasherElectric Water HeaterMicrowaveRangeRefrigerator
Cooling 
Central Air
Flooring 
CarpetTile
Furnished 
Furnished
Heating 
CentralElectric
Interior 
Walk-In Closet(s)
Laundry Features 
Laundry RoomWasher Hookup
Bedroom 1 
Dimensions - 11.8x10.8Level - First
Bedroom 2 
Dimensions - 12.4x11.4Level - Second
Bedroom 3 
Dimensions - 11x11.8Level - Second
Bedroom 4 
Dimensions - 11x11.8Level - Second
Dining Room 
Dimensions - 11.3x10.2Level - First
Kitchen 
Dimensions - 12x11.4Level - First
Living Room 
Level - First
Loft 
Dimensions - 11.8x10.8Level - Second
Master Bedroom 
Dimensions - 13x20Level - Second
Save
Ask
Tour
Hide
Share
Exterior Features
Construction Details 
BlockStuccoFrame
Exterior 
Private Yard
Fencing 
FencedVinyl
Lot Features 
LandscapedPaved
Patio And Porch 
Front PorchRear Porch
Roof 
Shingle
Community Features
Association Dues 
100
Community Features 
PlaygroundPool
Financing Terms Available 
CashConventionalFHAVA Loan
HOA Fee Frequency 
Annually
MLS Area 
33811 - Lakeland
Roads 
Asphalt
Township 
29
Schools
School District
Unknown
Elementary School
R. Bruce Wagner Elem
Middle School
Southwest Middle School
High School
George Jenkins High
Listing courtesy of HOUSE OF GLASS REAL ESTATE PM (904) 536-9361


Listing information is provided by Participants of the Stellar MLS. IDX information is provided exclusively for personal, non-commercial use, and may not be used for any purpose other than to identify prospective properties consumers may be interested in purchasing. Information is deemed reliable but not guaranteed. Properties displayed may be listed or sold by various participants in the MLS Copyright 2026, Stellar MLS.
Last checked: 2026-07-30 11:46 AM EDT

Neighborhood & Commute
Source: Walkscore
Disclosure: Community information and market data powered by Constellation Data Labs. Information is deemed reliable but not guaranteed.
Save
Ask
Tour
Hide
Share