
1894 VIA LAGO DRIVELAKELAND, FL 33810
Due to the health concerns created by Coronavirus we are offering personal 1-1 online video walkthough tours where possible.
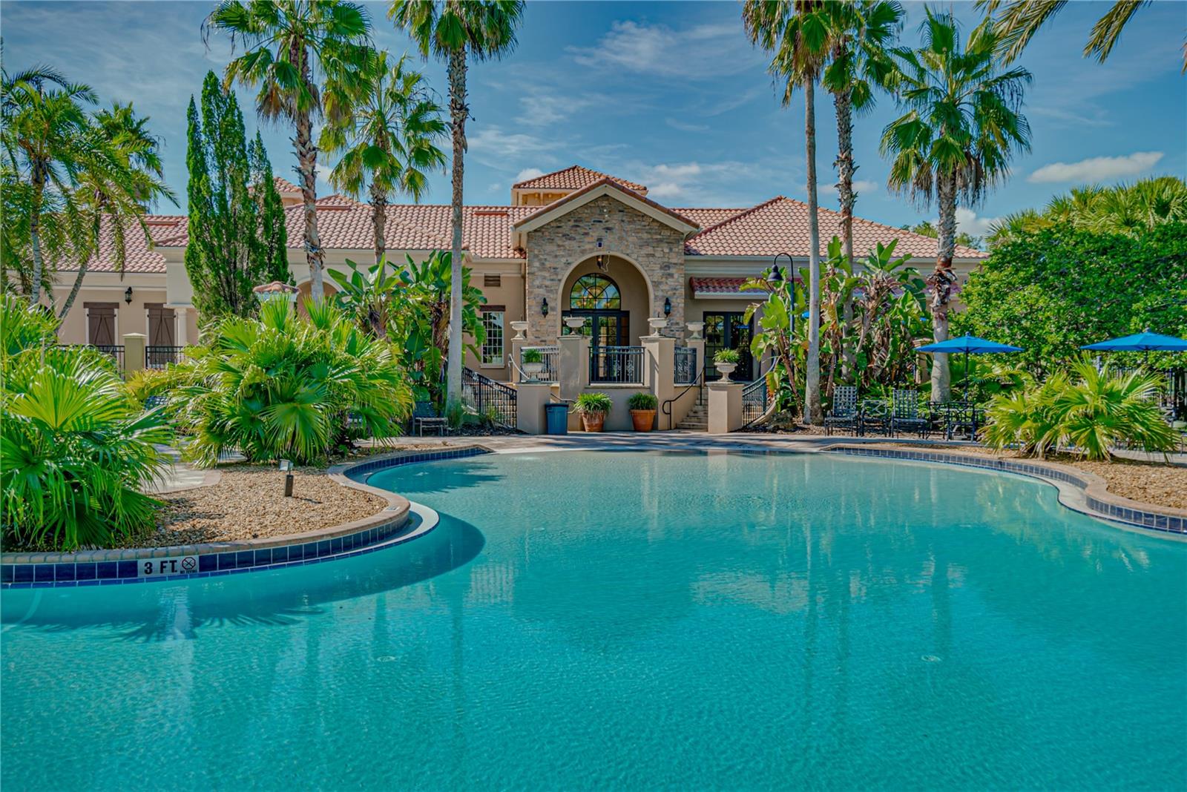
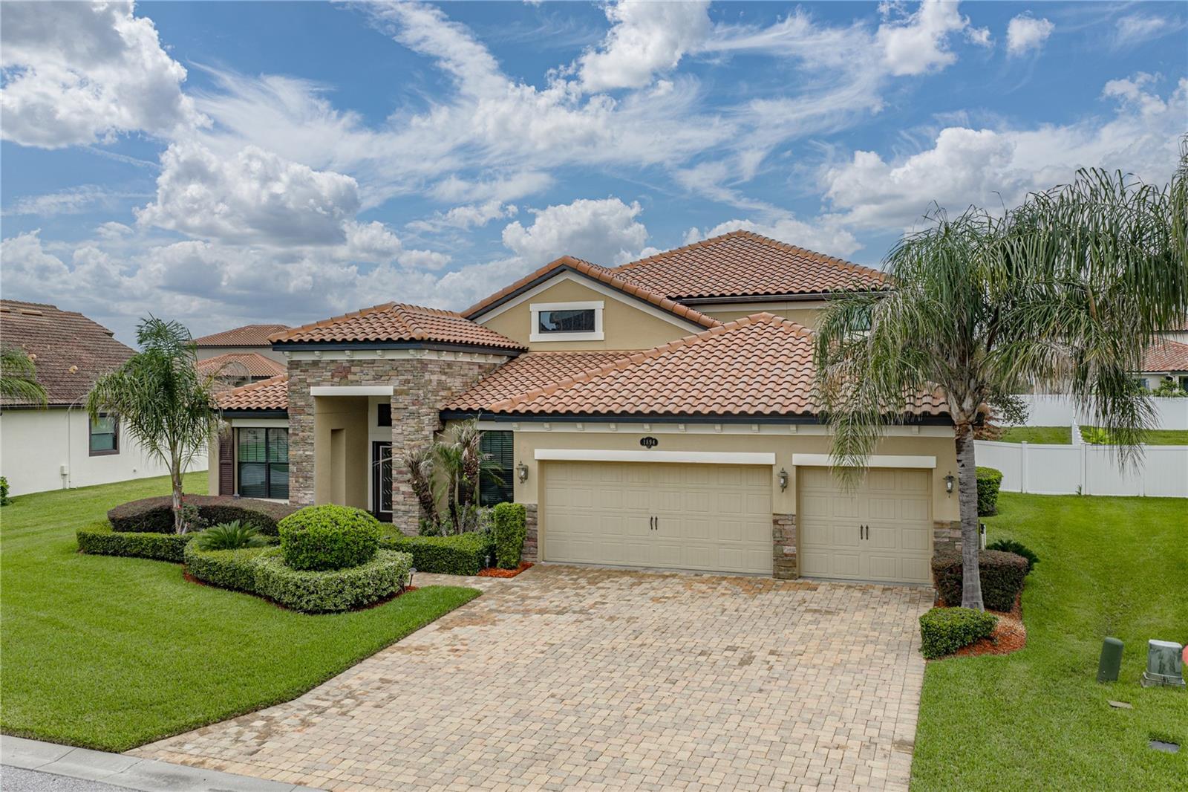
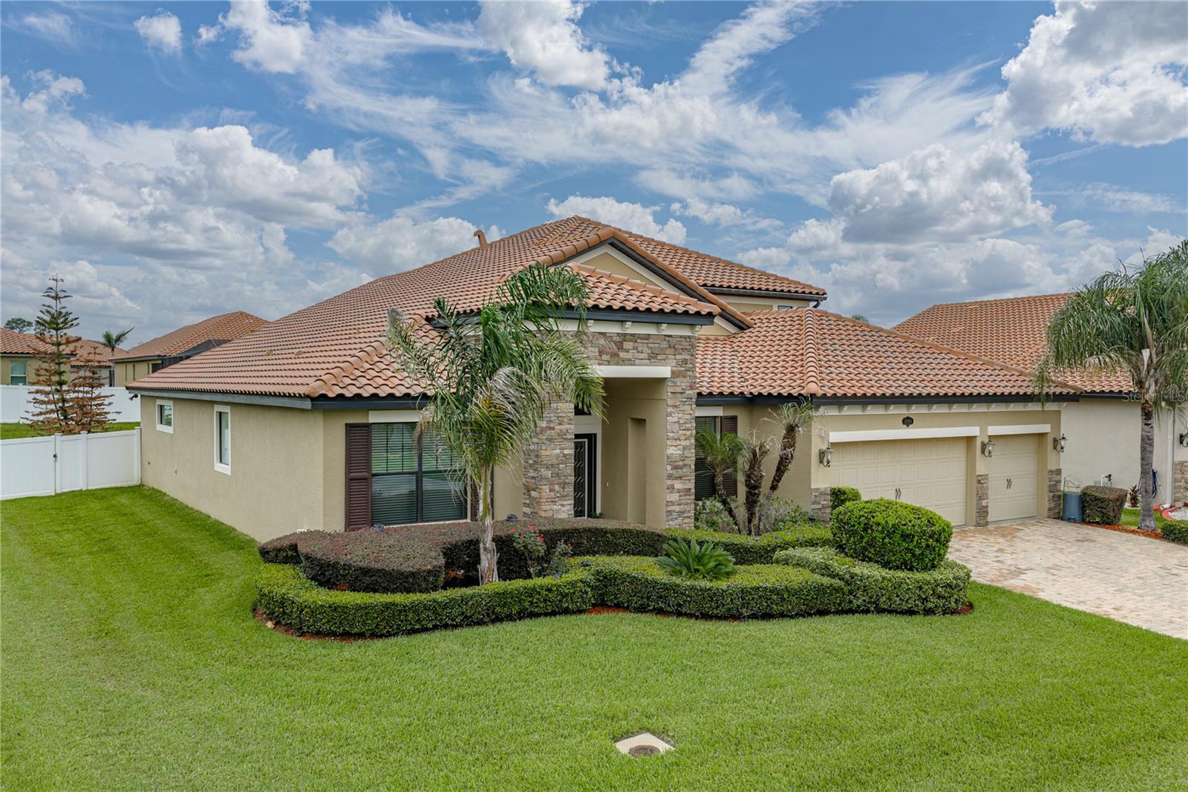
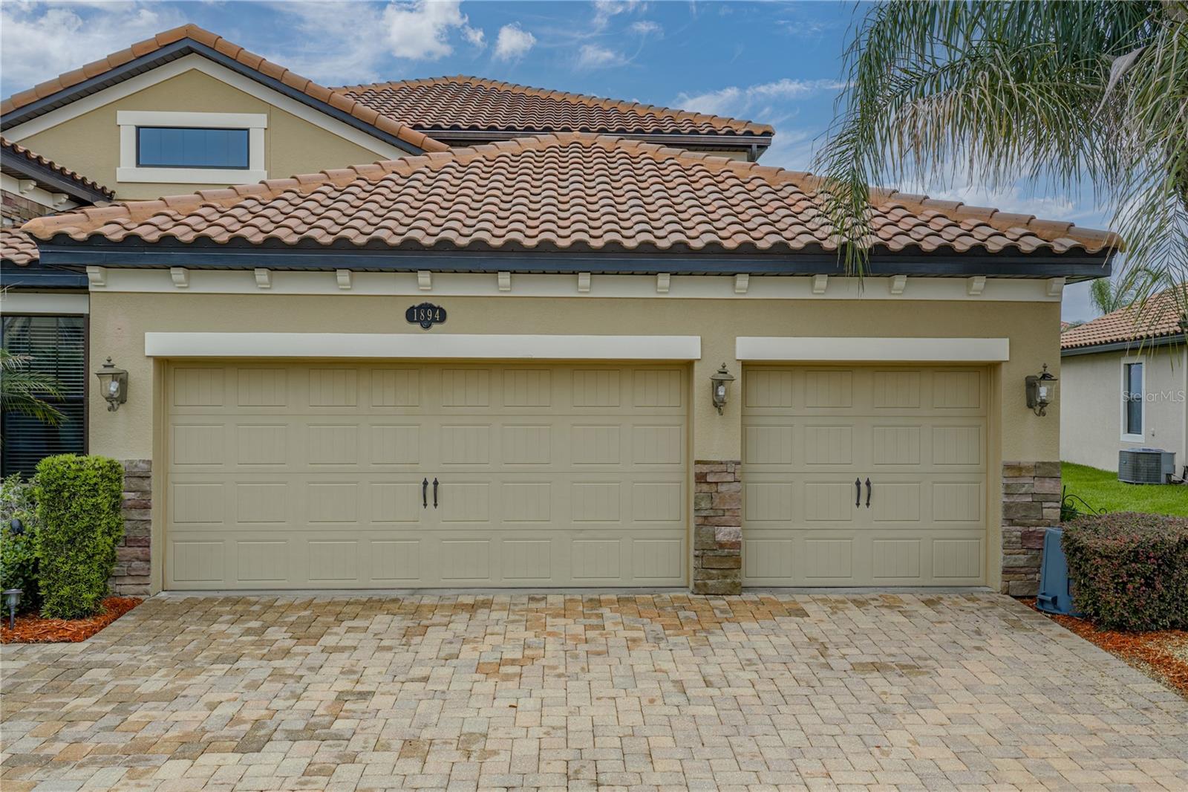
Experience resort-inspired living in this impressive 5-bedroom, 4-bath residence with a private office, upstairs loft/game room, and 3-car garage, located within the gated community of TerraLargo. Mediterranean-style architecture, a tile roof, stone accents, a paver driveway, and an elegant double-door entry create a memorable first impression. Inside, soaring ceilings, elevated transom windows, and an abundance of natural light give the open living spaces a bright and grand feel. At the heart of the home, the expansive kitchen overlooks the living room and offers generous cabinetry, stainless steel appliances, abundant counter space, and an oversized center island that provides the perfect gathering and serving area for entertaining. The open layout flows effortlessly between the kitchen and living areas, while a separate dining space provides an inviting setting for more formal occasions. The expansive first-floor primary suite offers a private retreat with a generously sized bedroom and sliding glass doors opening directly to the patio, creating a seamless connection to the outdoor living space. Dual walk-in closets provide exceptional storage, while the spacious primary bathroom features dual sinks, a soaking tub, and a separate walk-in shower. A second main-level bedroom suite includes a walk-in shower and a bathroom with exterior access, conveniently positioned to serve as a future pool bath. Upstairs, a spacious loft/game room with a wet bar creates an ideal space for entertaining, movie nights, or recreation. The second floor also includes an additional bedroom, full bathroom, and plentiful storage. Thoughtfully incorporated accessibility features, including a chair lift, add flexibility and convenience. Residents of TerraLargo enjoy a beautiful gated setting with resort-style amenities, including a community pool, pickleball courts, parks, and recreational spaces. Offering generous living areas, flexible accommodations, impressive architectural details, and an exceptional community lifestyle, this home delivers the space and comfort to enjoy Florida living at its finest.
| 3 hours ago | Listing updated with changes from the MLS® | |
| 4 hours ago | Listing first seen on site |

Listing information is provided by Participants of the Stellar MLS. IDX information is provided exclusively for personal, non-commercial use, and may not be used for any purpose other than to identify prospective properties consumers may be interested in purchasing. Information is deemed reliable but not guaranteed. Properties displayed may be listed or sold by various participants in the MLS Copyright 2026, Stellar MLS.
Last checked: 2026-07-31 02:42 PM EDT

Did you know? You can invite friends and family to your search. They can join your search, rate and discuss listings with you.