Save
Ask
Tour
Hide
Share
$765,000
New Listing

2421 PETERSON ROAD
LAKELAND, FL 33812

For Sale|Single Family Residence|Active
4
Beds
4
Total Baths
4
Full Baths
2,508
SqFt
$305
/SqFt
2022
Built
Subdivision:
POLLOCK ESTATES
County:
Polk

Due to the health concerns created by Coronavirus we are offering personal 1-1 online video walkthough tours where possible.
Call Now: (407) 803-4049
Is this the listing for you? We can help make it yours.
(407) 803-4049
Upcoming Open Houses
Due to COVID-19, we recommend you verify Open Houses before attending.
Sun, Aug 2, 12:00 AM - 3:00 PM
2421 PETERSON ROAD2421 PETERSON ROAD2421 PETERSON ROAD2421 PETERSON ROAD
Save
Ask
Tour
Hide
Share

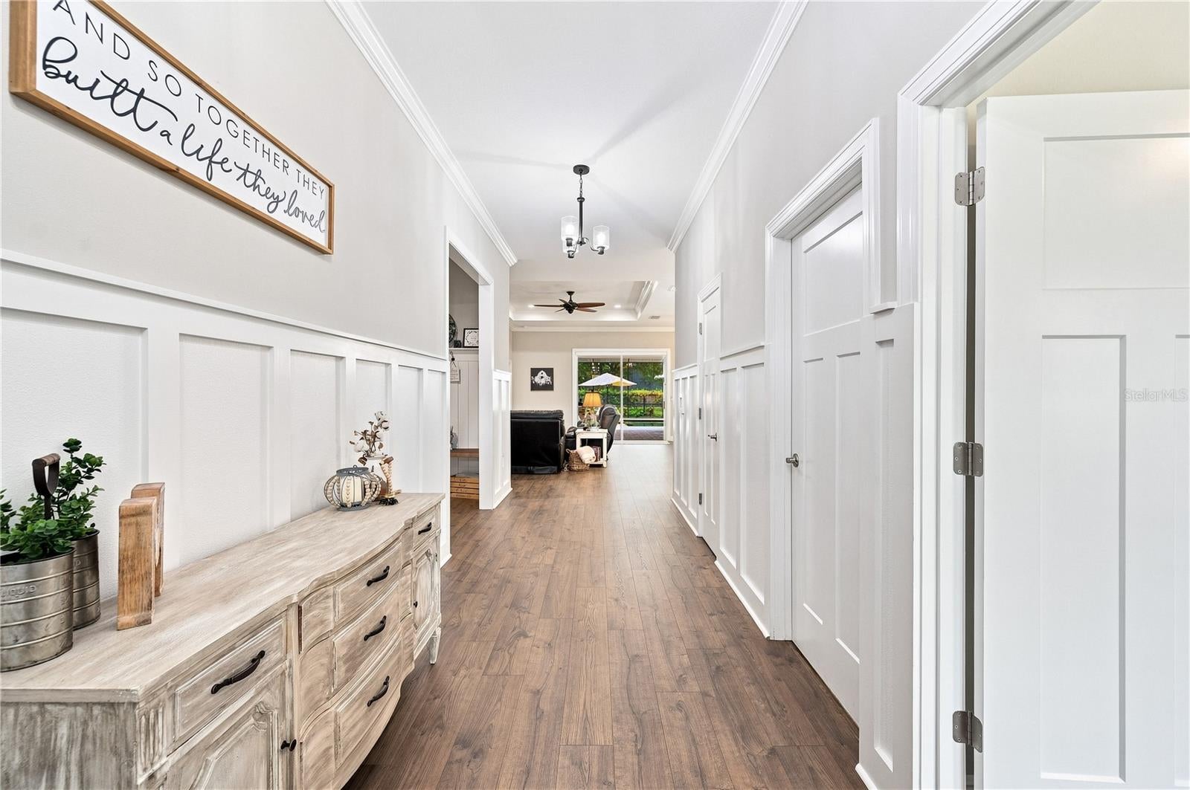
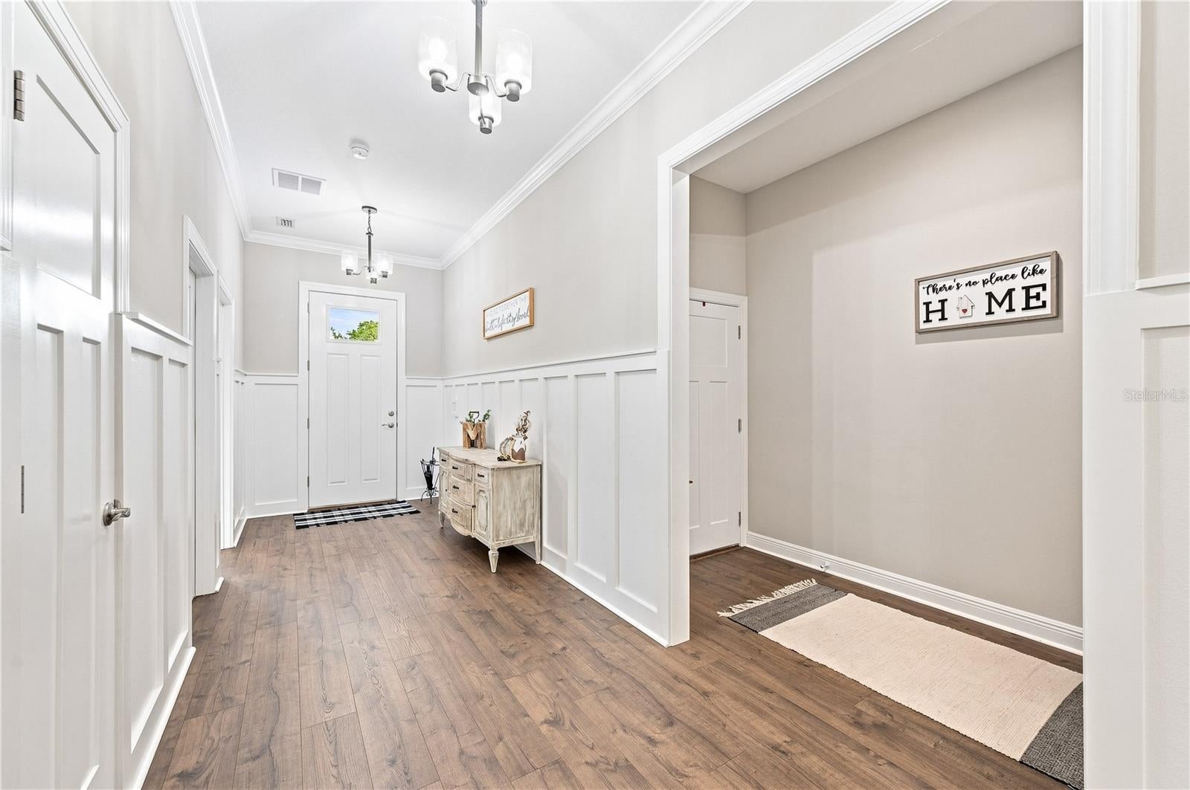
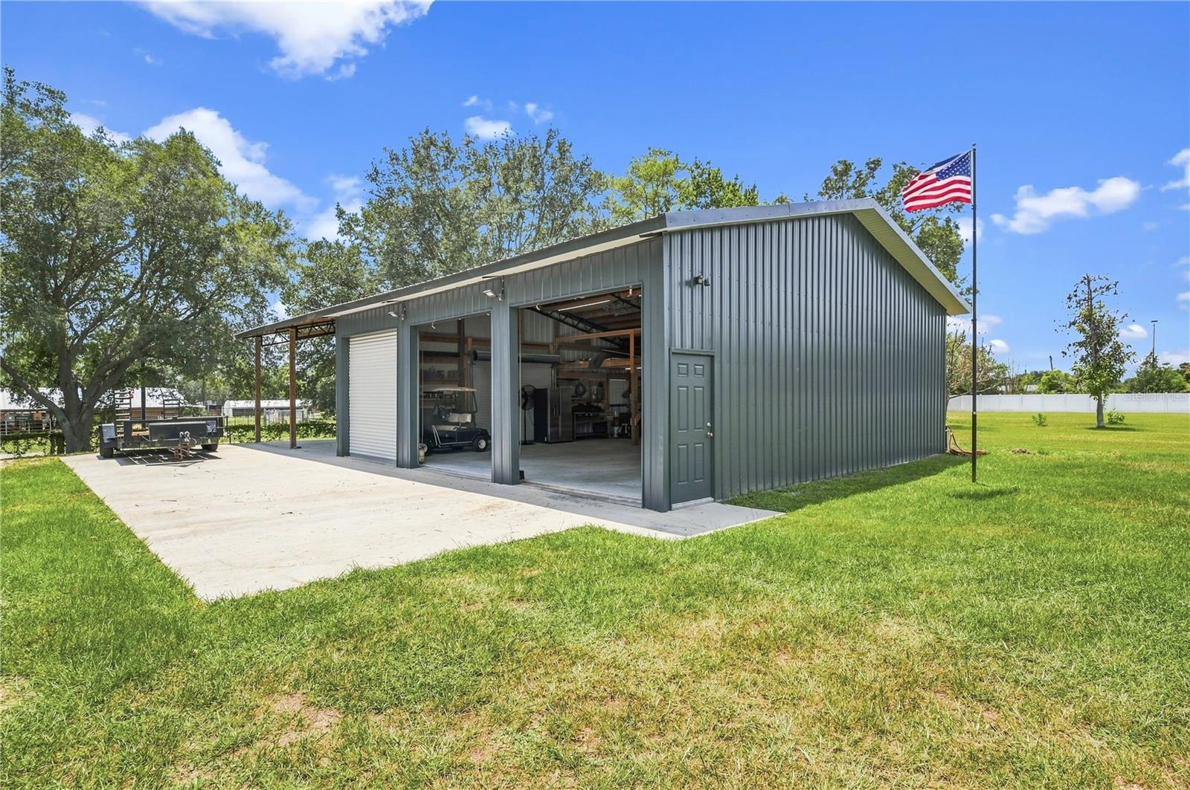
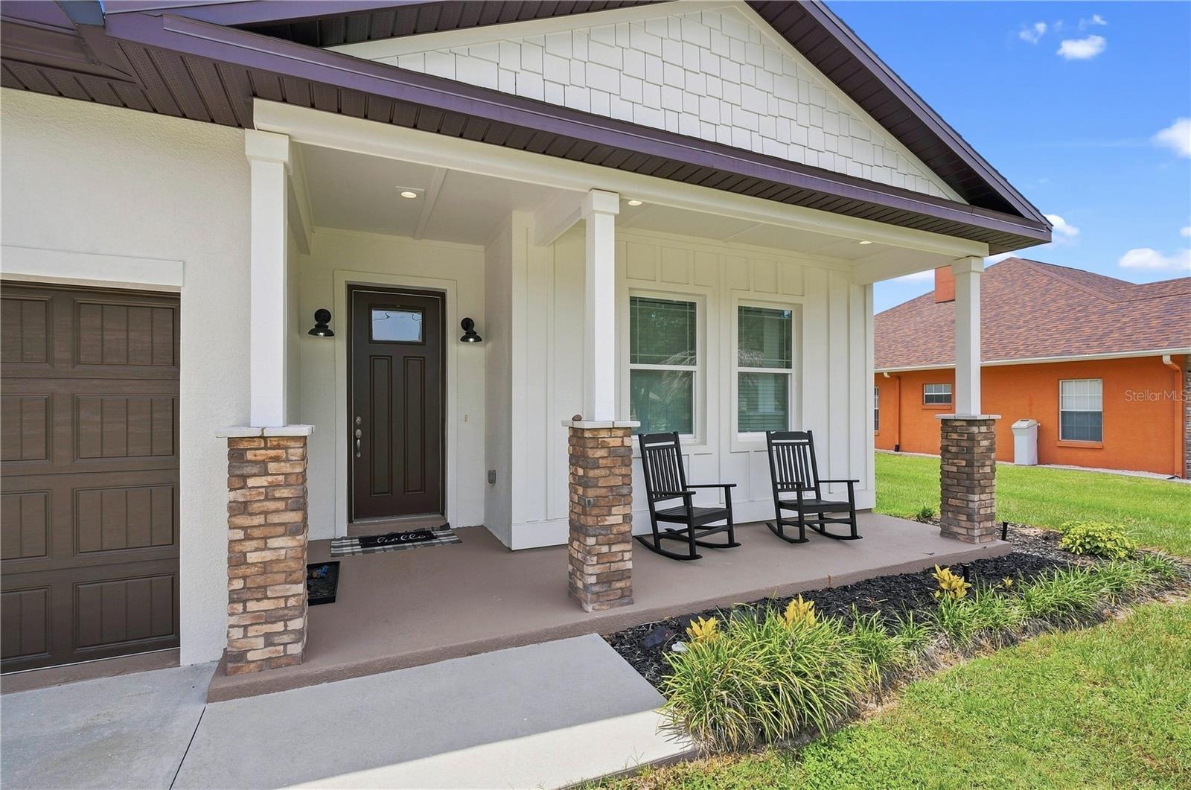
Luxury, space, and convenience come together in this exceptional custom-built South Lakeland estate. Nestled on just over .6 acres with no HOA, this 4-bedroom, 4-bathroom home with a dedicated office offers refined finishes and room to live, work, and entertain. Inside, you'll find custom trim throughout, granite countertops, a brick backsplash, convection oven, walk-in pantry, mudroom, and spacious indoor laundry. The luxurious primary suite features a barrier-free walk-in shower with dual showerheads for a true spa-like experience. Step outside to your heated saltwater pool surrounded by an expansive paver deck, creating the perfect setting for year-round relaxation and entertaining. A 3-car garage, ample parking, and drive-through access on both sides of the home lead to a large powered workshop, ideal for hobbyists, car enthusiasts, or a home-based business. Conveniently located just minutes from US 98 South and the Polk Parkway, you'll enjoy quick access to shopping, dining, medical facilities, and an easy commute to both Tampa and Orlando while enjoying the privacy and tranquility of one of South Lakeland's most desirable locations. **Click on the virtual tour button for a Matterport 360 degree immersive walkthrough tour of the home. Just like a 24/7 open house!

Save
Ask
Tour
Hide
Share
Listing Snapshot
Price 
$765,000
Days On Site 
0 Days
Bedrooms 
4
Inside Area (SqFt) 
2,508 sqft
Total Baths 
4
Full Baths 
4
Partial Baths 
N/A
Lot Size 
0.68 Acres
Year Built 
2022
MLS® Number 
L4963944
Status 
Active
Property Tax 
$5,361.76
HOA/Condo/Coop Fees 
N/A
Sq Ft Source 
Builder
Friends & Family
Recent Activity
an hour agoListing updated with changes from the MLS®
5 hours agoListing first seen on site
General Features
Acres 
0.68
Attached Garage 
Yes
Direction Faces 
North
Foundation 
Slab
Garage 
Yes
Garage Spaces 
3
Levels 
One
Parking 
DrivewayGarage Door OpenerOversizedAttached
Property Sub Type 
Single Family Residence
Security 
Smoke Detector(s)
Sewer 
Septic Tank
SqFt Total 
3633
Utilities 
Electricity ConnectedWater Connected
Water Source 
Public
Zoning 
RES
Interior Features
Appliances 
Convection OvenDishwasherDisposalElectric Water HeaterMicrowaveRangeRefrigeratorWater Softener
Cooling 
Central Air
Flooring 
Ceramic Tile
Furnished 
Unfurnished
Heating 
CentralElectric
Interior 
Crown MoldingHigh CeilingsOpen FloorplanStone CountersWalk-In Closet(s)
Laundry Features 
Electric Dryer HookupInsideLaundry RoomWasher Hookup
Window Features 
Blinds
Bedroom 2 
Dimensions - 12x11Level - FirstFeatures - Ceiling Fan(s)Description - Room4
Bedroom 3 
Dimensions - 12x11Level - FirstFeatures - Ceiling Fan(s)Description - Room5
Bedroom 4 
Dimensions - 14x11Level - FirstFeatures - Ceiling Fan(s)Description - Room6
Dinette 
Dimensions - 12x11Level - FirstDescription - Room7
Foyer 
Dimensions - 7x23Level - FirstDescription - Room10
Great Room 
Dimensions - 18x22Level - FirstFeatures - Ceiling Fan(s)Description - Room1
Kitchen 
Dimensions - 14x11Level - FirstFeatures - Stone Counters, Kitchen IslandDescription - Room2
Laundry 
Dimensions - 8x10Level - FirstFeatures - Stone CountersDescription - Room9
Master Bathroom 
Dimensions - 13x10Level - FirstFeatures - Double Vanity, Stone CountersDescription - Room11
Master Bedroom 
Dimensions - 14x18Level - FirstFeatures - Ceiling Fan(s)Description - Room3
Office 
Dimensions - 7x11Level - FirstDescription - Room8
Save
Ask
Tour
Hide
Share
Exterior Features
Construction Details 
BlockOtherStucco
Lot Features 
LandscapedLevelPaved
Other Structures 
OtherWorkshop
Patio And Porch 
CoveredFront PorchRear PorchScreened
Pool Features 
GuniteHeatedIn GroundSalt WaterScreen EnclosurePrivate
Private Pool 
Yes
Roof 
Shingle
View 
Pool
Waterview 
Pool
Windows/Doors 
Blinds
Community Features
Financing Terms Available 
CashConventionalVA Loan
MLS Area 
33812 - Lakeland
Roads 
Paved
Township 
29
Schools
School District
Unknown
Elementary School
Valleyview Elem
Middle School
Lakeland Highlands Middl
High School
George Jenkins High
Listing courtesy of LAKELAND HOMETOWN PROPERTIES (863) 456-1374


Listing information is provided by Participants of the Stellar MLS. IDX information is provided exclusively for personal, non-commercial use, and may not be used for any purpose other than to identify prospective properties consumers may be interested in purchasing. Information is deemed reliable but not guaranteed. Properties displayed may be listed or sold by various participants in the MLS Copyright 2026, Stellar MLS.
Last checked: 2026-07-31 02:42 PM EDT

Neighborhood & Commute
Source: Walkscore
Disclosure: Community information and market data powered by Constellation Data Labs. Information is deemed reliable but not guaranteed.
Save
Ask
Tour
Hide
Share