Save
Ask
Tour
Hide
Share
$549,900
New Listing

614 MOUNTAIN LAKE PLACE
LAKELAND, FL 33813

For Sale|Single Family Residence|Active
4
Beds
3
Total Baths
3
Full Baths
2,678
SqFt
$205
/SqFt
1990
Built
Subdivision:
MOUNTAIN LAKE
County:
Polk

Due to the health concerns created by Coronavirus we are offering personal 1-1 online video walkthough tours where possible.
Call Now: (407) 803-4049
Is this the listing for you? We can help make it yours.
(407) 803-4049
614 MOUNTAIN LAKE PLACE614 MOUNTAIN LAKE PLACE614 MOUNTAIN LAKE PLACE614 MOUNTAIN LAKE PLACE
Save
Ask
Tour
Hide
Share

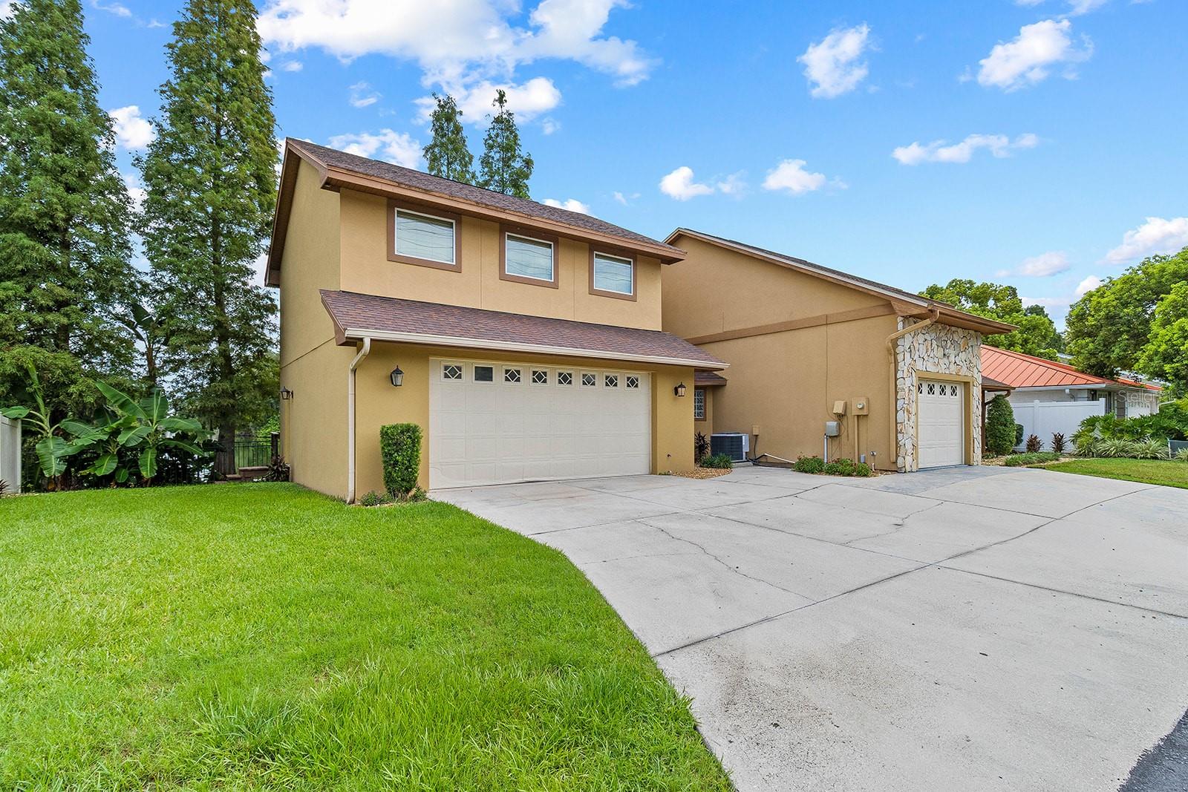
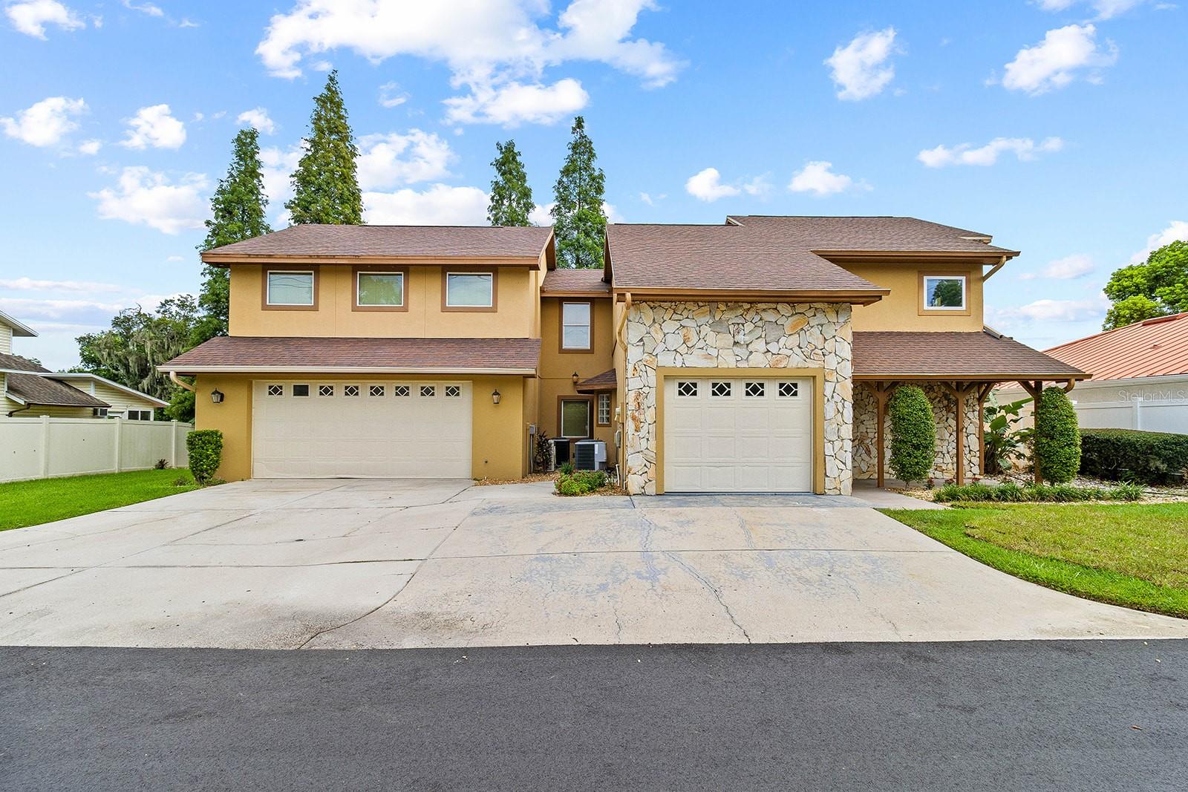
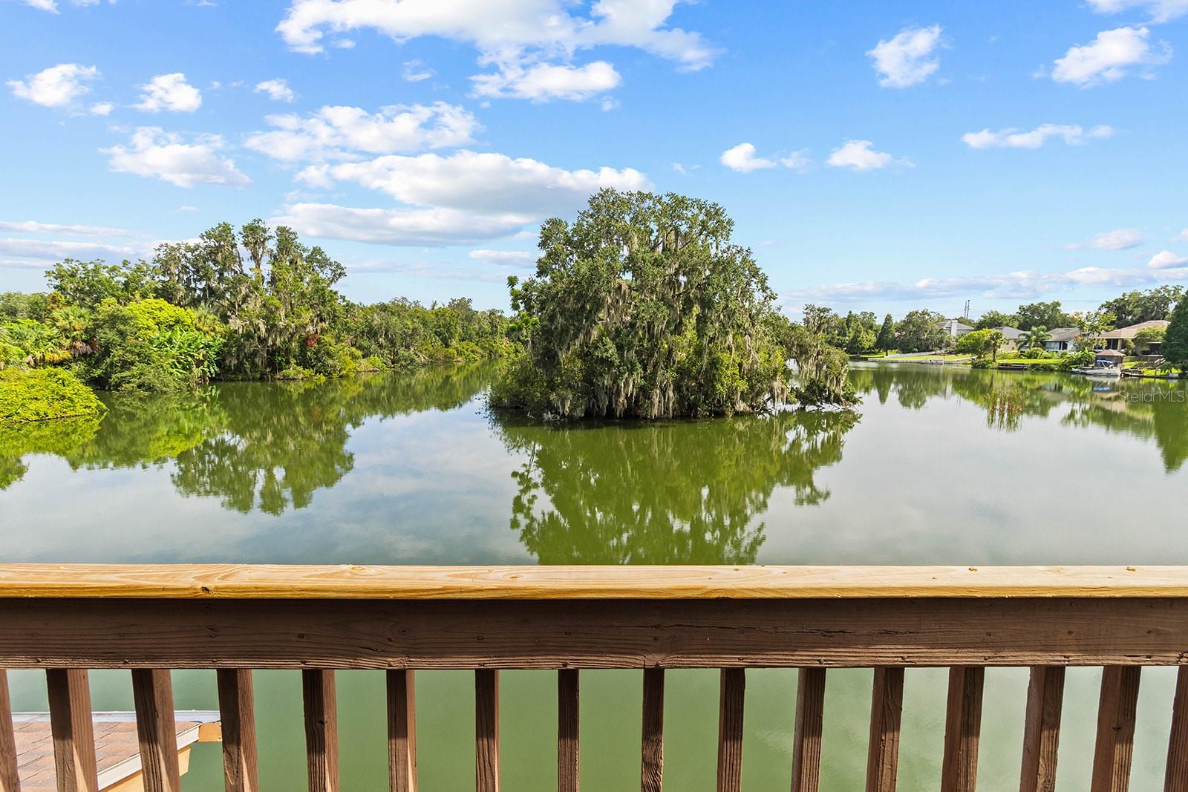
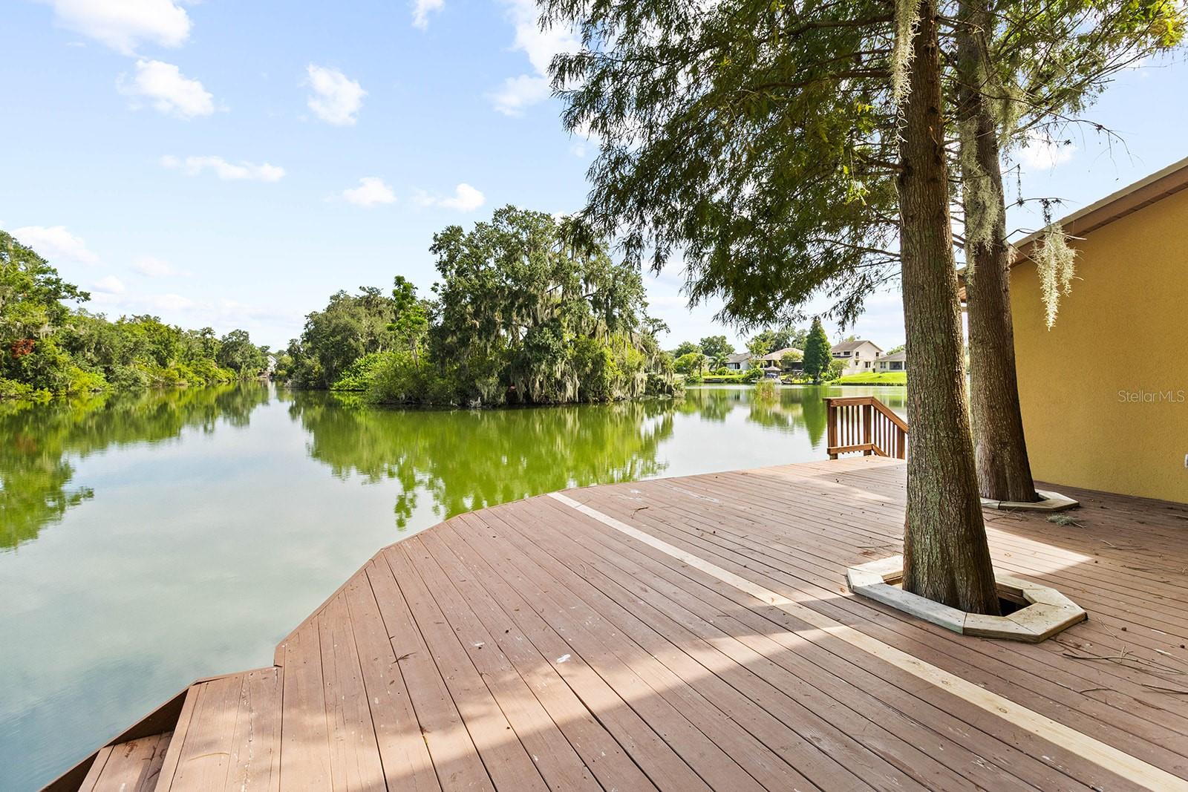
Calling all NATURE LOVERS, this is the home you have been waiting for. Panoramic views from almost every room. Bird lovers, water lovers, turtle watchers and the ULTIMATE FISHERMAN's paradise. Fish off your wrap-around dock for bass, bream, carp and more. You don't need to save time to mow! Just come home to unwind your mind and your reel! Trolling motor boats allowed for you to adventure even farther to find your greatest catch! This home has been lovingly cared for over the past 25 years by the current owner but is ready for the next owners to love and enjoy as much as they have! This home offers plenty of space with over 2670 SF and over 1000SF of garage to store your boat and all the toys you need room for! Inside you will find 4 bedrooms, two of which could be primary suites, and three bathrooms. You can choose the lower level suite or upstairs suite, both with gorgeous views, custom closets and updated baths. Kitchen and baths have all been remodeled over the years as well. The roof and A/C are both 9 years young. Clean 4-PT inspection! Other features include an inside laundry, two stair cases, vaulted wood ceiling, fresh paint, newer flooring, newer appliances, screened lanai perfect for enjoying evenings on the water, upstairs bonus room in addition to another space that is perfect for a play room or inside storage. This house just has too many features to list. If you are looking for a move in ready water-front home in S. Lakeland this may be just the home you are looking for! Call today!

Save
Ask
Tour
Hide
Share
Listing Snapshot
Price 
$549,900
Days On Site 
0 Days
Bedrooms 
4
Inside Area (SqFt) 
2,678 sqft
Total Baths 
3
Full Baths 
3
Partial Baths 
N/A
Lot Size 
0.43 Acres
Year Built 
1990
MLS® Number 
L4963955
Status 
Active
Property Tax 
$3,601.3
HOA/Condo/Coop Fees 
$77.53 monthly
Sq Ft Source 
Appraiser
Friends & Family
Recent Activity
2 hours agoListing updated with changes from the MLS®
18 hours agoListing first seen on site
General Features
Acres 
0.43
Attached Garage 
Yes
Direction Faces 
South
Foundation 
Slab
Garage 
Yes
Garage Spaces 
3
Levels 
Two
Number Of Stories 
2
Parking 
BoatDrivewayGarage Door OpenerOn StreetOversizedGarageAttached
Pets 
Cats OKDogs OK
Property Sub Type 
Single Family Residence
Security 
Gated CommunitySecurity LightsSecurity SystemSmoke Detector(s)
Sewer 
Public Sewer
SqFt Total 
4015
Style 
CraftsmanFlorida
Utilities 
Cable AvailableCable ConnectedElectricity ConnectedPhone AvailableSewer ConnectedWater Connected
Water Source 
Public
Interior Features
Appliances 
DishwasherDisposalIce MakerMicrowaveRangeRefrigerator
Cooling 
Central Air
Flooring 
CarpetTile
Furnished 
Unfurnished
Heating 
CentralHeat Pump
Interior 
Cathedral Ceiling(s)Eat-in KitchenHigh CeilingsOpen FloorplanVaulted Ceiling(s)Walk-In Closet(s)
Laundry Features 
InsideLaundry Room
Window Features 
BlindsDouble Pane WindowsInsulated Windows
Balcony/Porch/Lanai 
Dimensions - 17x10Level - FirstFeatures - Ceiling Fan(s)
Bathroom 1 
Dimensions - 9x7Level - FirstFeatures - Bidet, Stone Counters
Bathroom 2 
Level - SecondFeatures - Stone Counters
Bathroom 3 
Dimensions - 12x5Level - SecondFeatures - Stone Counters
Bedroom 2 
Dimensions - 12x12Level - SecondFeatures - Ceiling Fan(s)
Bedroom 3 
Dimensions - 14x12Level - SecondFeatures - Ceiling Fan(s)
Bonus Room 
Dimensions - 21x14Level - SecondFeatures - Ceiling Fan(s)
Kitchen 
Dimensions - 17x12Level - FirstFeatures - Kitchen Island
Living Room 
Dimensions - 17x15Level - FirstFeatures - Ceiling Fan(s)
Loft 
Dimensions - 12x7Level - Second
Primary Bedroom 2 
Dimensions - 15x13Level - SecondFeatures - Ceiling Fan(s)
Utility Room 
Dimensions - 6x5Level - First
Save
Ask
Tour
Hide
Share
Exterior Features
Construction Details 
BlockStucco
Exterior 
BalconyLightingPrivate YardRain GuttersDock
Lot Features 
LandscapedWaterfront
Other Structures 
Boat House
Patio And Porch 
CoveredDeckEnclosedPatioRear PorchScreenedWrap Around
Roof 
Shingle
View 
LakeWater
Waterfront 
Yes
Waterfront Features 
Lake PrivilegesLake Front
Waterview 
LakeWater
Windows/Doors 
BlindsDouble Pane WindowsInsulated Windows
Community Features
Association Dues 
930.38
Community Features 
GatedStreet Lights
Financing Terms Available 
CashConventionalFHAVA Loan
HOA Fee Frequency 
Annually
MLS Area 
33813 - Lakeland
Roads 
AsphaltPaved
Township 
29
Schools
School District
Unknown
Elementary School
Scott Lake Elem
Middle School
Lakeland Highlands Middl
High School
George Jenkins High
Listing courtesy of REMAX EXPERTS (863) 604-7716


Listing information is provided by Participants of the Stellar MLS. IDX information is provided exclusively for personal, non-commercial use, and may not be used for any purpose other than to identify prospective properties consumers may be interested in purchasing. Information is deemed reliable but not guaranteed. Properties displayed may be listed or sold by various participants in the MLS Copyright 2026, Stellar MLS.
Last checked: 2026-08-06 09:00 AM EDT

Neighborhood & Commute
Source: Walkscore
Disclosure: Community information and market data powered by Constellation Data Labs. Information is deemed reliable but not guaranteed.
Save
Ask
Tour
Hide
Share