Save
Ask
Tour
Hide
Share
$375,000
New Listing

8278 PEAK AVENUE
LAKELAND, FL 33810

For Sale|Single Family Residence|Active
4
Beds
3
Total Baths
3
Full Baths
2,061
SqFt
$182
/SqFt
2006
Built
Subdivision:
HIGH POINTE NORTH
County:
Polk

Due to the health concerns created by Coronavirus we are offering personal 1-1 online video walkthough tours where possible.
Call Now: (407) 803-4049
Is this the listing for you? We can help make it yours.
(407) 803-4049
8278 PEAK AVENUE8278 PEAK AVENUE8278 PEAK AVENUE8278 PEAK AVENUE
Save
Ask
Tour
Hide
Share

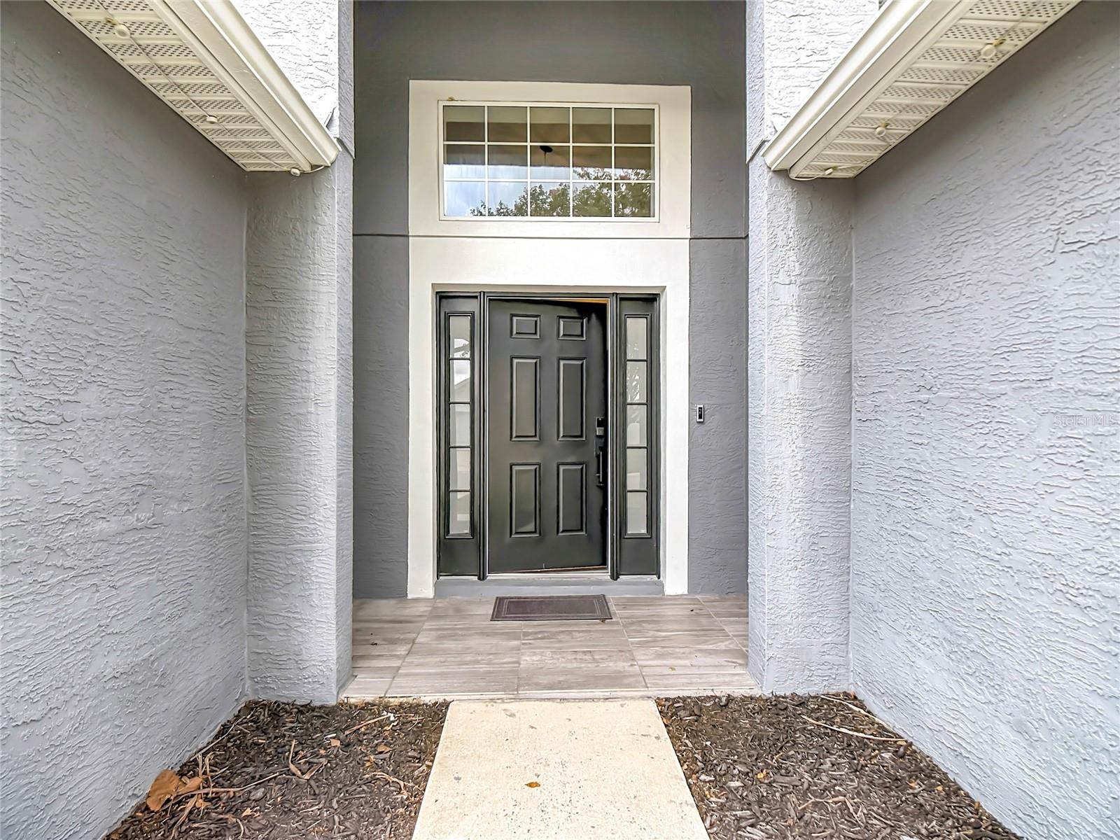
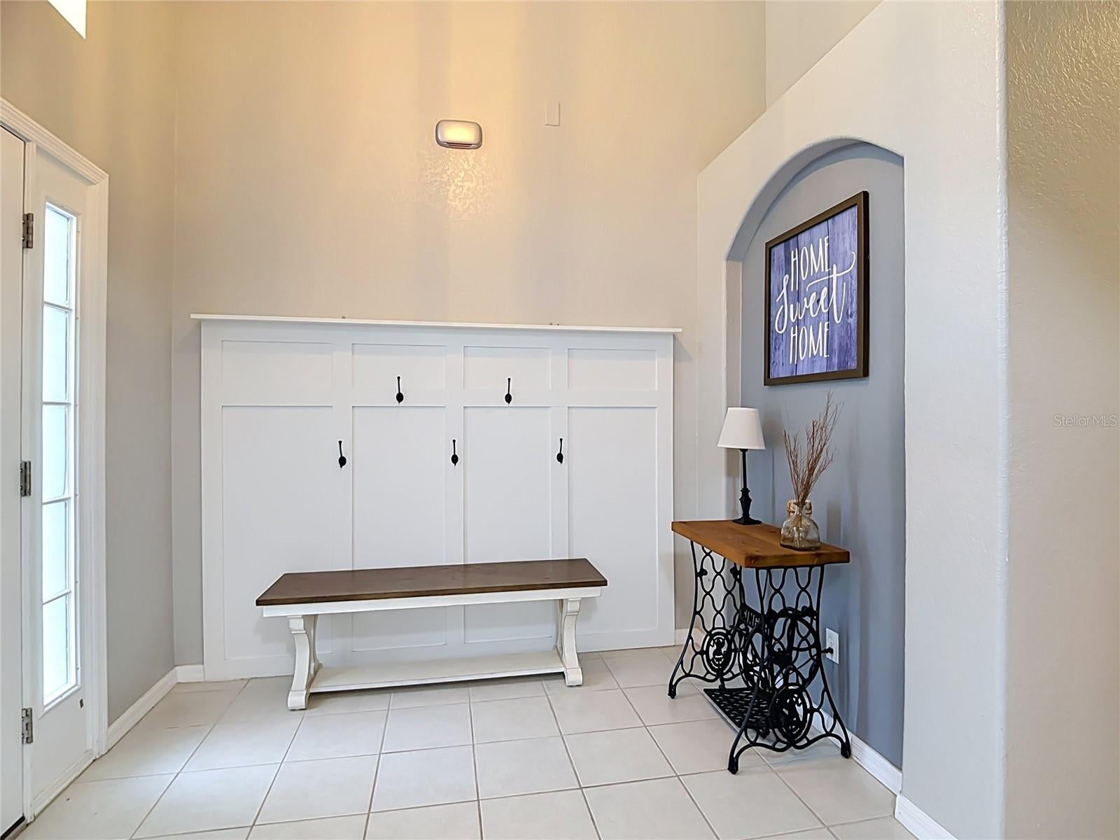
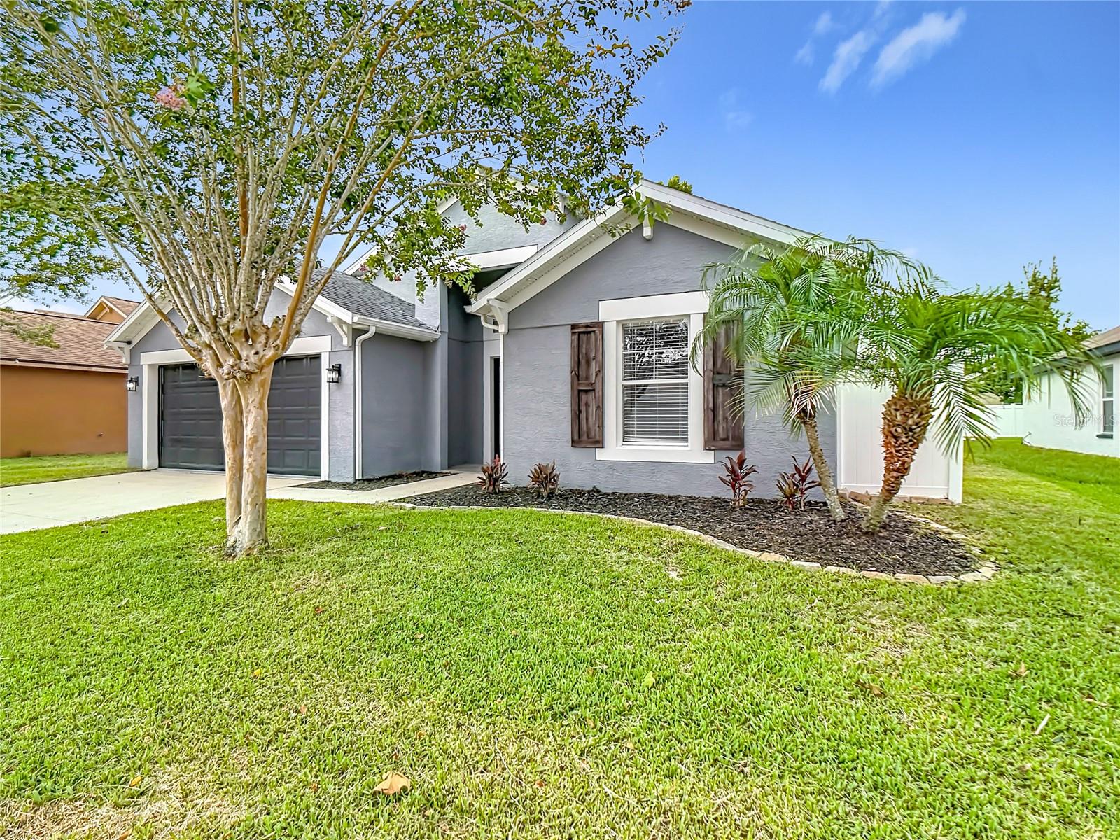
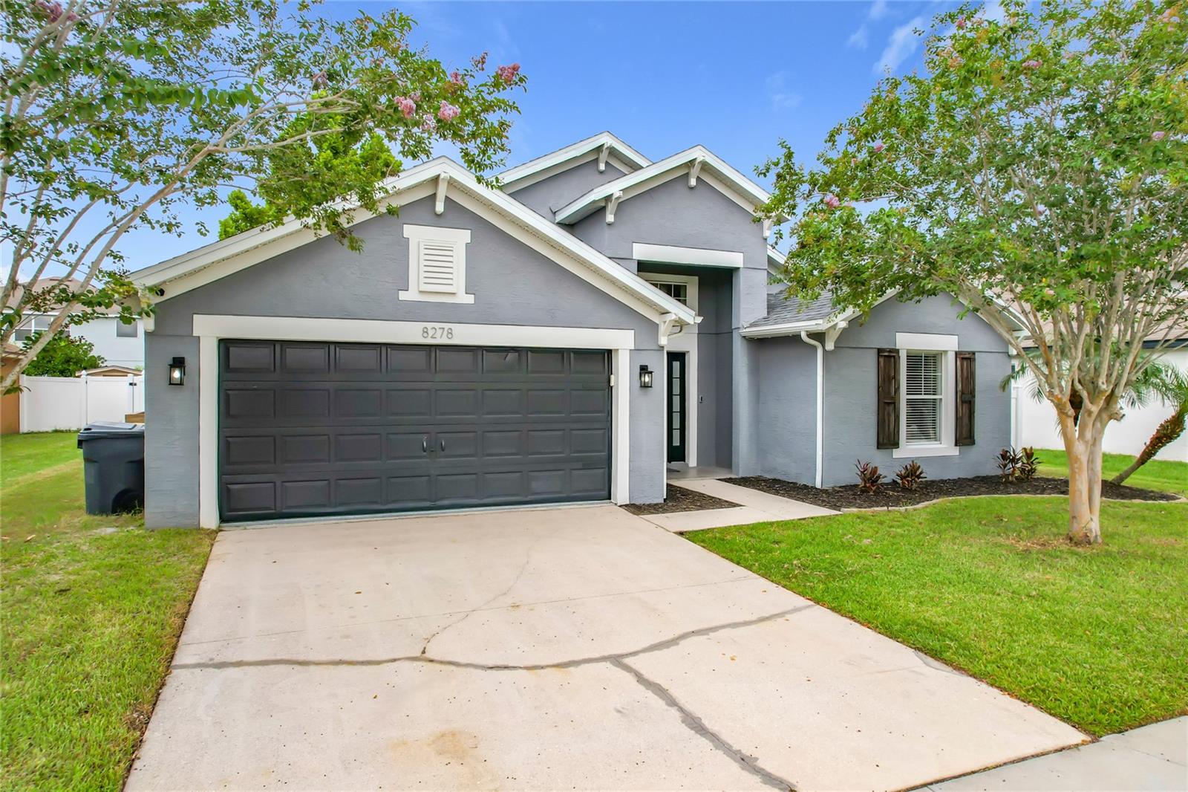
Welcome to this beautifully maintained home offering thoughtful updates and a functional split-bedroom floor plan. The spacious living room features high ceilings that ceate an open, airy feel. Designed with both everyday living and entertaining in mind, the custom kitchen offers a large island, a double oven, quartz countertops as well as soft-close drawers and cabinets, and a wine refrigerator. This kitchen is a chef's dream. The primary suite offers an updated bathroom with a tiled showered, seperate soaking tub and double sinks. The walk in closet features custom built-ins and a loft for additioanl storage. Enjoy year round outdoor living on the large screened room that was added in 2020 with a durable composite roof which overlooks a backyard designed for relaxing and entertaining. The vinyl privacy fence, fire pit area and storage shed provide the perfect setting for gatherings or quiet evenings at home. Additional features include an inside laundry room, a roof replaced in 2019, and a 5 year old air conditioning system. The garage has an epoxy-coated floor and is currently set up as a workshop. This home is one you won't want to miss.

Save
Ask
Tour
Hide
Share
Listing Snapshot
Price 
$375,000
Days On Site 
0 Days
Bedrooms 
4
Inside Area (SqFt) 
2,061 sqft
Total Baths 
3
Full Baths 
3
Partial Baths 
N/A
Lot Size 
0.17 Acres
Year Built 
2006
MLS® Number 
L4963957
Status 
Active
Property Tax 
$3,032.02
HOA/Condo/Coop Fees 
$39.58 monthly
Sq Ft Source 
Public Records
Friends & Family
Recent Activity
17 hours agoListing updated with changes from the MLS®
17 hours agoListing first seen on site
General Features
Acres 
0.17
Attached Garage 
Yes
Direction Faces 
East
Foundation 
Slab
Garage 
Yes
Garage Spaces 
2
Levels 
One
Number Of Stories 
1
Parking 
Attached
Pets 
Yes
Property Sub Type 
Single Family Residence
Sewer 
Public Sewer
SqFt Total 
2526
Utilities 
Cable AvailableElectricity Connected
Water Source 
Public
Interior Features
Appliances 
DishwasherDryerRangeRefrigeratorWasherWine Refrigerator
Cooling 
Central Air
Flooring 
OtherTile
Furnished 
Unfurnished
Heating 
Central
Interior 
Cathedral Ceiling(s)Open FloorplanWalk-In Closet(s)
Laundry Features 
Inside
Window Features 
Blinds
Bedroom 2 
Dimensions - 2x12Level - First
Bedroom 3 
Dimensions - 12x10Level - First
Bedroom 4 
Dimensions - 11x10Level - First
Dining Room 
Dimensions - 9x12Level - First
Kitchen 
Dimensions - 17x11Level - First
Laundry 
Dimensions - 5x5Level - First
Living Room 
Dimensions - 17x14Level - First
Master Bathroom 
Dimensions - 11x12Level - First
Master Bedroom 
Dimensions - 14x14Level - First
Save
Ask
Tour
Hide
Share
Exterior Features
Construction Details 
BlockStucco
Exterior 
Storage
Other Structures 
Shed(s)
Roof 
Shingle
Windows/Doors 
Blinds
Community Features
Association Dues 
475
Financing Terms Available 
CashConventionalFHAUSDA LoanVA Loan
HOA Fee Frequency 
Annually
MLS Area 
33810 - Lakeland
Roads 
Paved
Township 
27
Schools
School District
Unknown
Elementary School
R. Clem Churchwell Elem
Middle School
Sleepy Hill Middle
High School
Kathleen High
Listing courtesy of HARPER REALTY FL, LLC (863) 712-0848


Listing information is provided by Participants of the Stellar MLS. IDX information is provided exclusively for personal, non-commercial use, and may not be used for any purpose other than to identify prospective properties consumers may be interested in purchasing. Information is deemed reliable but not guaranteed. Properties displayed may be listed or sold by various participants in the MLS Copyright 2026, Stellar MLS.
Last checked: 2026-08-02 06:08 AM EDT

Neighborhood & Commute
Source: Walkscore
Disclosure: Community information and market data powered by Constellation Data Labs. Information is deemed reliable but not guaranteed.
Save
Ask
Tour
Hide
Share