
2723 SUNDANCE CIRCLEMULBERRY, FL 33860
Due to the health concerns created by Coronavirus we are offering personal 1-1 online video walkthough tours where possible.
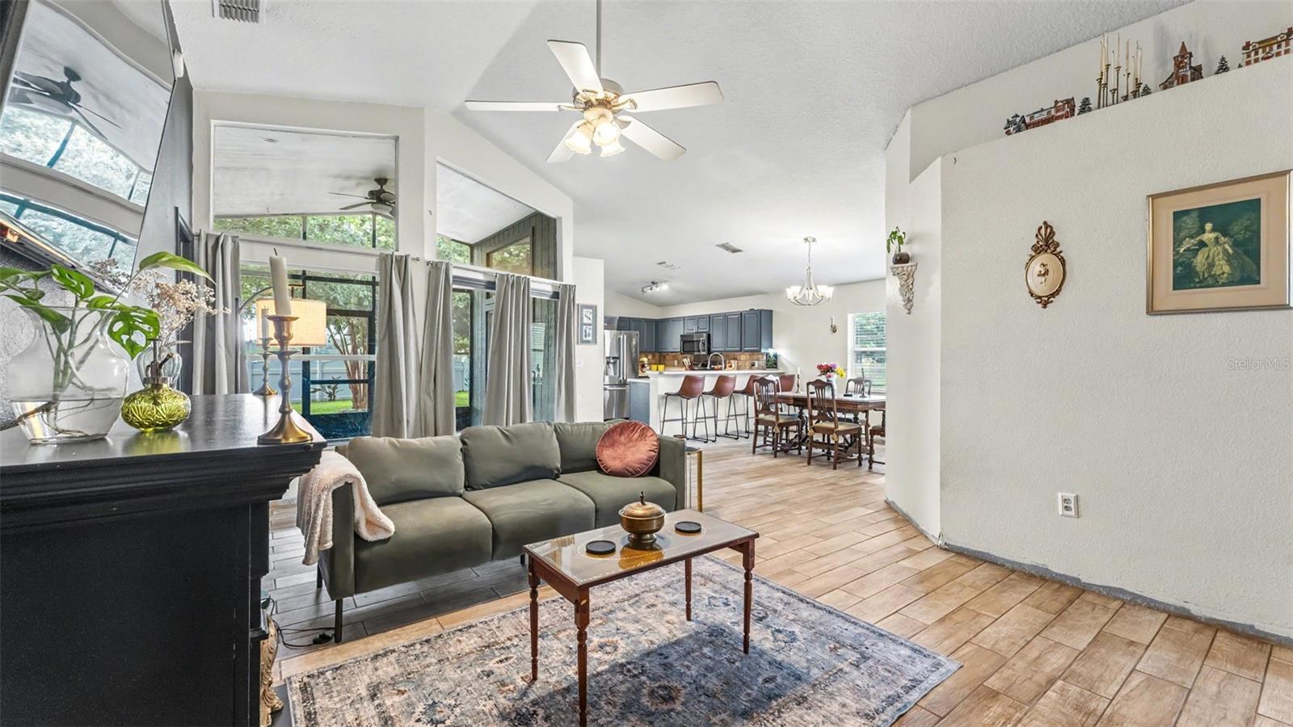
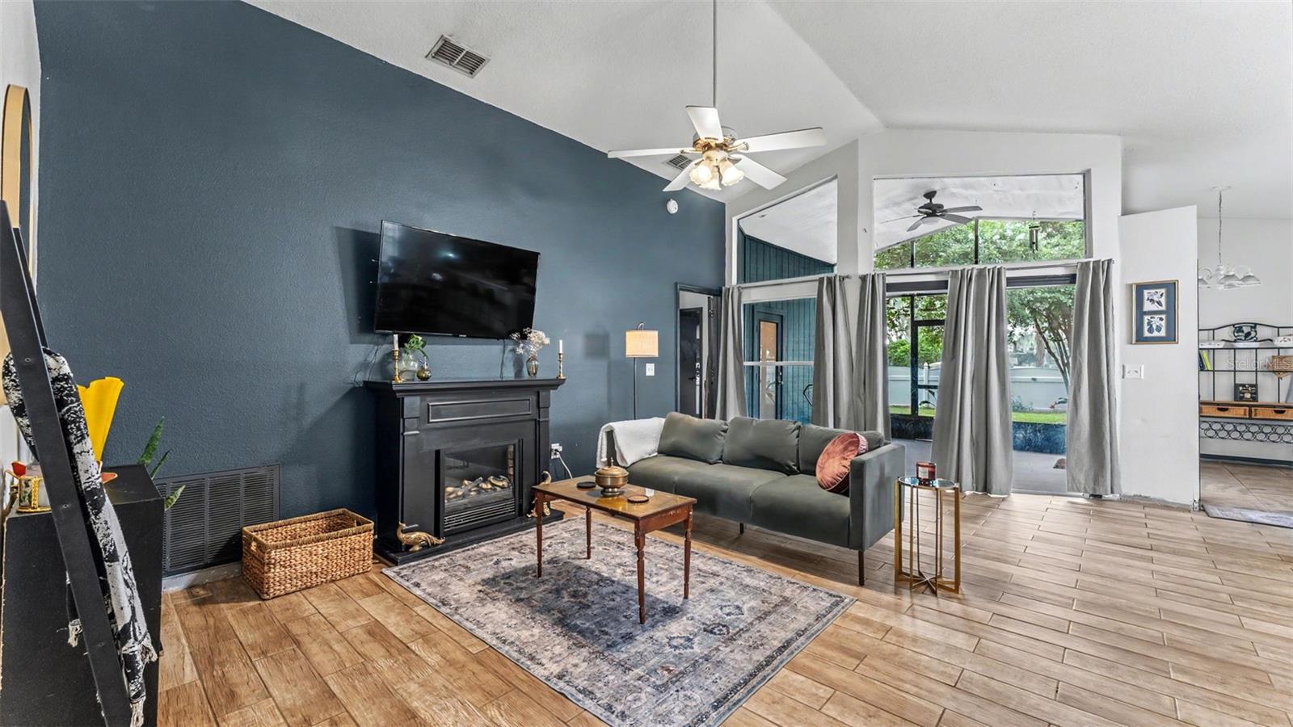
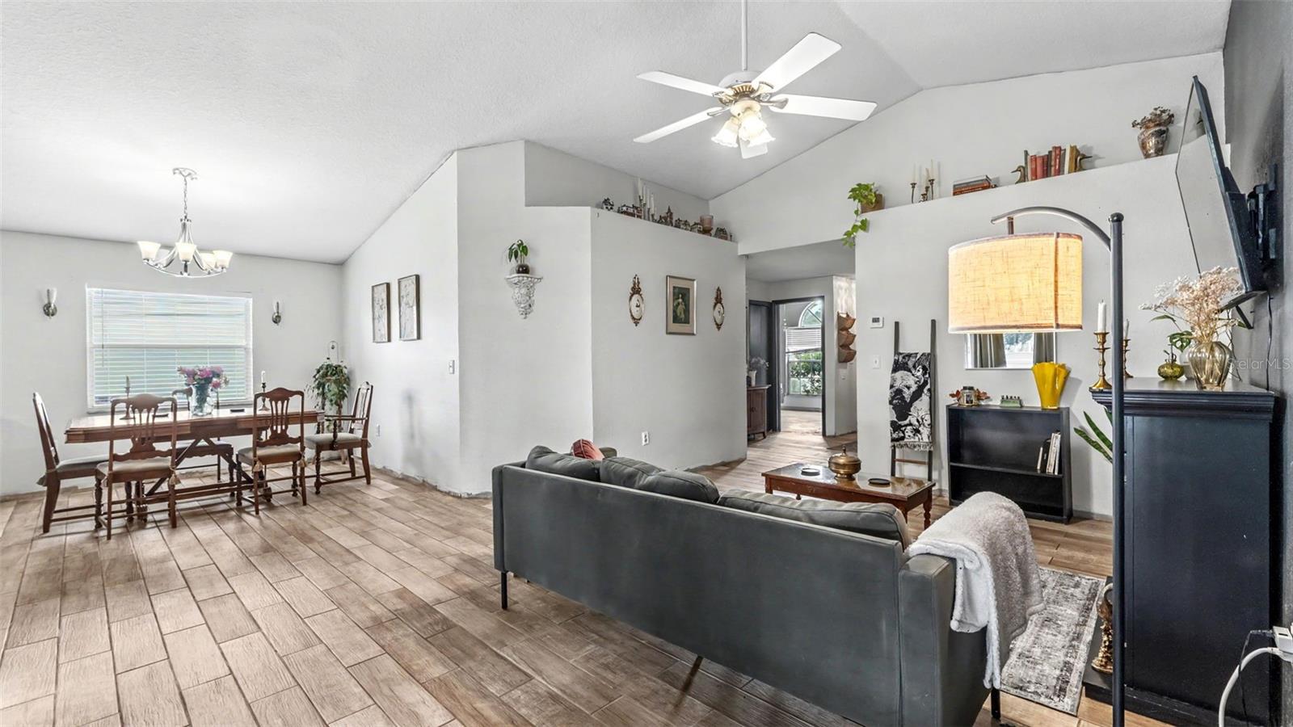
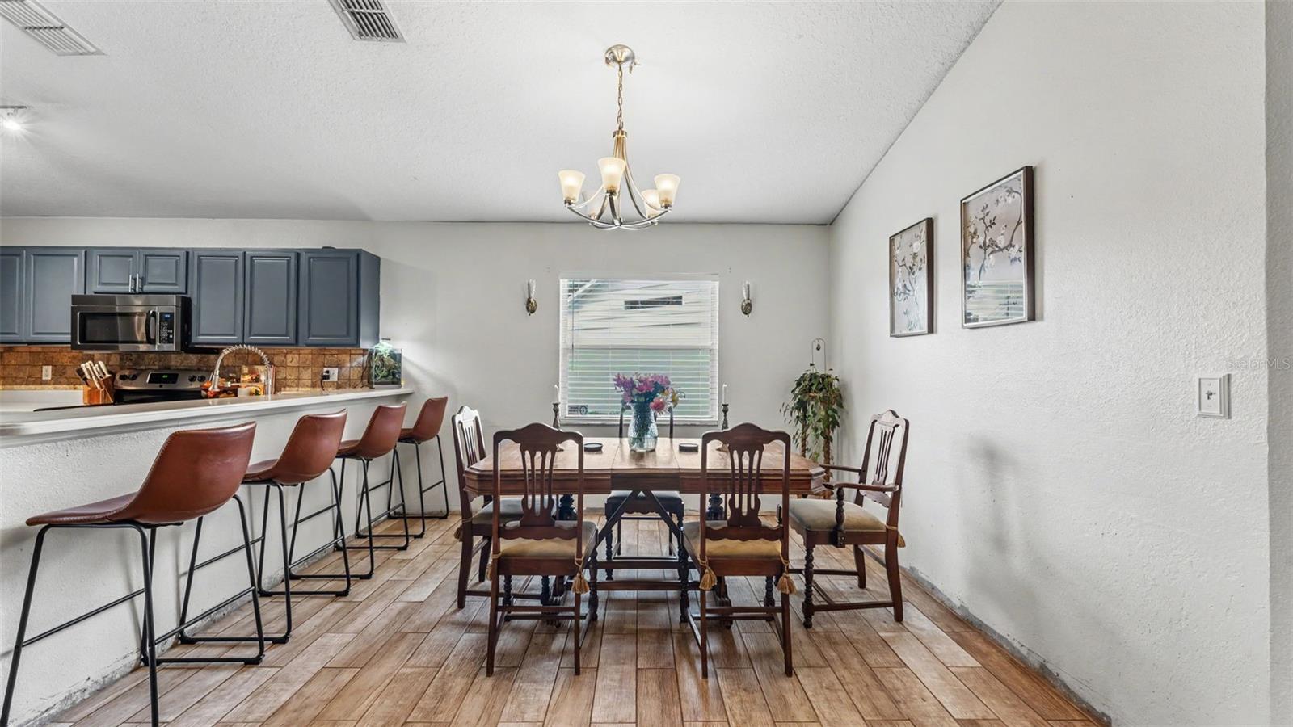
Welcome to this beautifully maintained 3-bedroom, 2-bathroom home in the desirable Sundance Village community of Mulberry! Offering a thoughtfully designed split-bedroom floor plan with soaring vaulted ceilings, this home feels bright, open, and inviting from the moment you step inside. The spacious great room flows seamlessly into the dining area and kitchen, where a convenient breakfast bar overlooks the living space, making it perfect for everyday living and entertaining alike. This move-in-ready home has been thoughtfully maintained and offers added peace of mind with a newer air-conditioning system installed approximately two years ago. The home also features a concrete foundation, public water and sewer, and an equipped kitchen with a refrigerator, range, and dishwasher included, providing a wonderful foundation for its next owners to make it their own. The private primary suite serves as a relaxing retreat, complete with a garden tub, separate walk-in shower, and ample space to unwind. Sliding glass doors lead to the oversized screened lanai, creating the ideal spot to enjoy your morning coffee or relax while overlooking the expansive backyard. One of the home's standout features is the oversized, fully fenced backyard with no rear neighbors, offering exceptional privacy and plenty of room for pets, play, gardening, or even a future pool. Whether hosting family gatherings or enjoying a quiet Florida evening, this outdoor space offers endless possibilities. Perfectly situated just off Shepherd Road, you'll love the convenience of being just minutes from Publix, local restaurants, medical facilities, parks, and everyday shopping. The location also provides quick access to Lakeland, Bartow, and the Polk Parkway, making commuting a breeze. Families will appreciate the proximity to James W. Sikes Elementary School, Mulberry Middle School, Mulberry High School, Shepherd Road Christian Academy, and the brand-new McKeel Academy Mulberry, offering a variety of outstanding educational opportunities. Combining a spacious layout, valuable updates, exceptional outdoor living, and an unbeatable location, this move-in-ready home offers the perfect opportunity to enjoy everything Mulberry has to offer. Schedule your private showing today!
| 5 hours ago | Listing updated with changes from the MLS® | |
| 17 hours ago | Listing first seen on site |

Listing information is provided by Participants of the Stellar MLS. IDX information is provided exclusively for personal, non-commercial use, and may not be used for any purpose other than to identify prospective properties consumers may be interested in purchasing. Information is deemed reliable but not guaranteed. Properties displayed may be listed or sold by various participants in the MLS Copyright 2026, Stellar MLS.
Last checked: 2026-08-04 12:14 PM EDT

Did you know? You can invite friends and family to your search. They can join your search, rate and discuss listings with you.