Save
Ask
Tour
Hide
Share
$309,000
New Listing

6201 VINTAGE DRIVE
LAKELAND, FL 33809

For Sale|Single Family Residence|Active
3
Beds
2
Total Baths
2
Full Baths
1,109
SqFt
$279
/SqFt
1992
Built
Subdivision:
VINEYARD
County:
Polk

Due to the health concerns created by Coronavirus we are offering personal 1-1 online video walkthough tours where possible.
Call Now: (407) 803-4049
Is this the listing for you? We can help make it yours.
(407) 803-4049
Upcoming Open Houses
Due to COVID-19, we recommend you verify Open Houses before attending.
Sat, Aug 8, 12:00 PM - 2:00 PM
6201 VINTAGE DRIVE6201 VINTAGE DRIVE6201 VINTAGE DRIVE6201 VINTAGE DRIVE
Save
Ask
Tour
Hide
Share

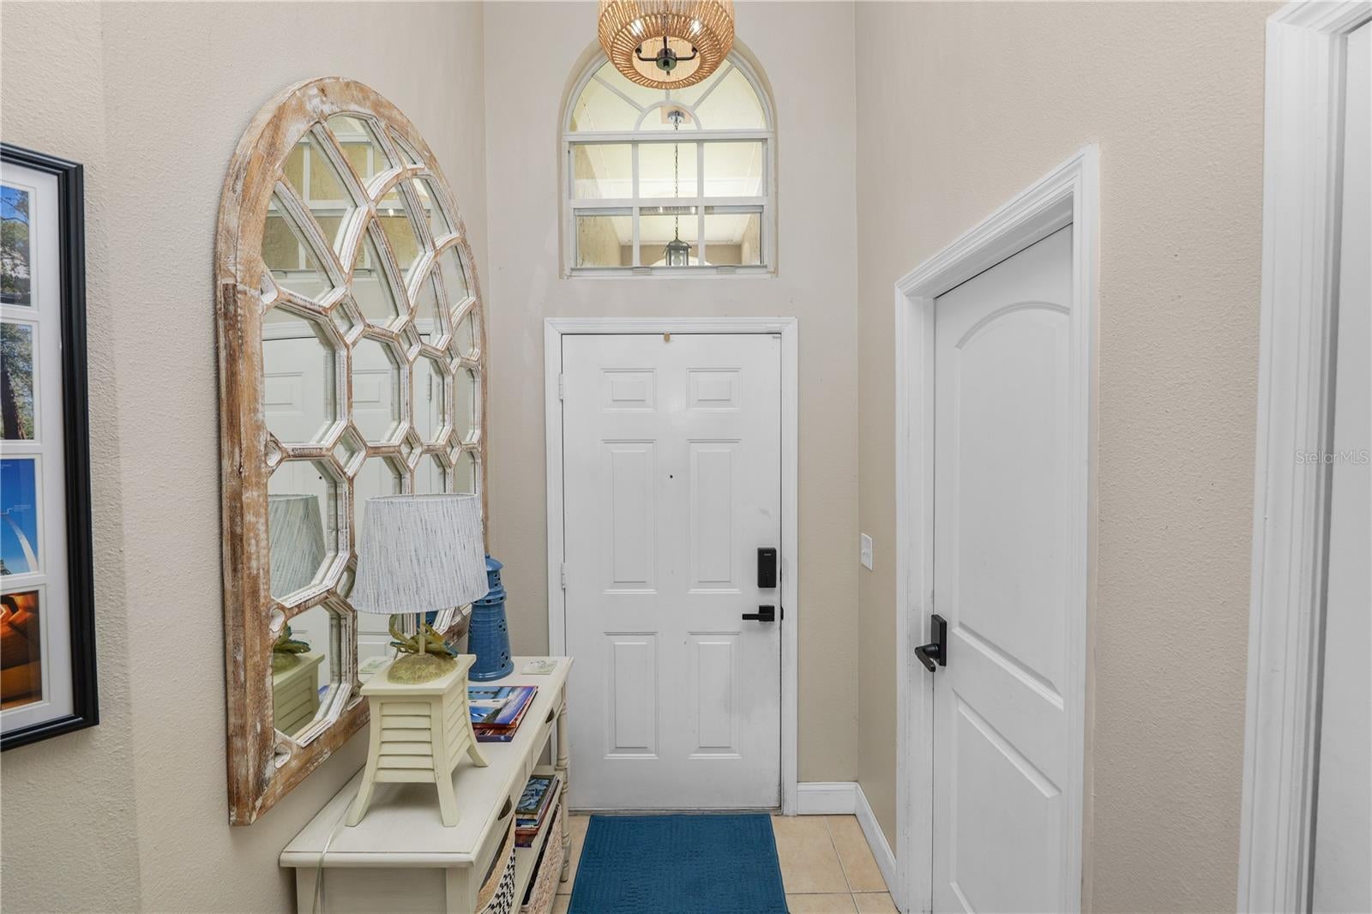
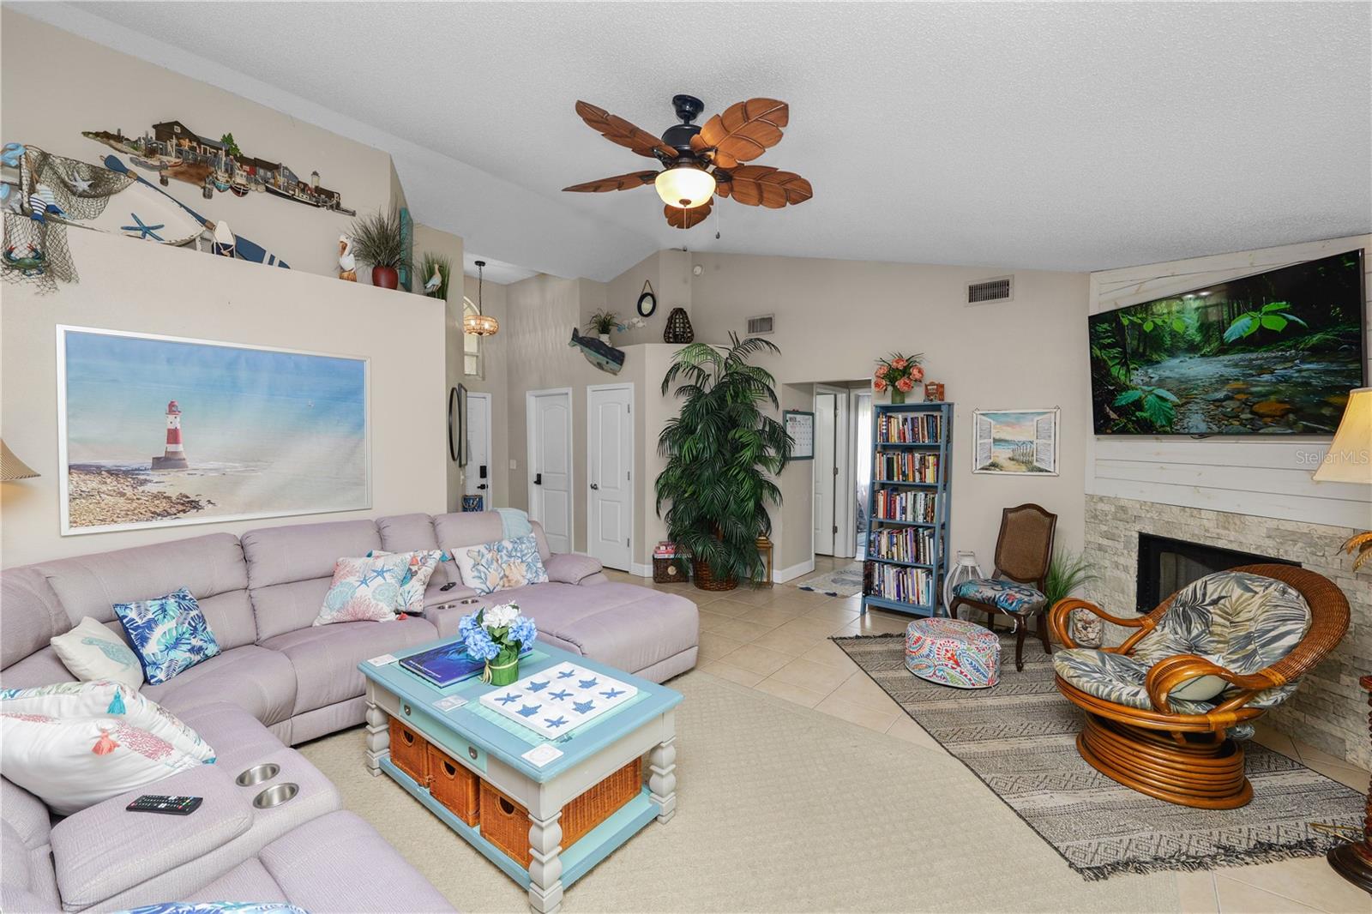
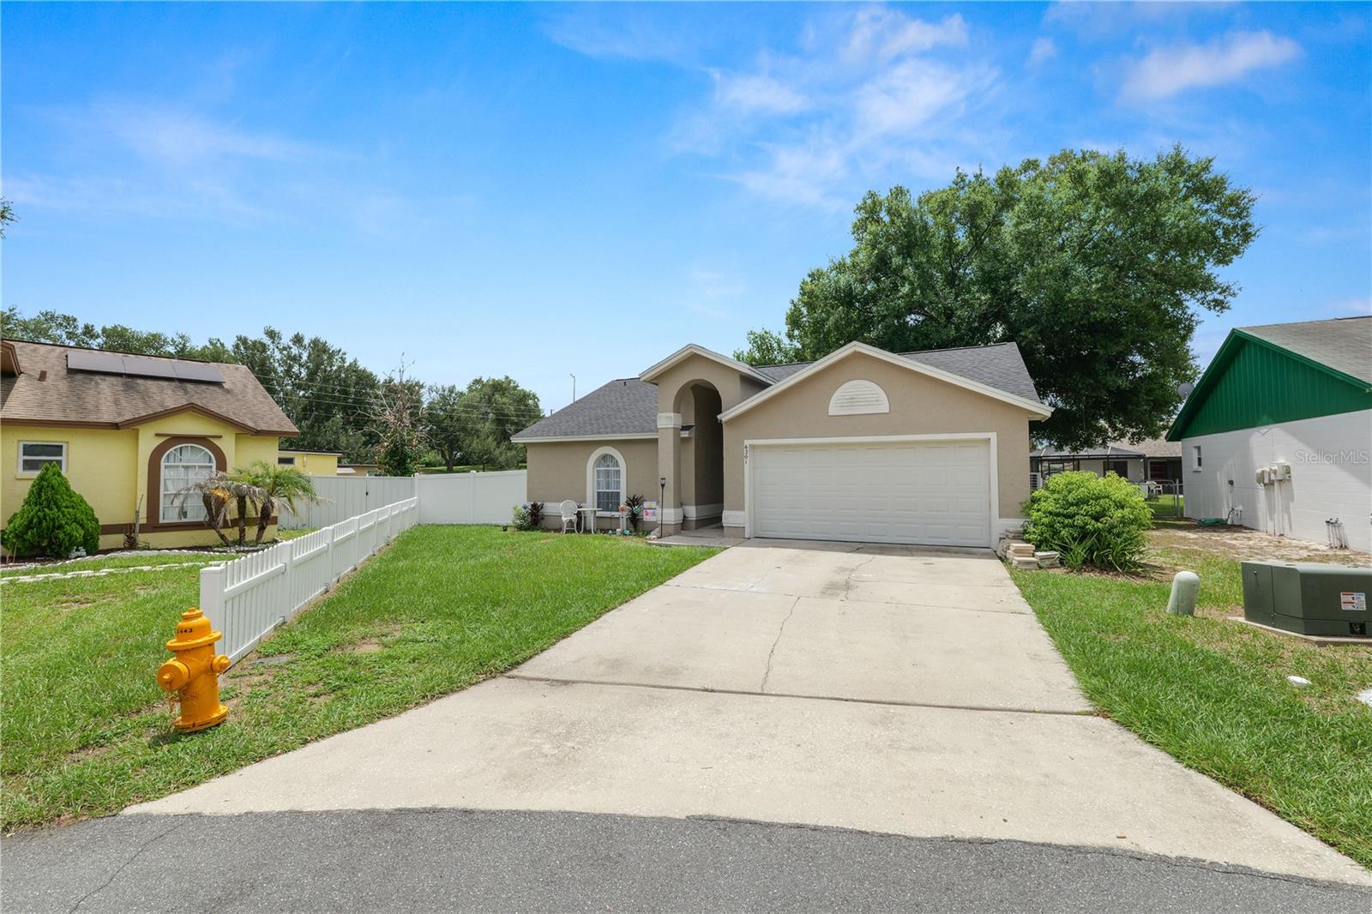
Short Sale. Some homes are easy to picture yourself in, and this is one of them. The living room feels bright and welcoming, with a floor-to-ceiling stone fireplace that gives the space plenty of character. Sliding glass doors open to the oversized backyard deck, making it just as easy to enjoy time outside as it is to relax indoors. The layout just works. The dining area flows naturally into the kitchen, creating a space that's connected without feeling crowded. The kitchen features plenty of cabinet storage and generous counter space, making it easy to prepare meals, entertain, or gather with family and friends. Ceramic tile flooring throughout keeps the home clean, cohesive, and easy to maintain. The split-bedroom floor plan gives the primary suite a little extra privacy, complete with a walk-in closet and an updated en-suite bath with a walk-in shower. The second bathroom has also been updated, giving both spaces a fresh, modern feel. Step outside and you'll find one of the best features of the home. The fully fenced backyard is larger than you might expect, with plenty of room to entertain, garden, or simply enjoy having extra outdoor space. The oversized wood deck is ready for weekend barbecues, morning coffee, or winding down in the evening beneath the shade of the mature oak tree. The roof and water heater were both replaced approximately three years ago, adding even more value and peace of mind. Tucked away on a quiet cul-de-sac in The Vineyard with a low annual HOA, you'll enjoy the peaceful setting while still being just minutes from shopping, dining, parks, and everyday conveniences. Plus, you're only a short drive from Downtown Lakeland, where you'll find local restaurants, boutique shopping, community events, and the city's waterfront. If you've been looking for a home with character, thoughtful updates, and a backyard you'll actually use, this one is definitely worth a visit.

Save
Ask
Tour
Hide
Share
Listing Snapshot
Price 
$309,000
Days On Site 
0 Days
Bedrooms 
3
Inside Area (SqFt) 
1,109 sqft
Total Baths 
2
Full Baths 
2
Partial Baths 
N/A
Lot Size 
0.2 Acres
Year Built 
1992
MLS® Number 
L4964014
Status 
Active
Property Tax 
$2,620.68
HOA/Condo/Coop Fees 
$8.33 monthly
Sq Ft Source 
Public Records
Friends & Family
Recent Activity
4 hours agoListing updated with changes from the MLS®
19 hours agoListing first seen on site
General Features
Acres 
0.2
Attached Garage 
Yes
Direction Faces 
Northwest
Foundation 
Block
Garage 
Yes
Garage Spaces 
2
Levels 
One
Number Of Stories 
1
Parking 
DrivewayGarage Door OpenerAttached
Pets 
Yes
Property Sub Type 
Single Family Residence
Security 
Security LightsSecurity SystemSmoke Detector(s)
Sewer 
Public Sewer
Special Circumstances 
Short Sale
SqFt Total 
1605
Style 
ContemporaryPatio Home
Utilities 
Cable AvailableCable ConnectedElectricity ConnectedSewer ConnectedWater Connected
Water Source 
Public
Zoning 
RA-3
Interior Features
Appliances 
DishwasherDisposalDryerElectric Water HeaterExhaust FanIce MakerMicrowaveRangeRefrigeratorWasher
Cooling 
Central Air
Fireplace 
Yes
Fireplace Features 
Living RoomWood Burning
Flooring 
Ceramic Tile
Furnished 
Unfurnished
Heating 
CentralElectric
Interior 
High CeilingsWalk-In Closet(s)
Laundry Features 
In Garage
Window Features 
Drapes
Bathroom 1 
Level - First
Bedroom 1 
Dimensions - 10x10Level - First
Bedroom 2 
Dimensions - 10x10Level - First
Kitchen 
Dimensions - 10x12Level - First
Living Room 
Dimensions - 24x18Level - FirstFeatures - Ceiling Fan(s)
Master Bathroom 
Level - First
Master Bedroom 
Dimensions - 16x15Level - First
Save
Ask
Tour
Hide
Share
Exterior Features
Construction Details 
Block
Exterior 
Lighting
Fencing 
Chain LinkFencedVinyl
Lot Features 
Cul-De-SacLandscapedNear Public TransitPaved
Patio And Porch 
Deck
Roof 
Shingle
Windows/Doors 
Drapes
Community Features
Association Dues 
100
Community Features 
Street Lights
Financing Terms Available 
CashConventionalFHAVA Loan
HOA Fee Frequency 
Annually
MLS Area 
33809 - Lakeland / Polk City
Roads 
Paved
Township 
27
Schools
School District
Unknown
Elementary School
Rochelle School of Arts
Middle School
Lake Gibson Middle/Junio
High School
Lake Gibson High
Listing courtesy of EXP REALTY LLC (863) 370-1793


Listing information is provided by Participants of the Stellar MLS. IDX information is provided exclusively for personal, non-commercial use, and may not be used for any purpose other than to identify prospective properties consumers may be interested in purchasing. Information is deemed reliable but not guaranteed. Properties displayed may be listed or sold by various participants in the MLS Copyright 2026, Stellar MLS.
Last checked: 2026-08-08 11:05 AM EDT

Neighborhood & Commute
Source: Walkscore
Disclosure: Community information and market data powered by Constellation Data Labs. Information is deemed reliable but not guaranteed.
Save
Ask
Tour
Hide
Share