
3007 BELLFLOWER WAYLAKELAND, FL 33811
Due to the health concerns created by Coronavirus we are offering personal 1-1 online video walkthough tours where possible.
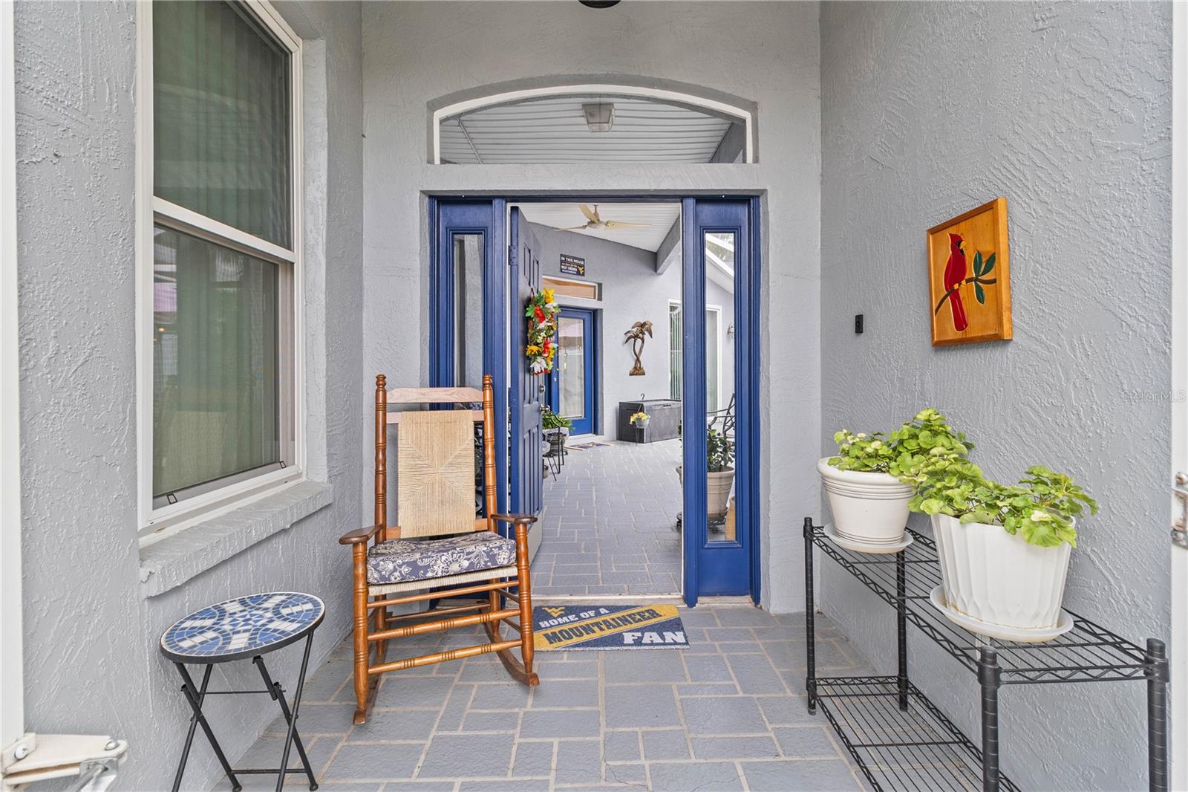
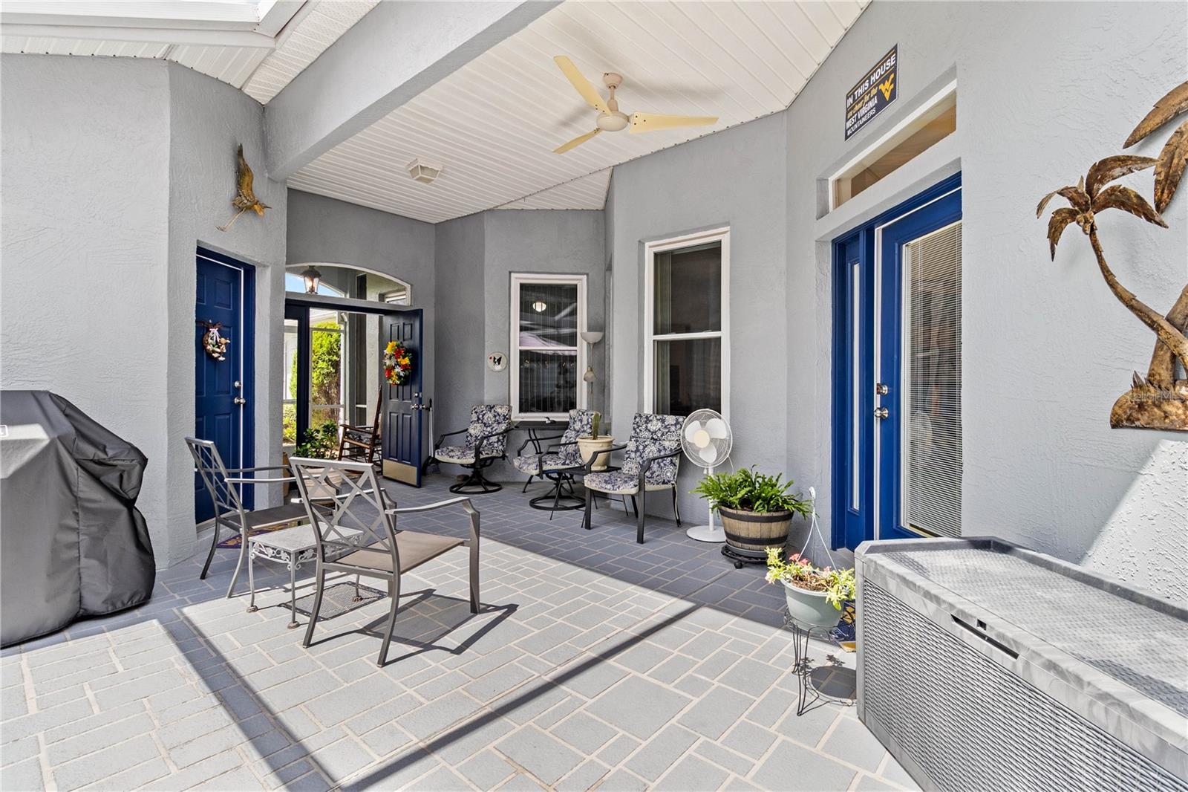
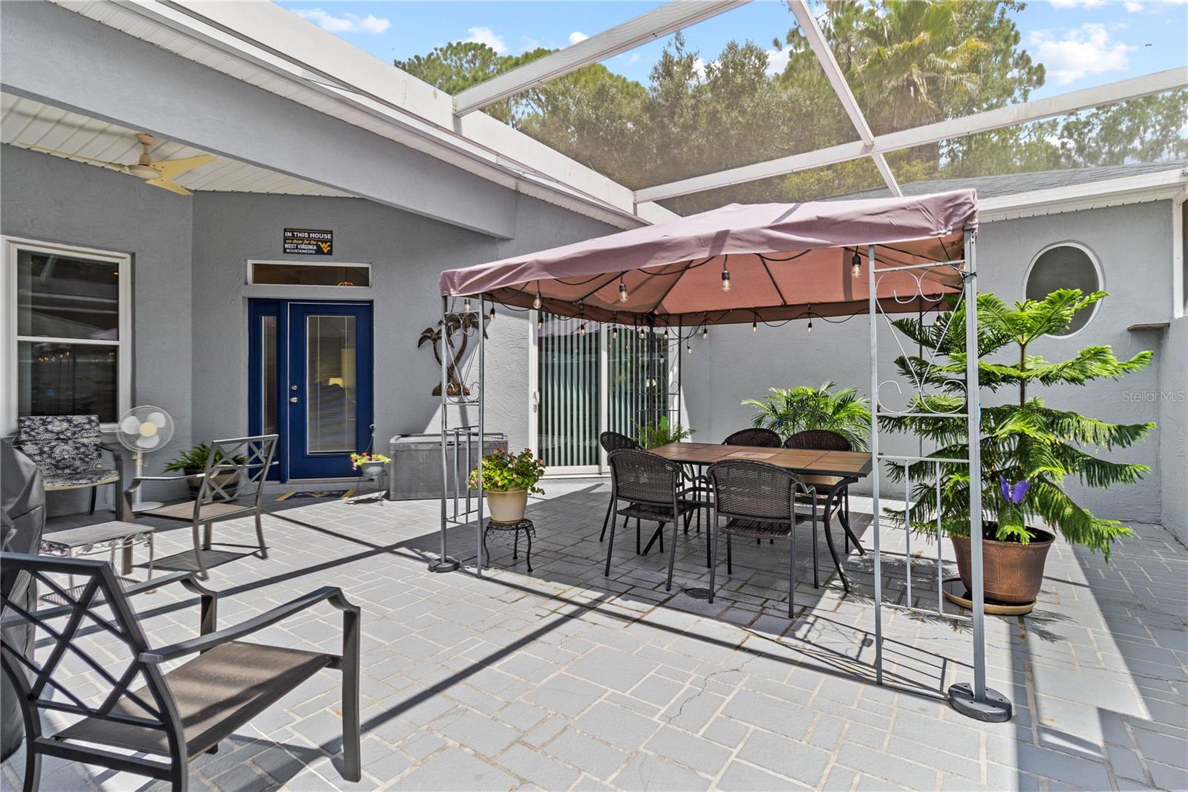
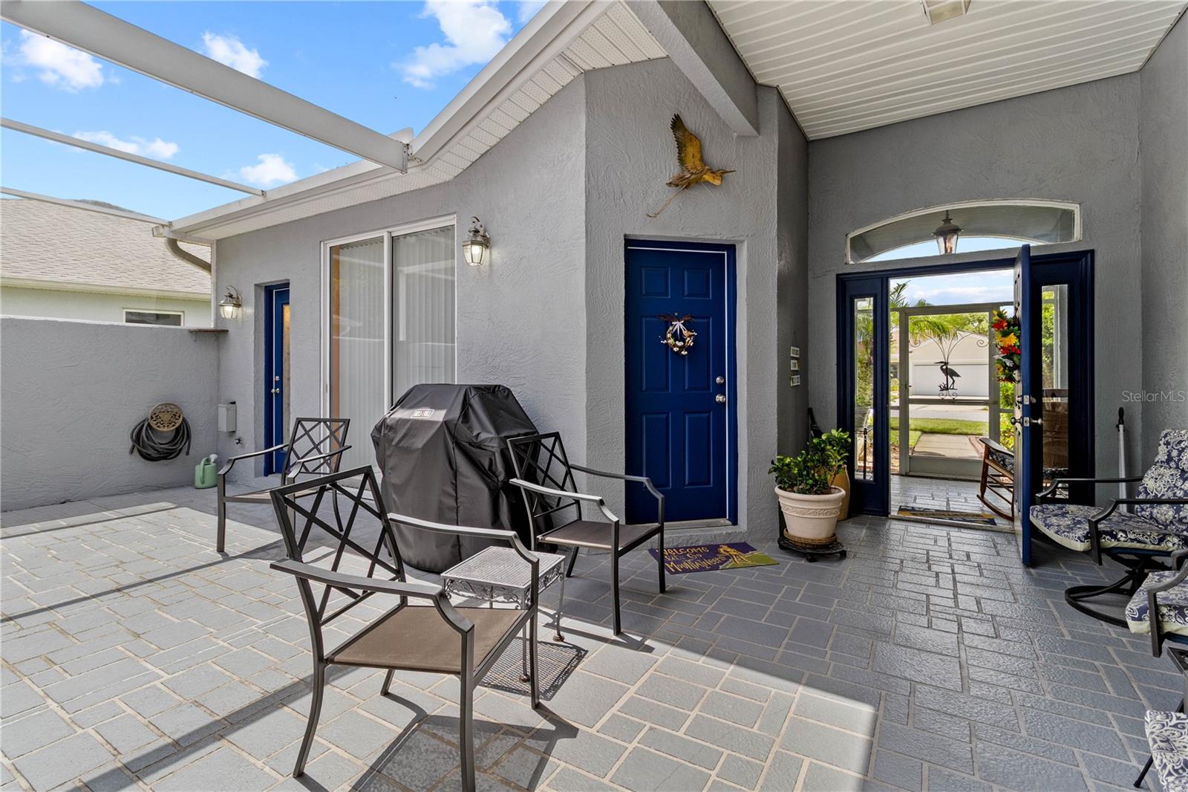
Welcome to resort-style living in the gated community of Carillon Lakes! This unique Mimosa courtyard home offers 3 bedrooms, 3 full bathrooms, and a thoughtfully designed layout centered around a spacious screened courtyard that creates a wonderful sense of privacy and indoor-outdoor living. Step through the entry and instead of a traditional foyer, you are welcomed into the large screened courtyard connecting the main residence with a private detached third bedroom suite. Complete with its own en-suite bathroom, walk-in closet, laminate flooring, and a large sliding glass door opening directly to the courtyard, this separate suite offers incredible flexibility for guests, extended family, a home office, or private retreat. Inside the main home, the open-concept, split-bedroom floor plan feels bright and inviting. The spacious primary suite features a large walk-in closet, en-suite bathroom with updated vanities, and sliding glass doors opening to the courtyard. Large ceramic tile flooring flows throughout the primary bedroom, living areas, kitchen, and bathrooms for easy maintenance and a cohesive look. The kitchen features wood cabinetry, granite countertops, stainless steel appliances, a breakfast bar overlooking the living area, and a generous dining space with views of the courtyard. The light-filled living room offers another set of sliding glass doors leading to the backyard, where a peaceful patio overlooks a wooded conservation area—the perfect spot to enjoy your morning coffee, watch the wildlife, or simply unwind in a quiet natural setting. The main home also includes a comfortable second bedroom, an additional full bathroom, and a convenient interior laundry room. Notable updates include a new roof in 2020, gas water heater in 2018, exterior painting 2021, garage screen added in 2024, and newer double-pane windows. Carillon Lakes offers a true resort-style lifestyle with a 24-hour guarded gate, two clubhouses, junior Olympic-sized swimming pool, large heated spa, fitness center, tennis and pickleball courts, basketball court, playground, scenic lakes, walking and biking paths, and catch-and-release fishing. HOA fees also include lawn mowing, cable, internet, and use of the community amenities. With its private courtyard design, flexible detached guest suite, conservation setting, and exceptional community amenities, this home offers a lifestyle and floor plan you simply don’t find every day. Schedule your private showing and experience all that Carillon Lakes has to offer!
| 6 hours ago | Listing updated with changes from the MLS® | |
| 11 hours ago | Listing first seen on site |

Listing information is provided by Participants of the Stellar MLS. IDX information is provided exclusively for personal, non-commercial use, and may not be used for any purpose other than to identify prospective properties consumers may be interested in purchasing. Information is deemed reliable but not guaranteed. Properties displayed may be listed or sold by various participants in the MLS Copyright 2026, Stellar MLS.
Last checked: 2026-08-11 01:30 AM EDT
