
4963 DECKSIDE LOOPLAKELAND, FL 33812
Due to the health concerns created by Coronavirus we are offering personal 1-1 online video walkthough tours where possible.
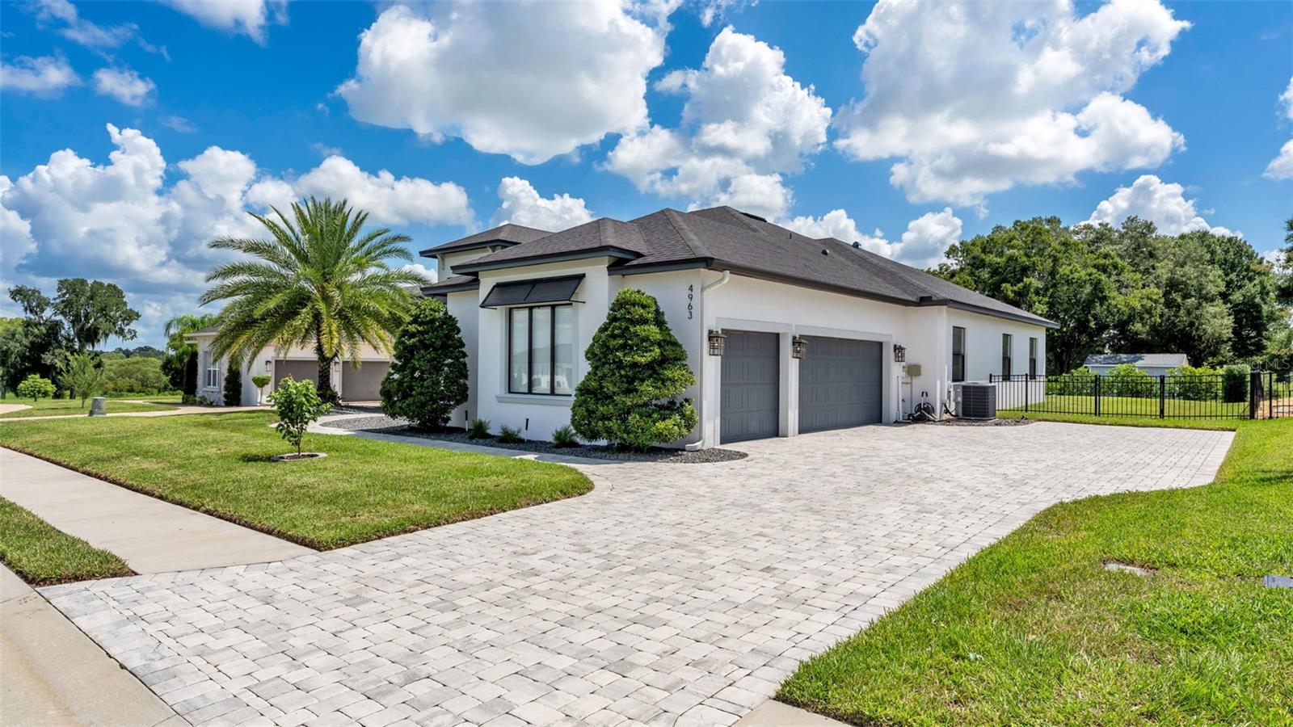
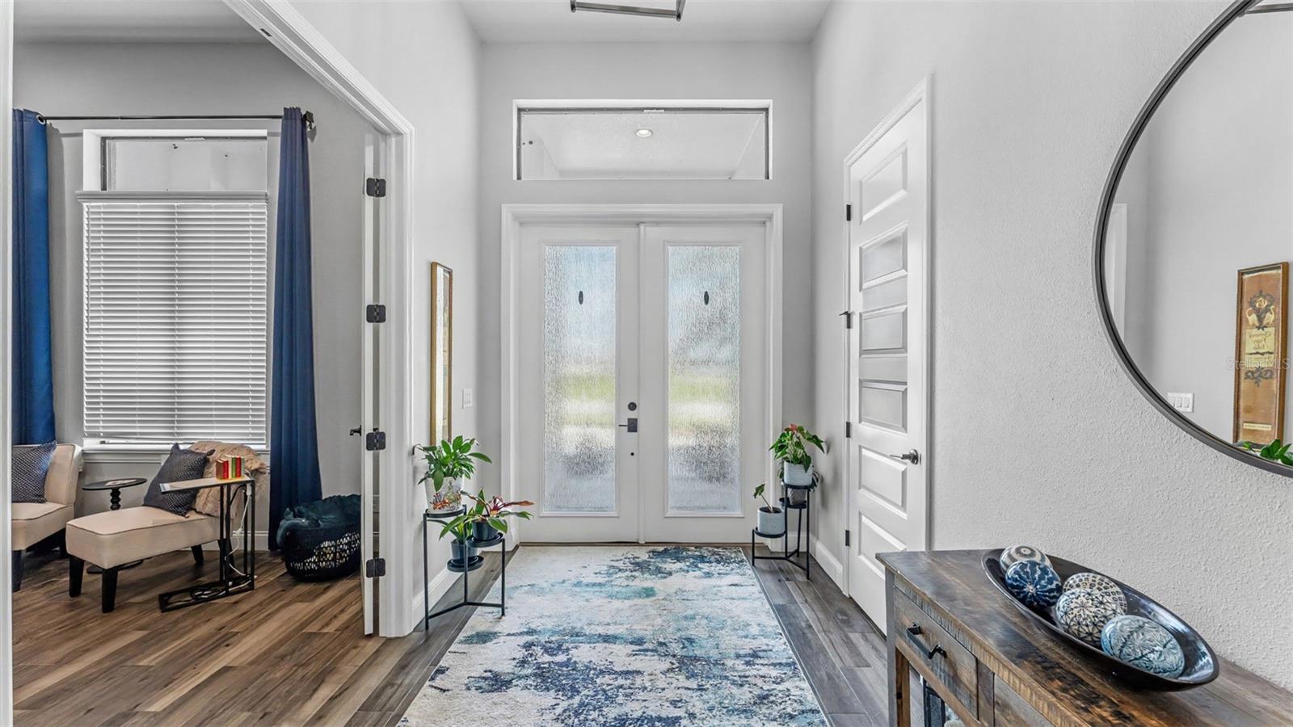
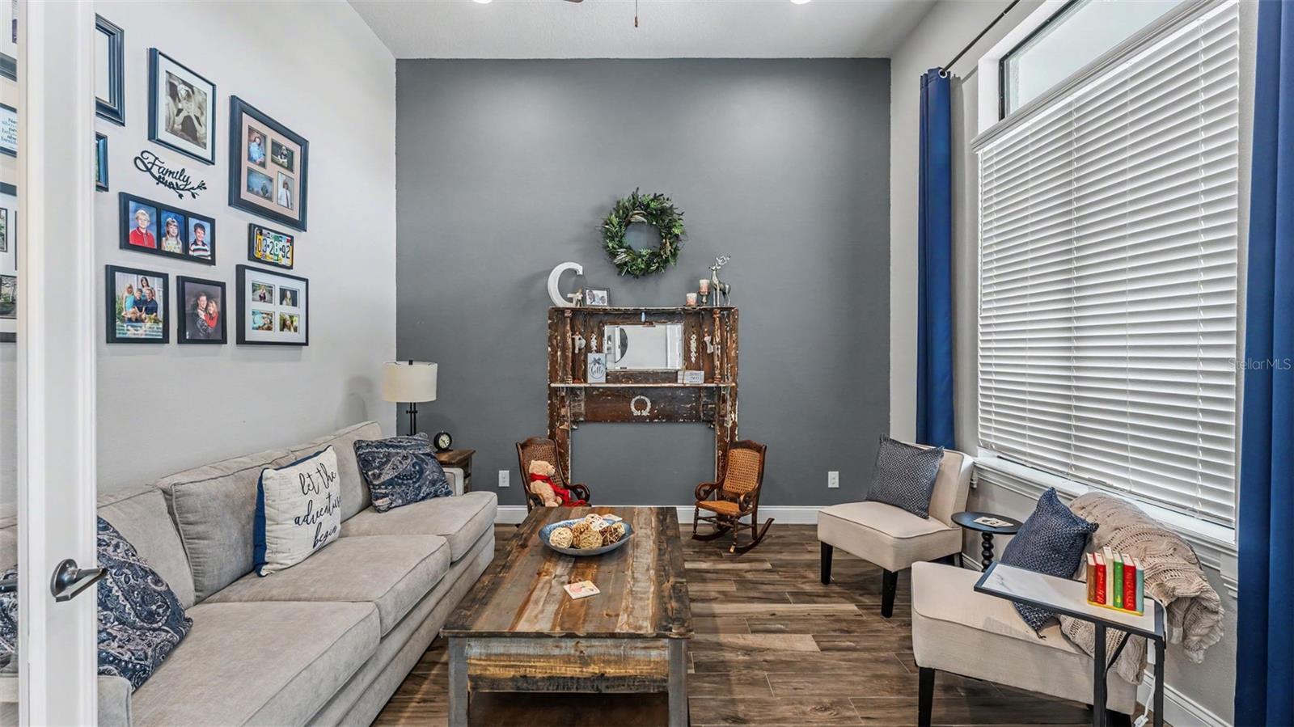
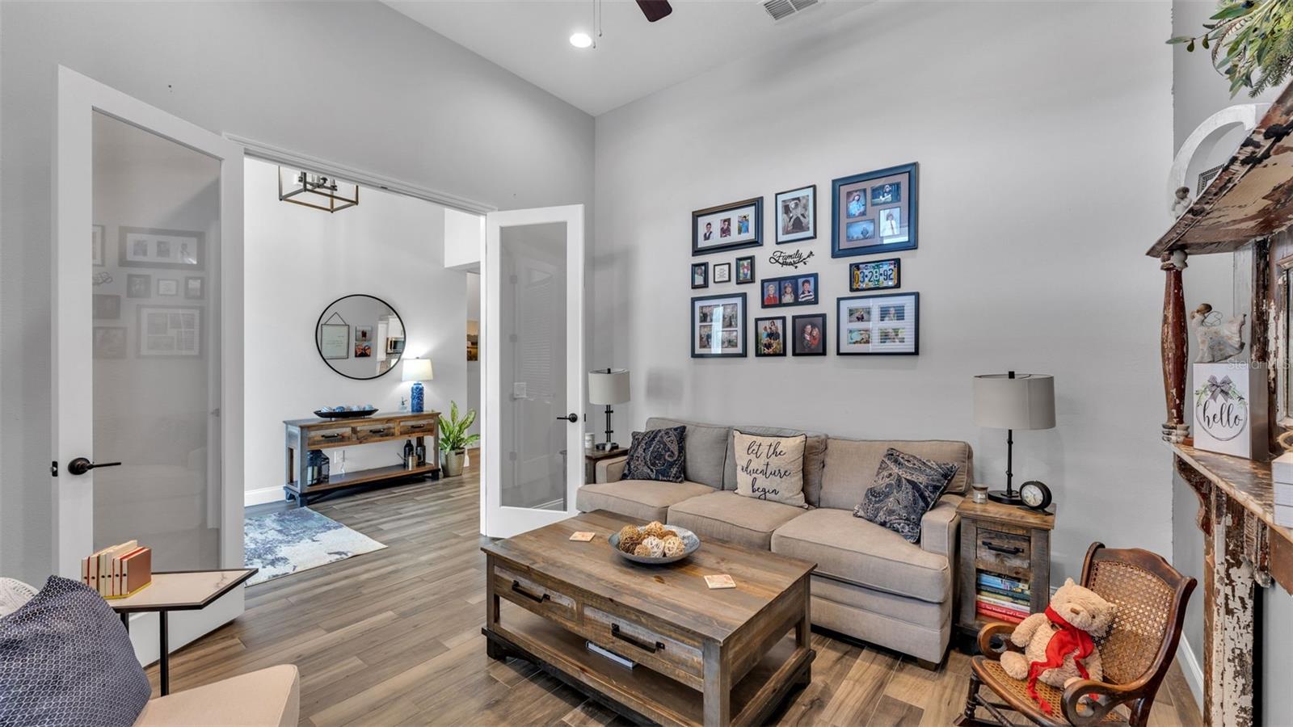
Welcome to Lakeside Heritage, where luxury, space, and exceptional design come together in this stunning executive home. Offering 5 bedrooms, 3 bathrooms, and approximately 2,800 square feet, this home was built for those who appreciate the finer details. Step inside and you’ll immediately notice the open, spacious layout and beautiful wood-look ceramic tile flowing throughout the main living areas. The living room makes an immediate impression with its beautiful wood beam accents, adding warmth, character, and an upscale architectural touch to the heart of the home. And speaking of the heart of the home, the kitchen is absolutely the focal point. Featuring granite countertops, stainless steel appliances, abundant cabinetry, and an enormous center island overlooking the living room, this is a space made for both everyday living and entertaining. Whether you're preparing dinner or hosting family and friends, everyone naturally gathers here. The split-bedroom floor plan provides excellent privacy, while the primary suite commands attention with its generous size and beautiful tray ceiling. The oversized walk-in closet provides plenty of storage, while the luxurious en-suite bath features dual vanities, a separate walk-in shower, and relaxing garden tub. For those who work from home or simply need a dedicated space of their own, the home also features a private office, giving you flexibility without sacrificing one of the five bedrooms. Now step outside and discover your own private Florida retreat. The beautiful saltwater pool features both a heater and chiller, giving you the ability to enjoy the pool comfortably throughout much of the year. From the front of the home, you can also enjoy glimpses of nearby Banana Lake, adding to the peaceful setting and character of Lakeside Heritage. With five bedrooms, three bathrooms, a dedicated office, an incredible kitchen, architectural wood beam details, a luxurious primary suite, and a resort-style saltwater pool, this home offers a combination of space, style, and features that can be difficult to find. This isn't just another beautiful home. It's the kind of home you walk into and immediately know is different. Schedule your private showing today and experience everything this remarkable Lakeside Heritage home has to offer.
| 10 hours ago | Listing updated with changes from the MLS® | |
| yesterday | Listing first seen on site |

Listing information is provided by Participants of the Stellar MLS. IDX information is provided exclusively for personal, non-commercial use, and may not be used for any purpose other than to identify prospective properties consumers may be interested in purchasing. Information is deemed reliable but not guaranteed. Properties displayed may be listed or sold by various participants in the MLS Copyright 2026, Stellar MLS.
Last checked: 2026-08-20 04:45 PM EDT

Did you know? You can invite friends and family to your search. They can join your search, rate and discuss listings with you.