
543 STATE ROAD 559AUBURNDALE, FL 33823
Due to the health concerns created by Coronavirus we are offering personal 1-1 online video walkthough tours where possible.
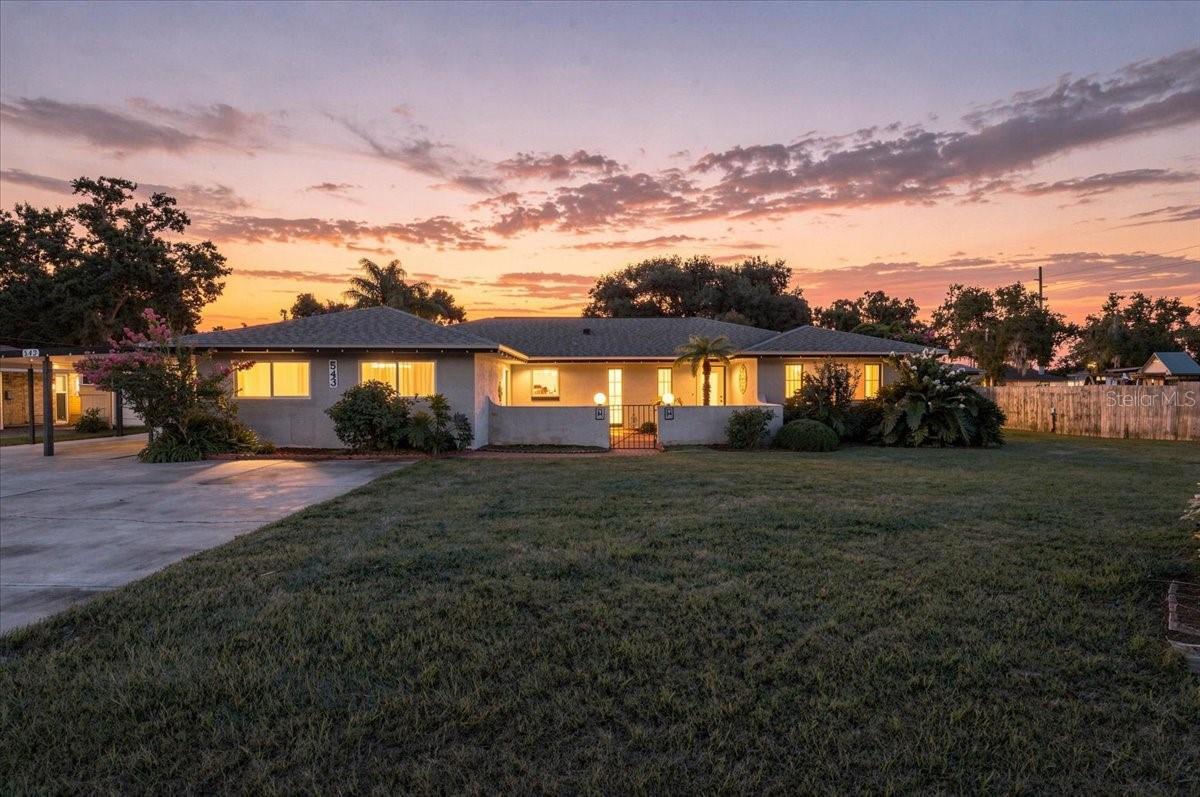
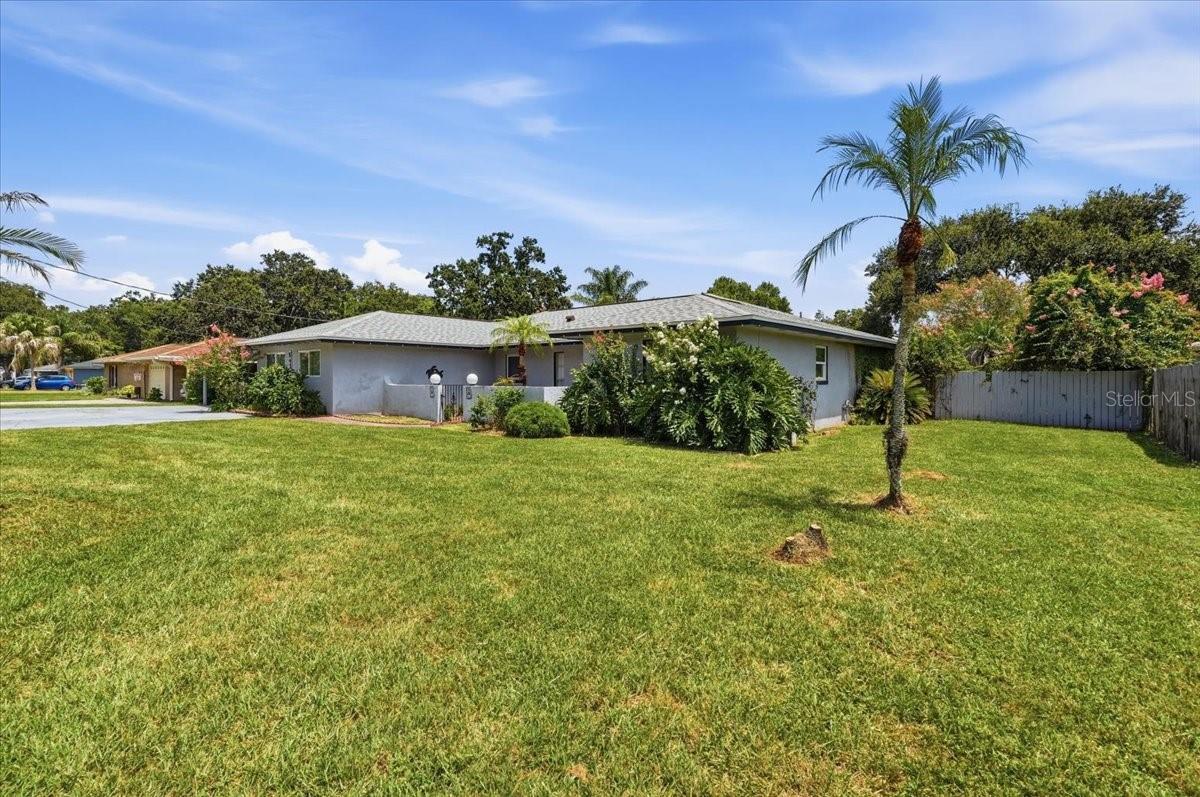
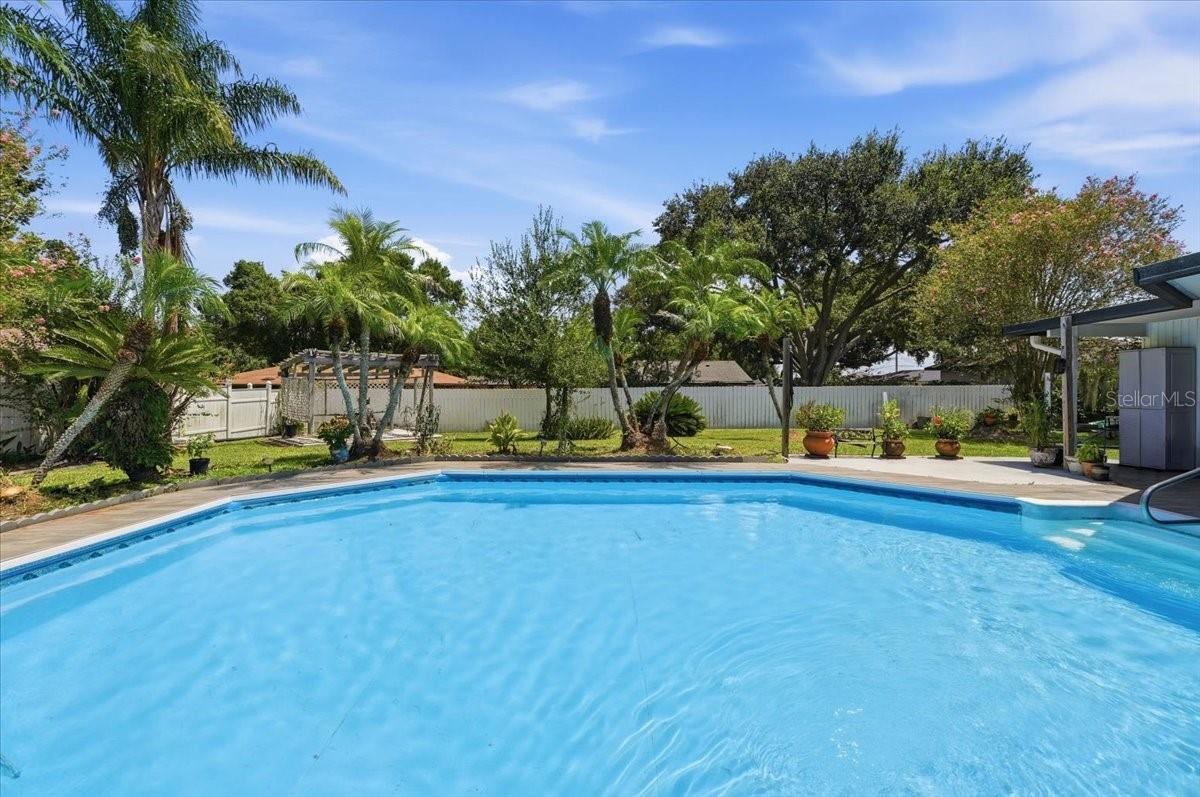
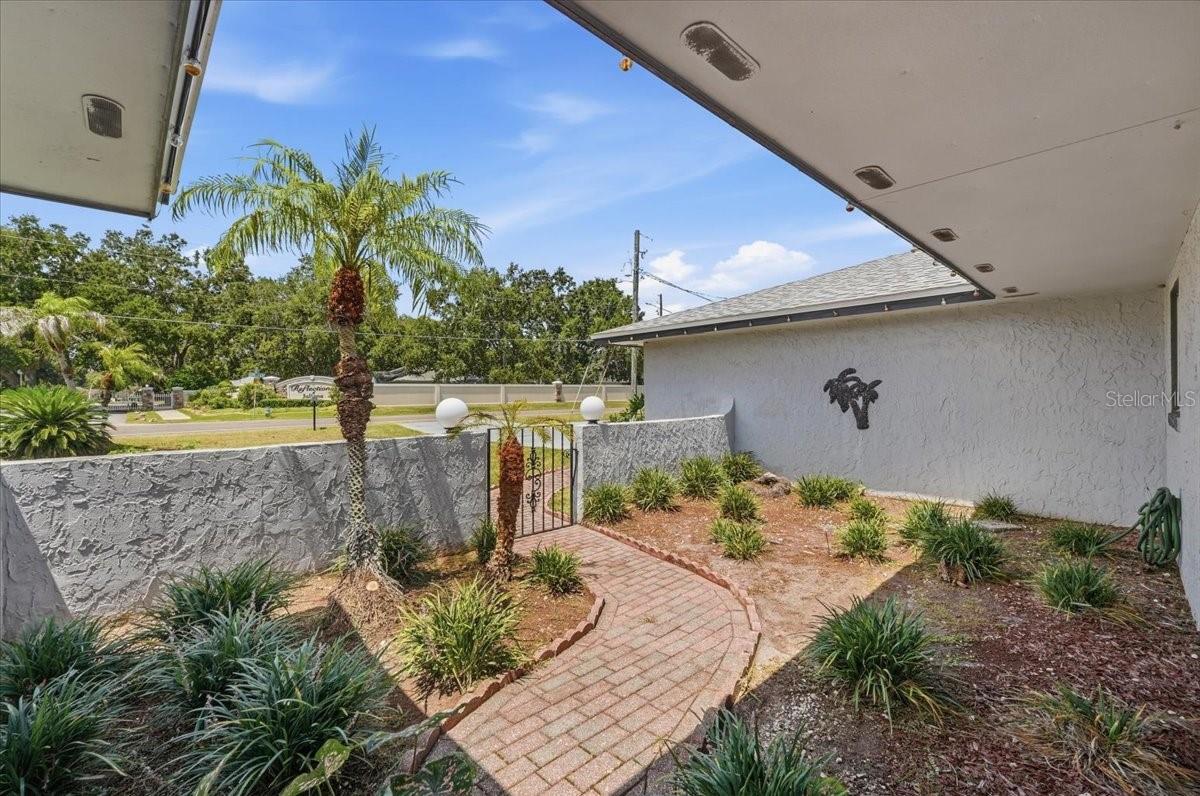
TROPICAL FLORIDA RETREAT! This house goes on and on and on. This 4BR/3BA AUBURNDALE POOL HOME is nestled on an oversized lot (.36 acre) with over 15+ palm trees that surrounds this spacious home is exactly what you’ve been searching for! Home features spacious living & dining areas, generously sized bedrooms, as well as an office/bonus area. The kitchen has plenty of cabinet space with a built in bar/table. Off the kitchen is a formal family room with bonus room off formal family room that could be used as a 5th bedroom, den, office space, game room, or play room. A split layout offers privacy to each bedroom, especially the master suite, which has a en-suite bathroom with a double sink vanity & a tiled step-in shower. The 2nd & 3rd bedrooms are on the opposite side of home that share a bathroom. The 4th bedroom was a great room that was converted into a bedroom with large closet. Huge family room that is 20x20. Laminate & ceramic flooring throughout, tons of parking space (could easily fit 8+ cars if needed). Fully fenced for privacy, the backyard offers a sparkling pool framed by beautiful palm trees. Just off the pool deck, you will find an expansive lanai and a light-filled Florida Room, and an accessible pool bath (pool bath completed 2021). Updates to include: Roof 2021, A/C with all new ductwork 2021, Entire ceiling replaced 2021, Pool Bath 2021 and High Impact Windows 2021. North Pointe is a smaller, well-established community that offers many wonderful amenities including a community swimming pool, covered picnic area, grilling area, tennis courts, baseball field, and basketball court. Water service is included in your low monthly HOA fee. Located just miles from I-4, the Polk Parkway and centrally located between Tampa and Orlando. Schedule your private tour today and make this tropical paradise yours before it's gone.
| 4 hours ago | Listing updated with changes from the MLS® | |
| 18 hours ago | Listing first seen on site |

Listing information is provided by Participants of the Stellar MLS. IDX information is provided exclusively for personal, non-commercial use, and may not be used for any purpose other than to identify prospective properties consumers may be interested in purchasing. Information is deemed reliable but not guaranteed. Properties displayed may be listed or sold by various participants in the MLS Copyright 2026, Stellar MLS.
Last checked: 2026-08-25 11:00 AM EDT

Did you know? You can invite friends and family to your search. They can join your search, rate and discuss listings with you.