Save
Ask
Tour
Hide
Share
$278,000
New Listing

3369 CELENA CIRCLE
ST CLOUD, FL 34769

For Sale|Townhouse|Active
3
Beds
2
Total Baths
2
Full Baths
1,372
SqFt
$203
/SqFt
2003
Built
Subdivision:
MAGNOLIA GLEN
County:
Osceola

Due to the health concerns created by Coronavirus we are offering personal 1-1 online video walkthough tours where possible.
Call Now: (407) 803-4049
Is this the listing for you? We can help make it yours.
(407) 803-4049
3369 CELENA CIRCLE3369 CELENA CIRCLE3369 CELENA CIRCLE3369 CELENA CIRCLE
Save
Ask
Tour
Hide
Share

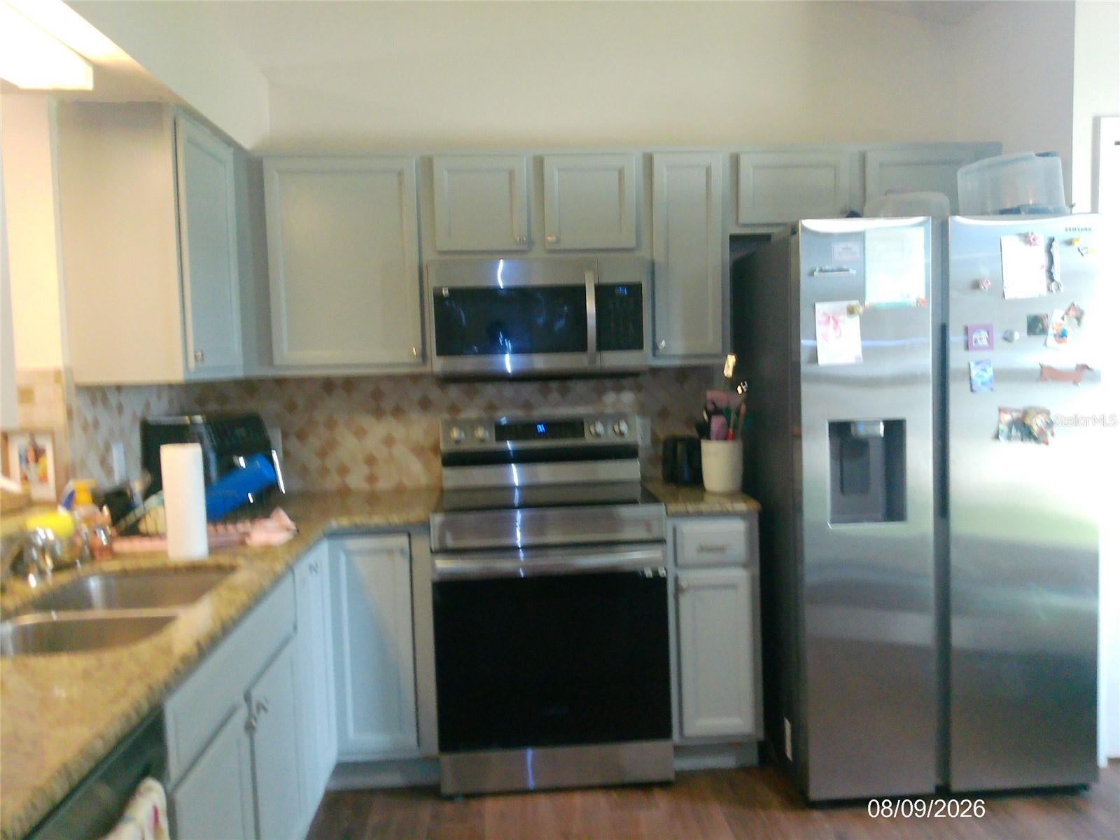
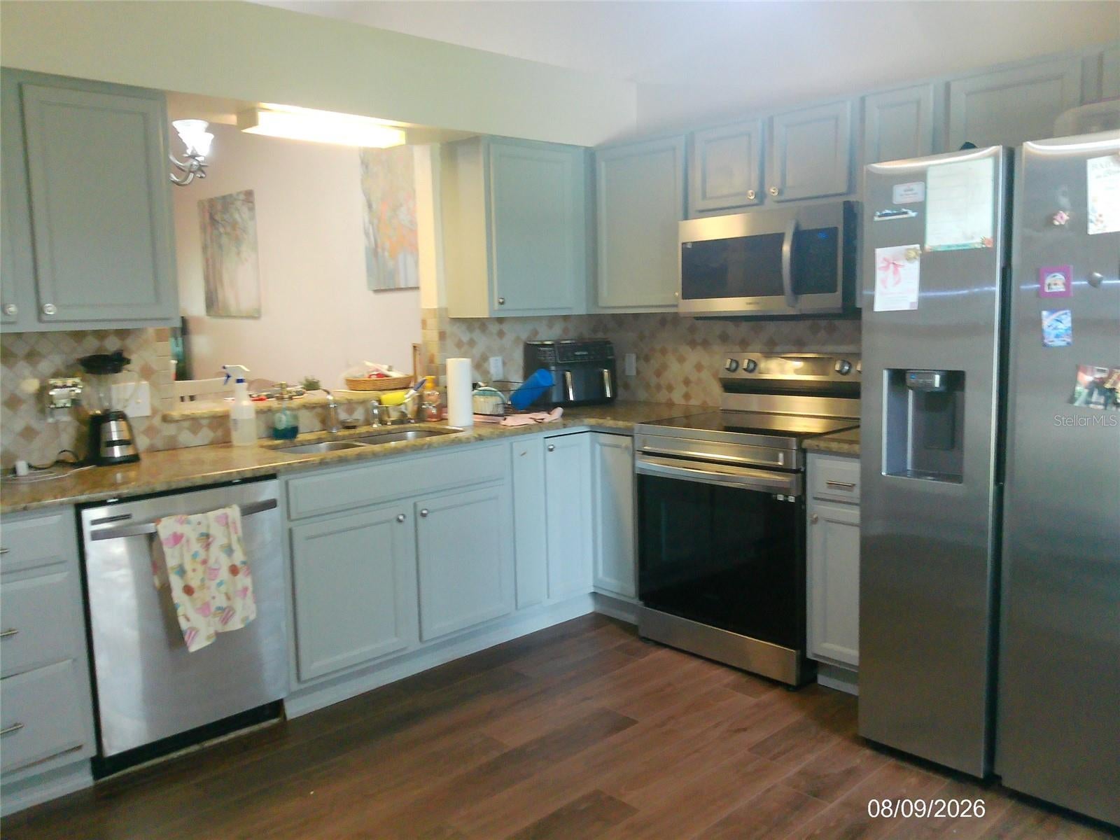
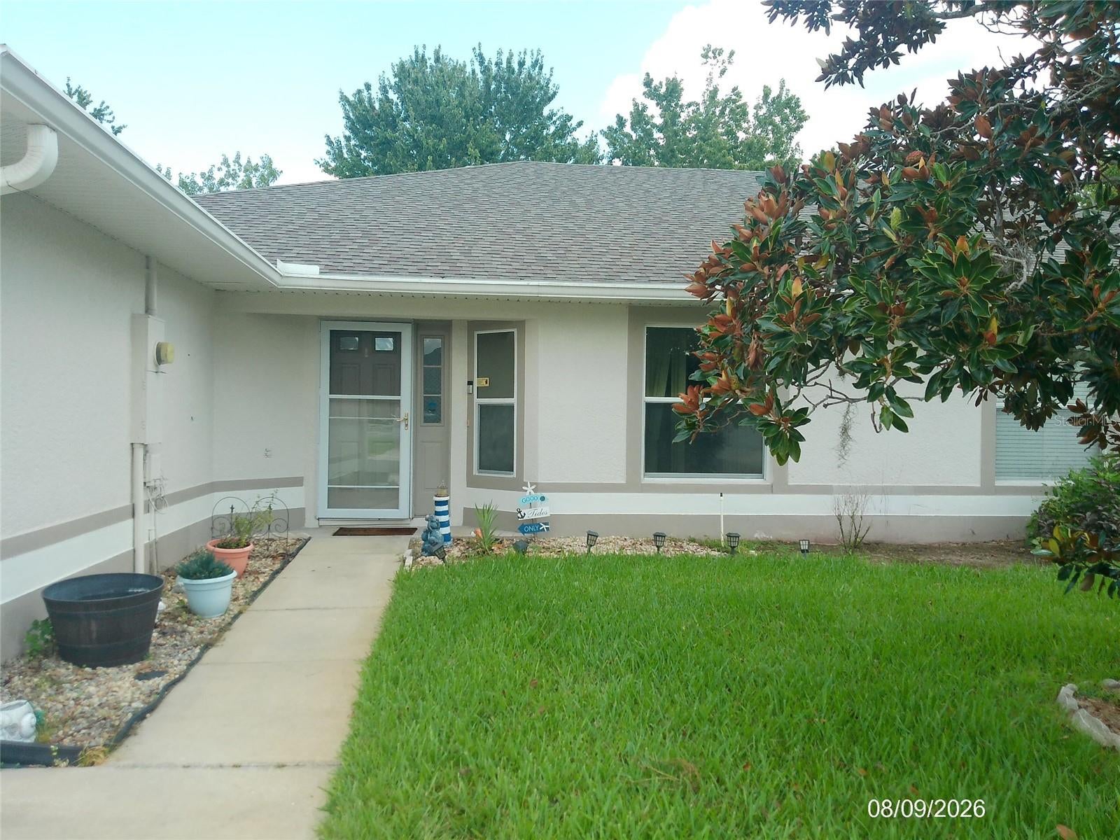
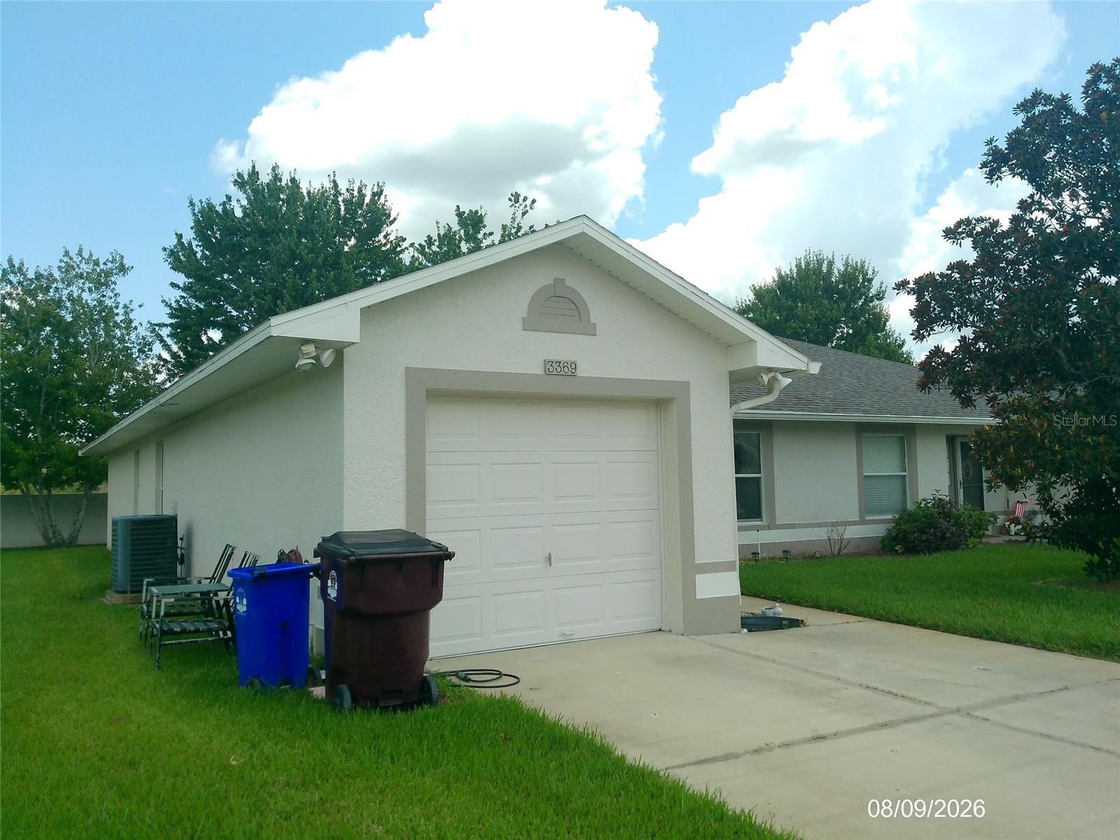
3 Bedroom 2 Bath Single Car Garage: charming townhome in the community of Magnolia Glen, with Luxury vinyl plank and carpet flooring throughout, stainless appliances, stove, microwave, dishwasher and fridge, airy kitchen with bay window, split floor plan, NEW ROOF in 2022,A/C System was replaced in 2019,undry is located in the garage, living room opens to the ,screened-in back porch overlooking the lush green back yard. Magnolia Glen is a small community with a pool, sidewalks, and an extremely affordable HOA with stellar accommodations that takes care of most of the exterior maintenance including exterior pest control and the roof! It’s also conveniently located near major hospitals and healthcare facilities, retail and major shopping centers, public transit, Saint Cloud ball fields, skate park, walking trails, basketball courts, city pool and civic center, plus the senior center! This home has everything you need.

Save
Ask
Tour
Hide
Share
Listing Snapshot
Price 
$278,000
Days On Site 
0 Days
Bedrooms 
3
Inside Area (SqFt) 
1,372 sqft
Total Baths 
2
Full Baths 
2
Partial Baths 
N/A
Lot Size 
0.05 Acres
Year Built 
2003
MLS® Number 
L4964421
Status 
Active
Property Tax 
$3,426
HOA/Condo/Coop Fees 
$150 monthly
Sq Ft Source 
Public Records
Friends & Family
Recent Activity
9 hours agoListing updated with changes from the MLS®
13 hours agoListing first seen on site
General Features
Acres 
0.05
Attached Garage 
Yes
Direction Faces 
West
Foundation 
Slab
Garage 
Yes
Garage Spaces 
1
Levels 
One
Parking 
DrivewayGuestAttached
Pets 
Yes
Property Sub Type 
Townhouse
Security 
Smoke Detector(s)
Sewer 
Public Sewer
SqFt Total 
1802
Style 
Contemporary
Utilities 
Cable AvailableCable ConnectedElectricity AvailableElectricity ConnectedSewer AvailableSewer ConnectedWater AvailableWater Connected
Water Source 
Public
Zoning 
SR3
Interior Features
Appliances 
DishwasherElectric Water HeaterMicrowaveRangeRefrigerator
Cooling 
Central Air
Flooring 
Ceramic Tile
Furnished 
Unfurnished
Heating 
CentralElectric
Interior 
Eat-in KitchenOpen Floorplan
Laundry Features 
Electric Dryer HookupIn GarageWasher Hookup
Window Features 
Blinds
Bathroom 2 
Dimensions - 7x8Level - First
Bedroom 2 
Dimensions - 10x10Level - First
Bedroom 3 
Dimensions - 10x10Level - First
Florida Room 
Dimensions - 11x9Level - First
Kitchen 
Dimensions - 13x12Level - First
Living Room 
Dimensions - 21x14Level - First
Master Bathroom 
Dimensions - 8x5Level - First
Master Bedroom 
Dimensions - 13x14Level - First
Save
Ask
Tour
Hide
Share
Exterior Features
Construction Details 
ConcreteStucco
Exterior 
None
Patio And Porch 
EnclosedRear PorchScreened
Roof 
Shingle
Windows/Doors 
Blinds
Community Features
Association Amenities 
Pool
Association Dues 
150
Community Features 
Pool
Financing Terms Available 
CashConventionalFHAVA Loan
HOA Fee Frequency 
Monthly
MLS Area 
34769 - St Cloud (City of St Cloud)
Roads 
AsphaltPaved
Township 
26
Schools
School District
Unknown
Elementary School
Neptune Elementary
Middle School
St. Cloud Middle (6-8)
High School
St. Cloud High School
Listing courtesy of AT YOUR SERVICE REALTY, LLC (863) 258-4060


Listing information is provided by Participants of the Stellar MLS. IDX information is provided exclusively for personal, non-commercial use, and may not be used for any purpose other than to identify prospective properties consumers may be interested in purchasing. Information is deemed reliable but not guaranteed. Properties displayed may be listed or sold by various participants in the MLS Copyright 2026, Stellar MLS.
Last checked: 2026-08-20 04:09 AM EDT

Neighborhood & Commute
Source: Walkscore
Disclosure: Community information and market data powered by Constellation Data Labs. Information is deemed reliable but not guaranteed.
Save
Ask
Tour
Hide
Share