
2398 GEORGE WHEELER ROADLAKELAND, FL 33810
Due to the health concerns created by Coronavirus we are offering personal 1-1 online video walkthough tours where possible.
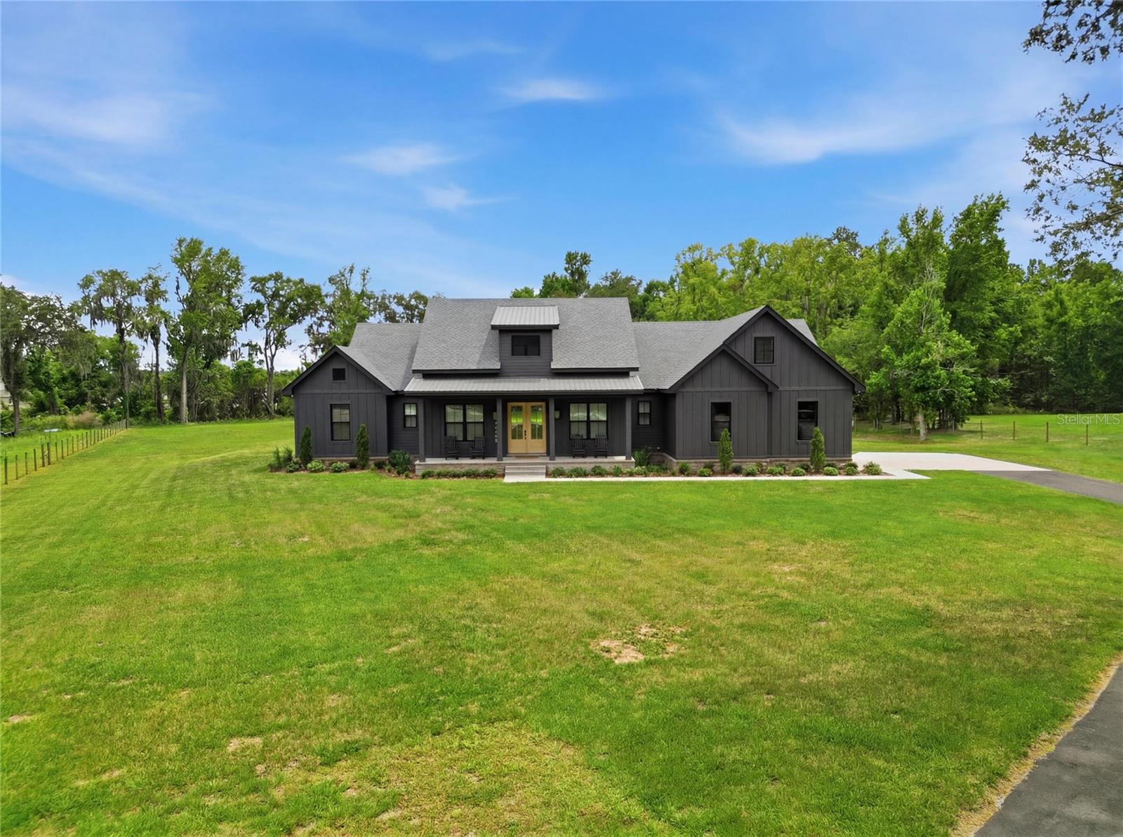
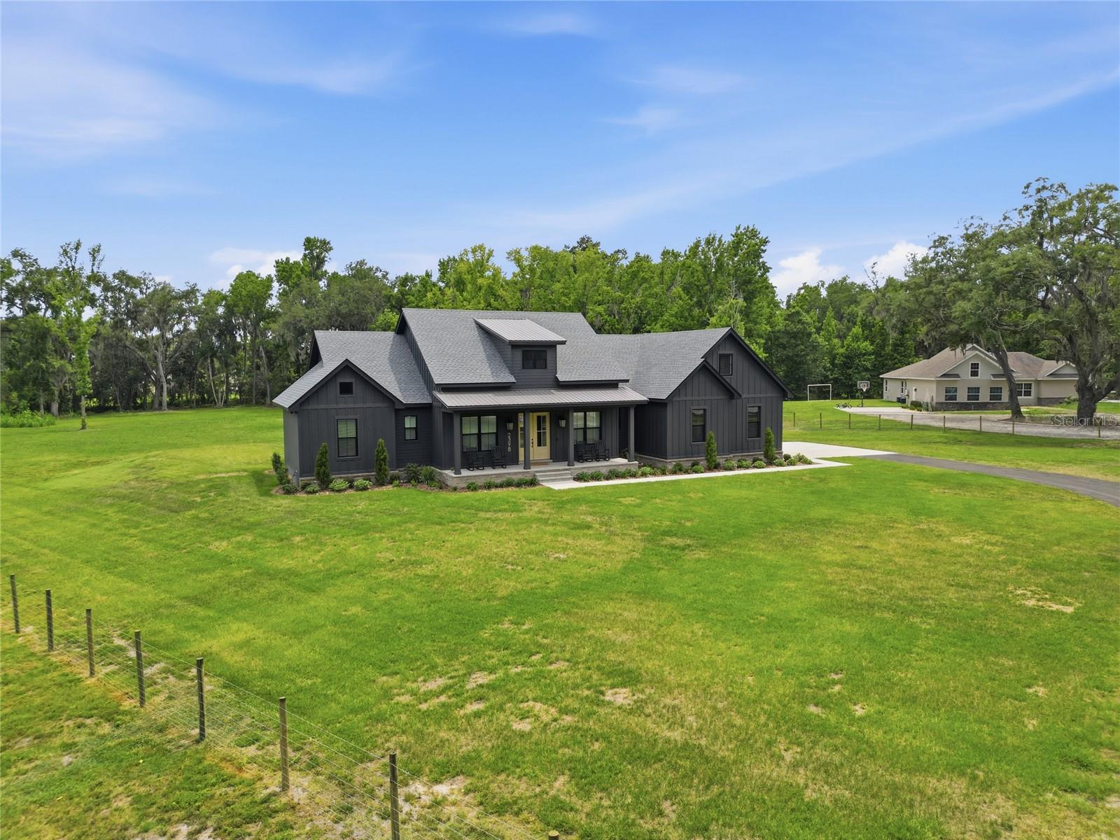
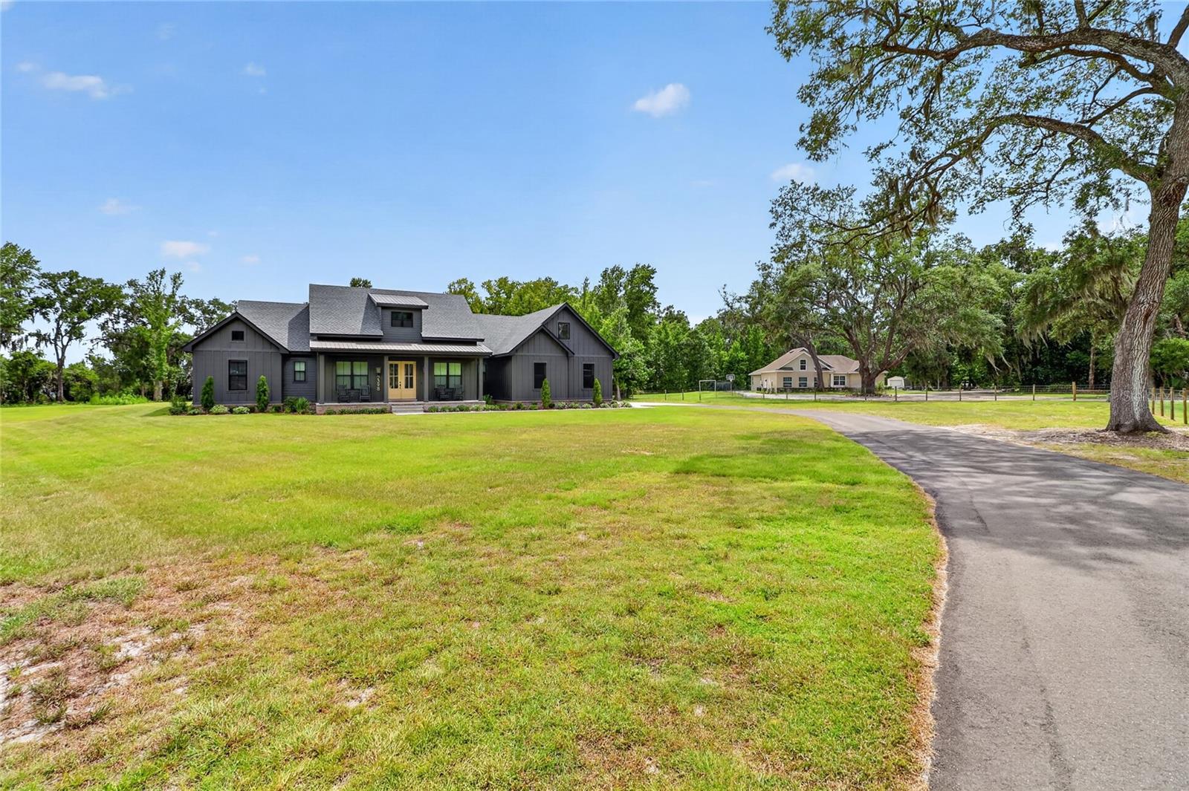
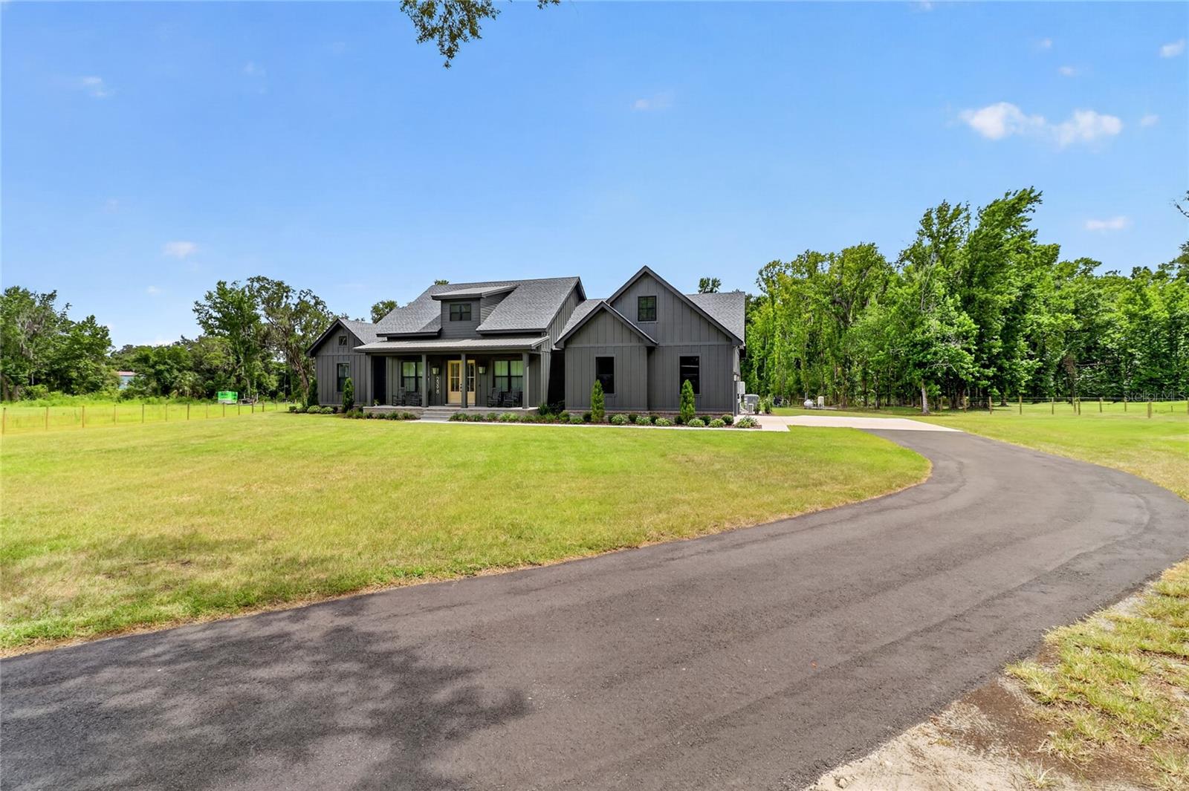
Some homes feel nice. This one feels special from the moment you pull in. Tucked away on a private 2.54-acre flag lot, this brand-new 2025 Jasper Homes custom build gives buyers what is almost impossible to find today: a high-end, move-in-ready home with privacy, acreage, space to breathe, and a setting that feels completely removed from a typical subdivision. Offering approximately 2,950 sq ft of living space and nearly 4,000 total sq ft, this thoughtfully designed home features 4 bedrooms, 3 full bathrooms, dedicated home office with custom built-ins, plus a 5th bedroom/bonus room above the garage. The layout is both impressive and practical, with a split-bedroom floor plan, beautiful natural light, elevated finishes, and multiple flexible spaces that work for everyday living, entertaining, guests, hobbies, or working from home. The main living area is the centerpiece of the home. Soaring ceilings, warm wood accents, a stunning stone fireplace, custom built-ins, and large sliding glass doors create a space that feels open, comfortable, and refined. The living room flows naturally into the dining area and chef’s kitchen, making the home feel connected and easy to enjoy. The kitchen is truly one of the highlights, featuring custom cabinetry, an oversized island, high-end appliances, double ovens, gas range, upgraded lighting, generous storage, and a clean timeless design that anchors the entire home. It is the kind of kitchen that makes sense for real life but still looks like it belongs in a magazine. The primary suite delivers the retreat buyers want, with peaceful views, a beautifully finished bathroom, dual vanities, upgraded tile, a large walk-in shower, and impressive walk-in closet space. The additional bedrooms are generously sized, and the upstairs bonus room adds valuable flexibility as a guest suite, media room, playroom, gym, office, or private retreat. Outside is where this property separates itself from nearly everything else on the market. The covered rear patio overlooks open acreage and creates the perfect setting for quiet mornings, evening gatherings, or future outdoor living plans. The house is set up for a Generac generator (box is installed just not unit) and we also are pre wired for a detached building. With gas already in place for the range, water heater, and future pool hookups, the home is ready for the next owner to complete their dream backyard without giving up the privacy and land that make this property so rare. Everything about this home feels intentional: the private setting, the custom build quality, the modern finishes, the functional layout, the oversized garage, the huge walk-in closets, and the ability to enjoy a brand-new home without being surrounded by neighboring rooftops. This is not just new construction. This is a custom home on acreage with privacy, style, flexibility, and room to live the way you actually want to live. Properties like this are the ones buyers wait for — and rarely get the chance to own.
| 17 hours ago | Listing updated with changes from the MLS® | |
| yesterday | Listing first seen on site |

Listing information is provided by Participants of the Stellar MLS. IDX information is provided exclusively for personal, non-commercial use, and may not be used for any purpose other than to identify prospective properties consumers may be interested in purchasing. Information is deemed reliable but not guaranteed. Properties displayed may be listed or sold by various participants in the MLS Copyright 2026, Stellar MLS.
Last checked: 2026-08-25 11:53 PM EDT

Did you know? You can invite friends and family to your search. They can join your search, rate and discuss listings with you.