Save
Ask
Tour
Hide
Share
$275,000
New Listing

5039 LAYTON LANE
LAKELAND, FL 33811

For Sale|Single Family Residence|Active
4
Beds
2
Total Baths
2
Full Baths
1,404
SqFt
$196
/SqFt
1977
Built
Subdivision:
NOT IN SUBDIVISION
County:
Polk

Due to the health concerns created by Coronavirus we are offering personal 1-1 online video walkthough tours where possible.
Call Now: (407) 803-4049
Is this the listing for you? We can help make it yours.
(407) 803-4049
5039 LAYTON LANE5039 LAYTON LANE5039 LAYTON LANE5039 LAYTON LANE
Save
Ask
Tour
Hide
Share

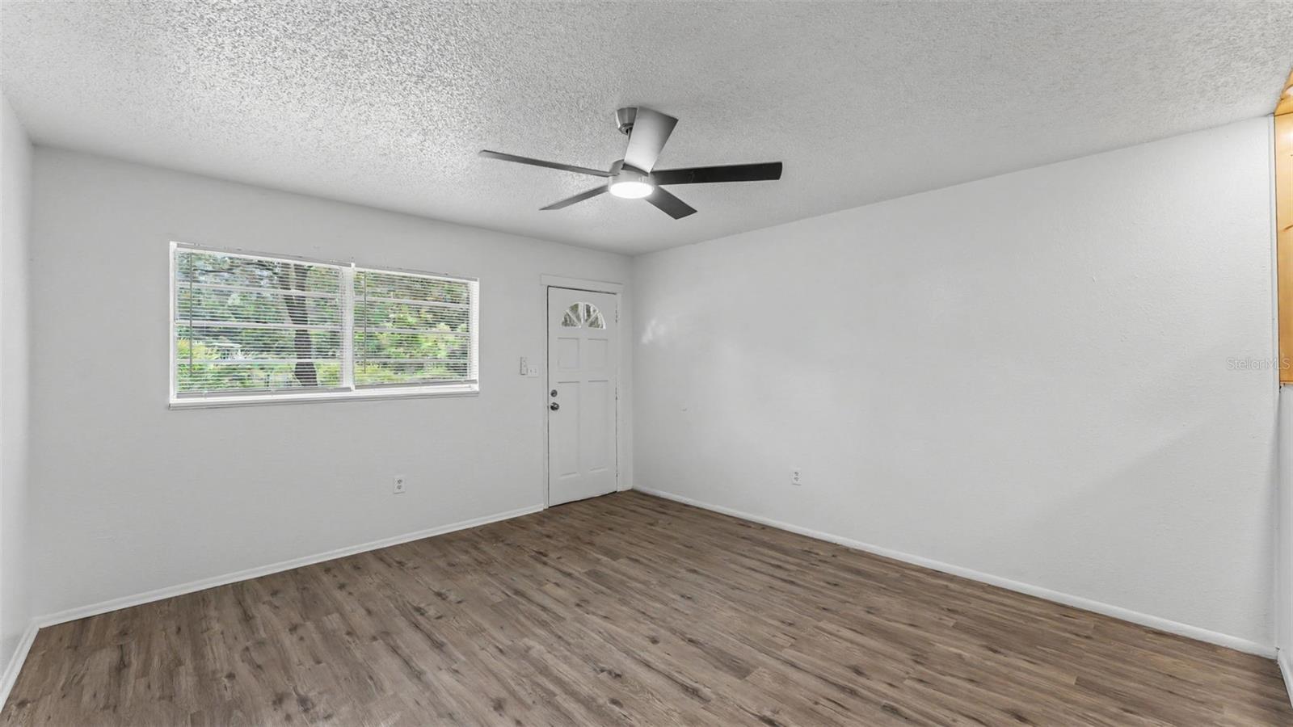
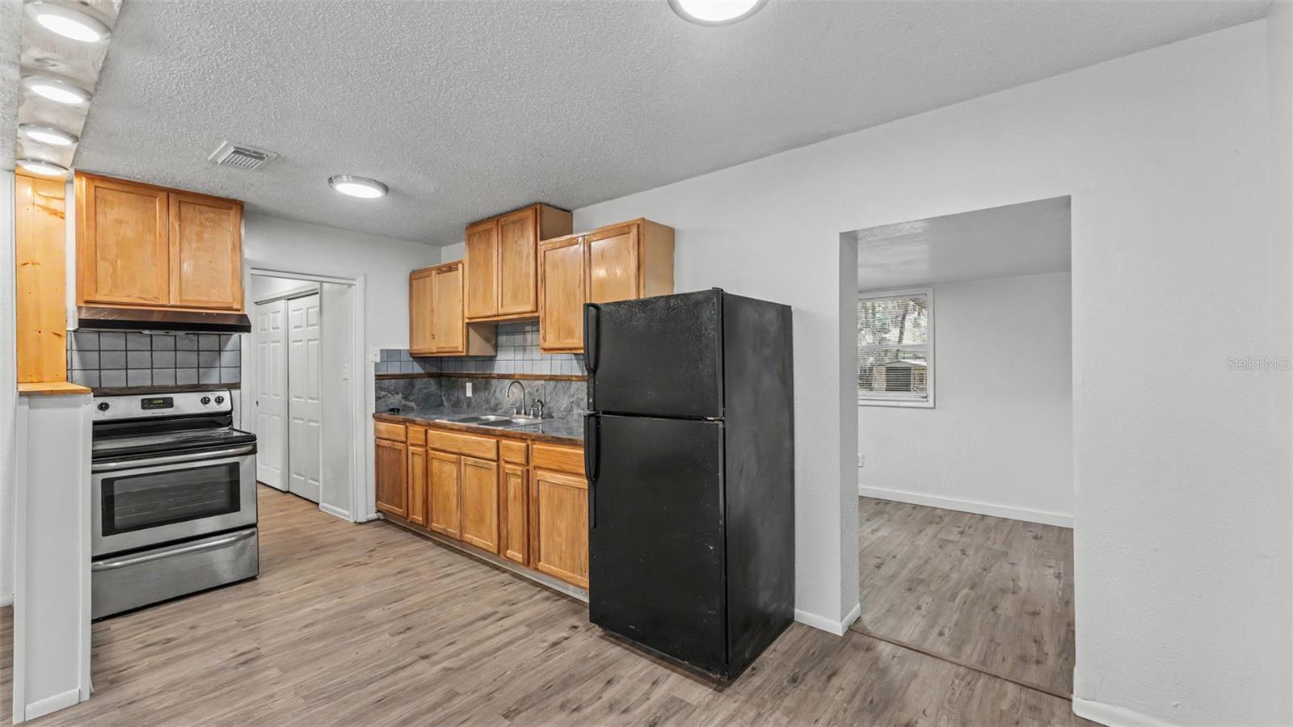
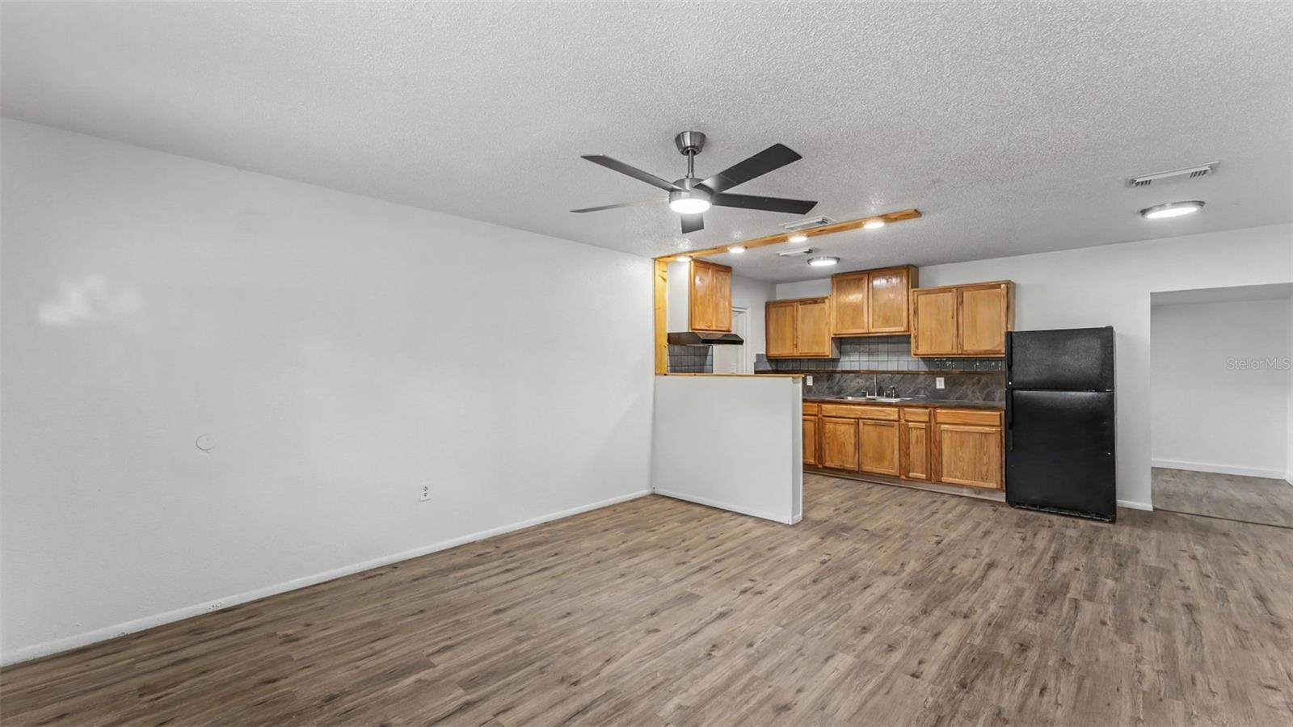
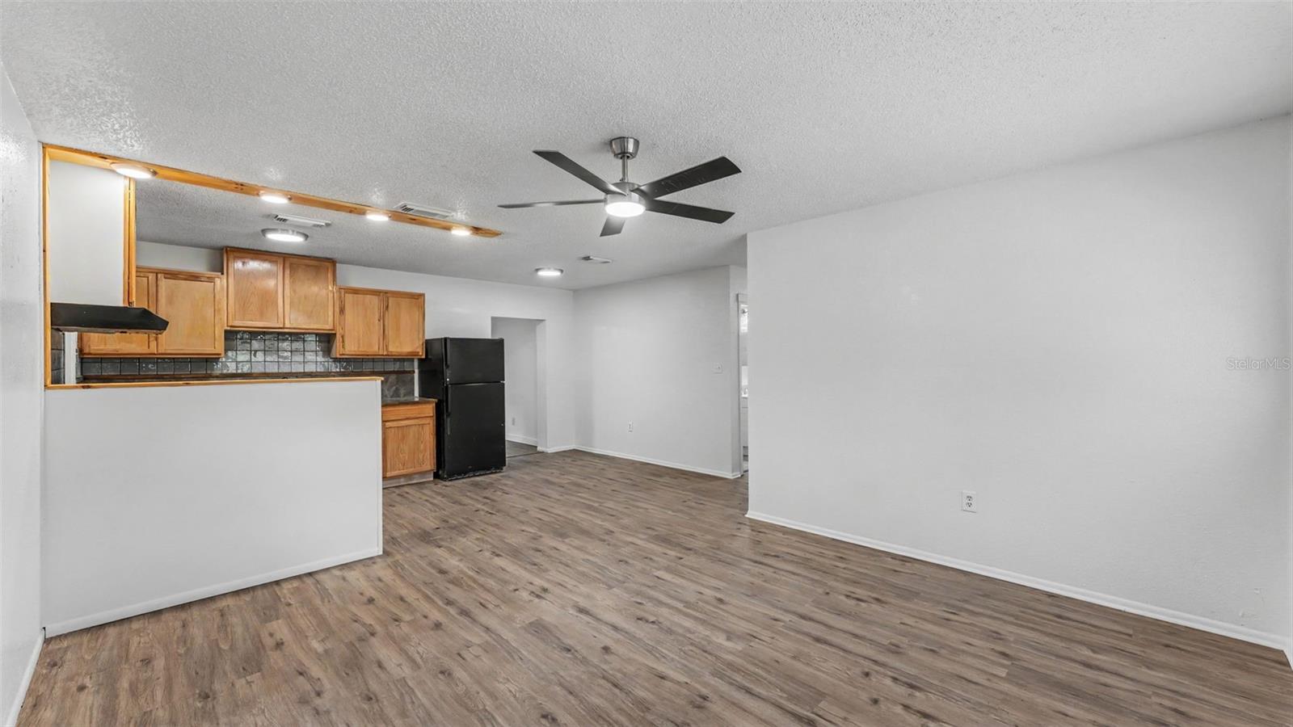
Move-in ready and conveniently located in Southwest Lakeland! This 4-bedroom, 2-bath home offers 1,404 heated square feet of comfortable living space with a light, bright, and open floor plan. Easy-care vinyl plank flooring runs throughout the home, complemented by a freshly painted interior, updated lighting, and recessed lighting in the main living areas. The kitchen offers plenty of cabinet and counter space and opens to the spacious living and dining area, creating an inviting space for everyday living and entertaining. Both bathrooms have been updated, including a beautifully tiled walk-in shower. In addition to four bedrooms, the home features a versatile bonus room that provides extra space for a home office, playroom, hobby room, or additional living area. Outside, mature trees provide plenty of shade, and the fenced yard offers room for pets, play, or outdoor activities. A one-car garage provides additional storage and includes washer and dryer hookups. Whether you're searching for your first home, looking to downsize, or adding to your investment portfolio, this property offers plenty of possibilities. Conveniently located near shopping, dining, medical facilities, recreational areas, and major roadways for easy access throughout Lakeland and beyond. Schedule your showing today!

Save
Ask
Tour
Hide
Share
Listing Snapshot
Price 
$275,000
Days On Site 
0 Days
Bedrooms 
4
Inside Area (SqFt) 
1,404 sqft
Total Baths 
2
Full Baths 
2
Partial Baths 
N/A
Lot Size 
0.41 Acres
Year Built 
1977
MLS® Number 
L4964457
Status 
Active
Property Tax 
$3,311.65
HOA/Condo/Coop Fees 
N/A
Sq Ft Source 
Public Records
Friends & Family
Recent Activity
6 hours agoListing updated with changes from the MLS®
15 hours agoListing first seen on site
General Features
Acres 
0.41
Attached Garage 
Yes
Direction Faces 
East
Foundation 
Slab
Garage 
Yes
Garage Spaces 
1
Levels 
One
Number Of Stories 
1
Parking 
DrivewayGarage Door OpenerAttached
Pets 
Yes
Property Sub Type 
Single Family Residence
Sewer 
Septic Tank
SqFt Total 
1707
Style 
Ranch
Utilities 
Cable AvailableElectricity ConnectedWater Connected
Water Source 
Public
Zoning 
R-2
Interior Features
Appliances 
Electric Water HeaterRangeRefrigerator
Cooling 
Central Air
Furnished 
Unfurnished
Heating 
CentralElectric
Interior 
Eat-in KitchenOpen Floorplan
Laundry Features 
Electric Dryer HookupIn GarageWasher Hookup
Bedroom 2 
Dimensions - 10x10Level - Basement
Bedroom 3 
Dimensions - 9x9Level - First
Bedroom 4 
Dimensions - 14x8Level - First
Bonus Room 
Dimensions - 13x8Level - First
Kitchen 
Dimensions - 16x8Level - First
Living Room 
Dimensions - 14x13Level - First
Master Bedroom 
Level - First
Save
Ask
Tour
Hide
Share
Exterior Features
Construction Details 
Block
Lot Features 
LevelPaved
Patio And Porch 
Patio
Roof 
Shingle
Community Features
Community Features 
Street Lights
Financing Terms Available 
CashConventionalFHAVA Loan
MLS Area 
33811 - Lakeland
Roads 
Paved
Township 
29
Schools
School District
Unknown
Elementary School
Medulla Elem
Middle School
Southwest Middle School
High School
George Jenkins High
Listing courtesy of EXP REALTY LLC (863) 647-8600


Listing information is provided by Participants of the Stellar MLS. IDX information is provided exclusively for personal, non-commercial use, and may not be used for any purpose other than to identify prospective properties consumers may be interested in purchasing. Information is deemed reliable but not guaranteed. Properties displayed may be listed or sold by various participants in the MLS Copyright 2026, Stellar MLS.
Last checked: 2026-08-22 07:11 AM EDT

Neighborhood & Commute
Source: Walkscore
Disclosure: Community information and market data powered by Constellation Data Labs. Information is deemed reliable but not guaranteed.
Save
Ask
Tour
Hide
Share