
1808 VIA CHIANTI STREETPLANT CITY, FL 33566
Due to the health concerns created by Coronavirus we are offering personal 1-1 online video walkthough tours where possible.
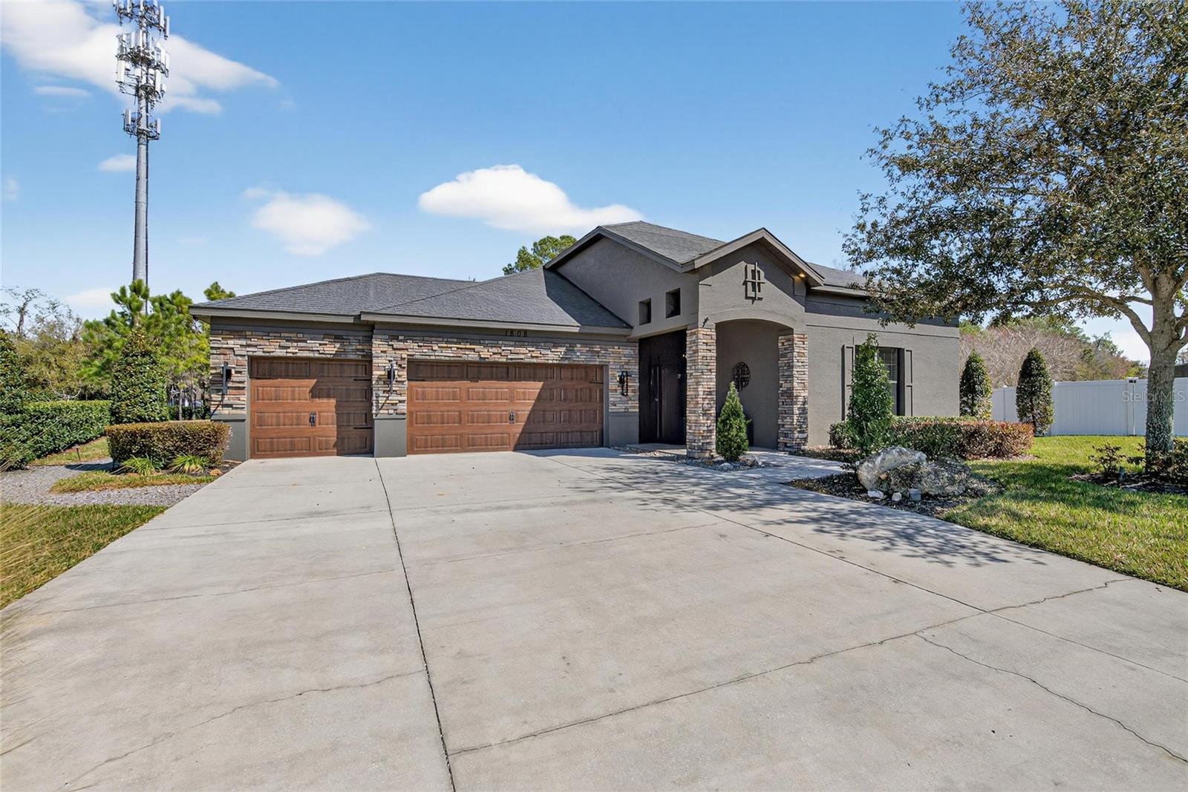
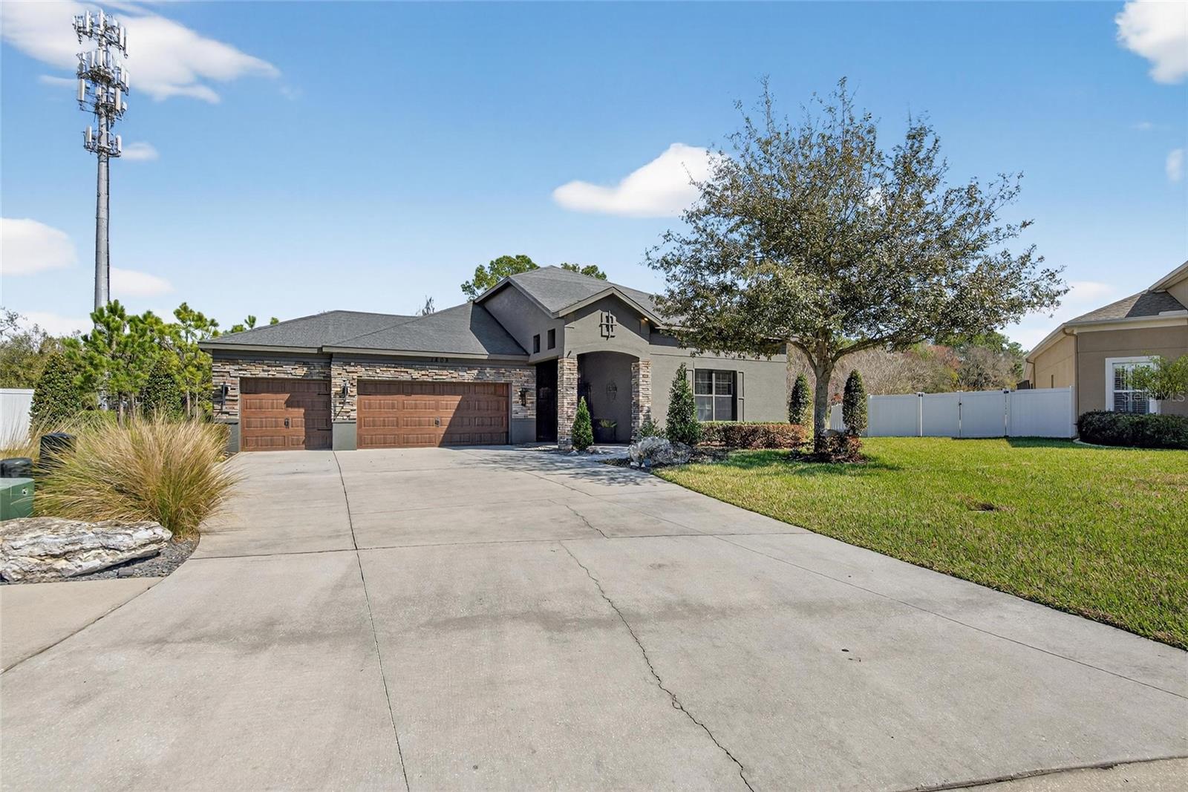
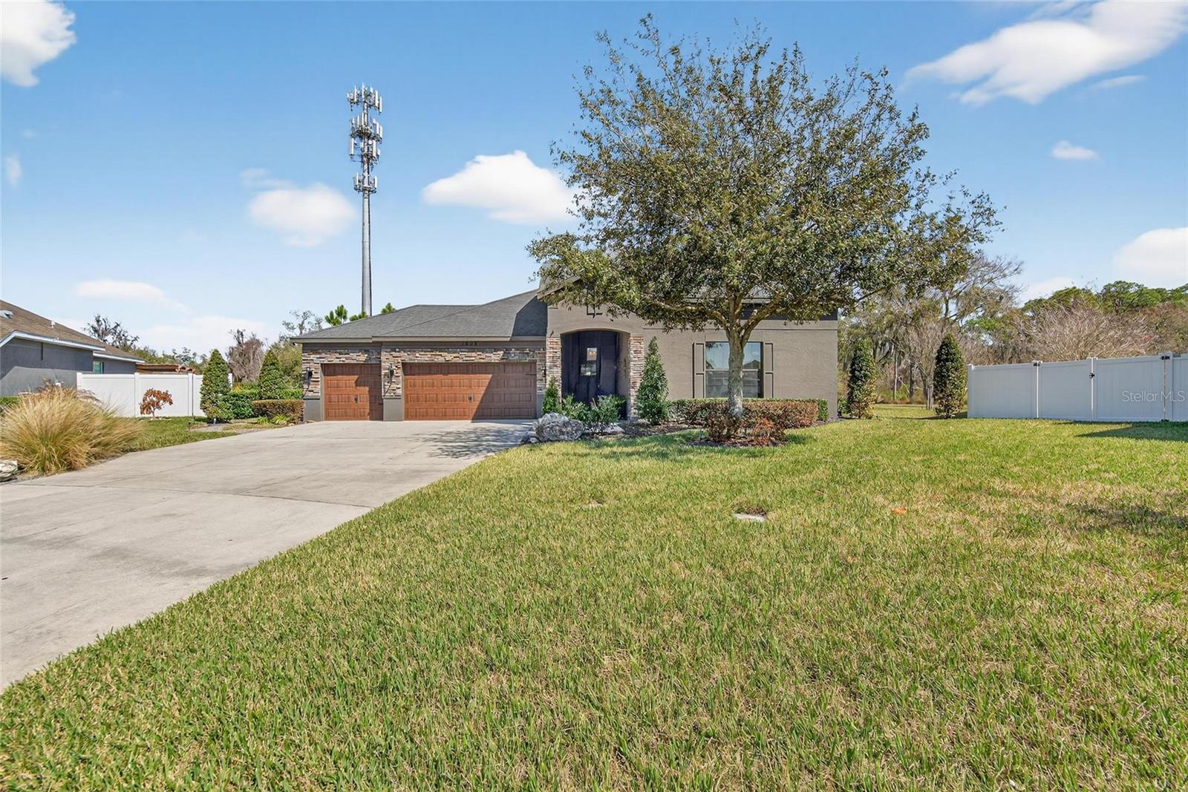
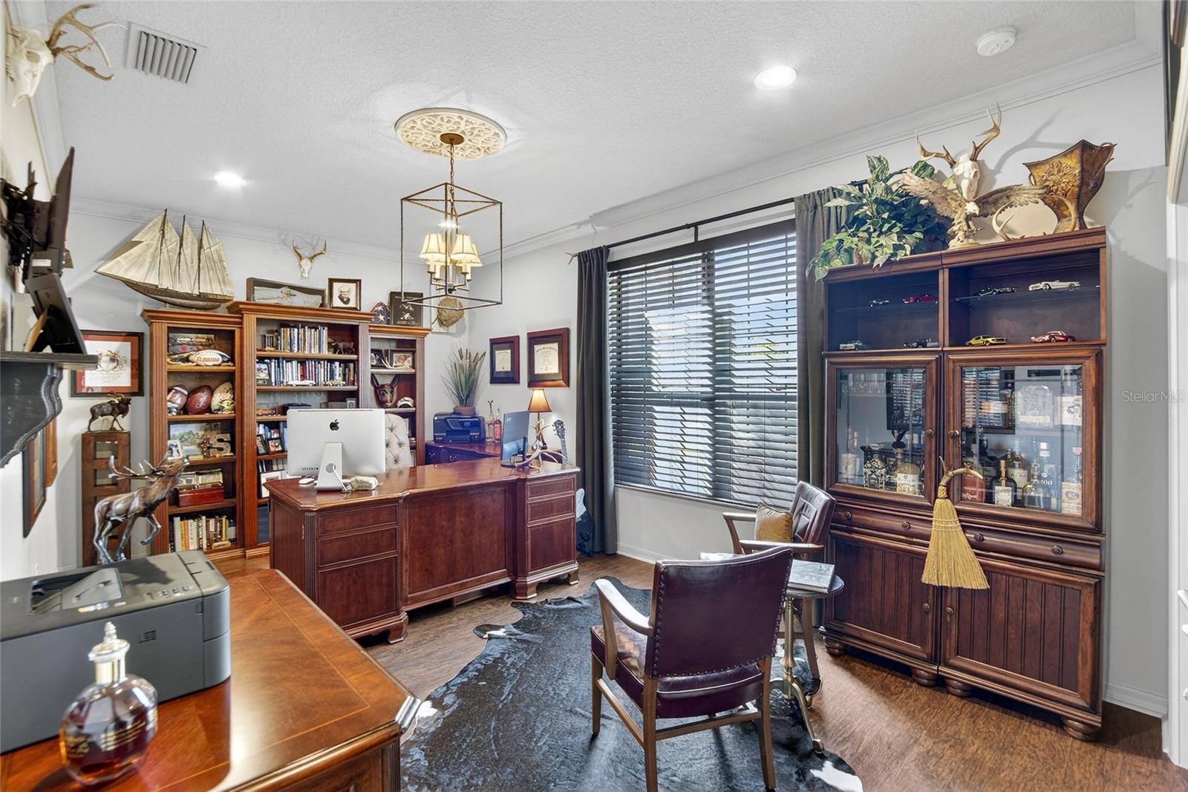
Welcome to this beautifully maintained 4-bedroom, 2-bath home situated on a desirable corner lot overlooking a peaceful nature preserve and two ponds. Thoughtfully designed with spacious living areas and impressive upgrades throughout, this home offers the perfect combination of comfort, style, and outdoor living. The open-concept floor plan features a spacious kitchen with a large center island, Sub-Zero refrigerator, walk-in pantry, and plenty of storage. The living area opens through French doors to an oversized back porch, creating an ideal space for entertaining or relaxing while enjoying the beautiful natural surroundings. A custom built-in bar adds an additional touch of character and makes entertaining effortless. The primary suite offers a private retreat with a spa-inspired bathroom featuring an oversized walk-in shower and a generous walk-in closet. Additional features include crown molding, blown-in insulation, fresh interior and exterior paint, upgraded irrigation, mature landscaping, and an alarm system ready for activation. The three-car garage and oversized driveway provide plenty of parking and storage. Upstairs, you’ll find an oversized bonus room with walk-in storage, offering flexible space for a media room, office, playroom, or guest area. Outside, the property truly shines with a basketball court, fire pit, spacious back porch, and beautifully established landscaping. Natural gas adds convenience and functionality to this exceptional home. This is a rare opportunity to enjoy a beautifully appointed home with abundant indoor and outdoor living space, privacy, and picturesque natural views.
| 6 hours ago | Listing updated with changes from the MLS® | |
| 6 hours ago | Listing first seen on site |

Listing information is provided by Participants of the Stellar MLS. IDX information is provided exclusively for personal, non-commercial use, and may not be used for any purpose other than to identify prospective properties consumers may be interested in purchasing. Information is deemed reliable but not guaranteed. Properties displayed may be listed or sold by various participants in the MLS Copyright 2026, Stellar MLS.
Last checked: 2026-09-28 04:35 PM EDT

Did you know? You can invite friends and family to your search. They can join your search, rate and discuss listings with you.