Save
Ask
Tour
Hide
Share
$215,000
New Listing

1816 MASTERS LANE
LAKELAND, FL 33810

For Sale|Single Family Residence|Active
2
Beds
2
Total Baths
2
Full Baths
1,325
SqFt
$162
/SqFt
1990
Built
Subdivision:
HIGHLAND FAIRWAYS PHASE 2A
County:
Polk

Due to the health concerns created by Coronavirus we are offering personal 1-1 online video walkthough tours where possible.
Call Now: (407) 803-4049
Is this the listing for you? We can help make it yours.
(407) 803-4049
1816 MASTERS LANE1816 MASTERS LANE1816 MASTERS LANE1816 MASTERS LANE
Save
Ask
Tour
Hide
Share

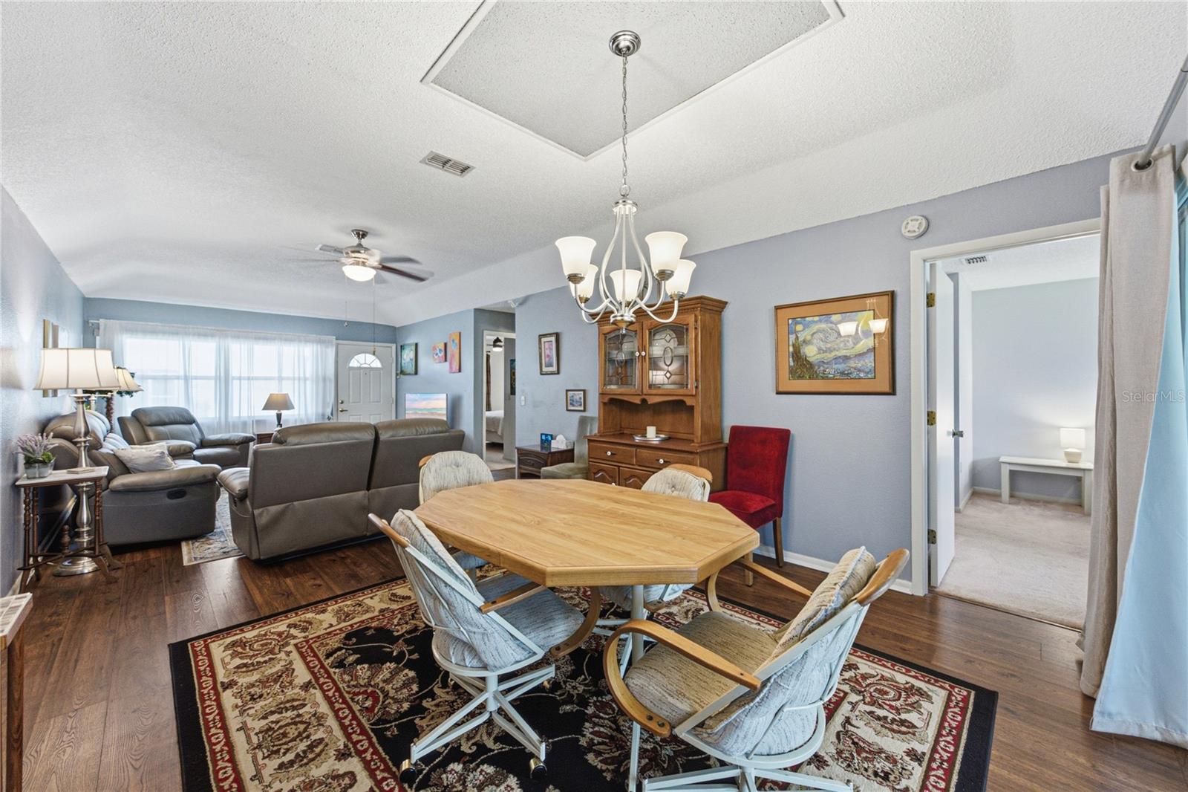
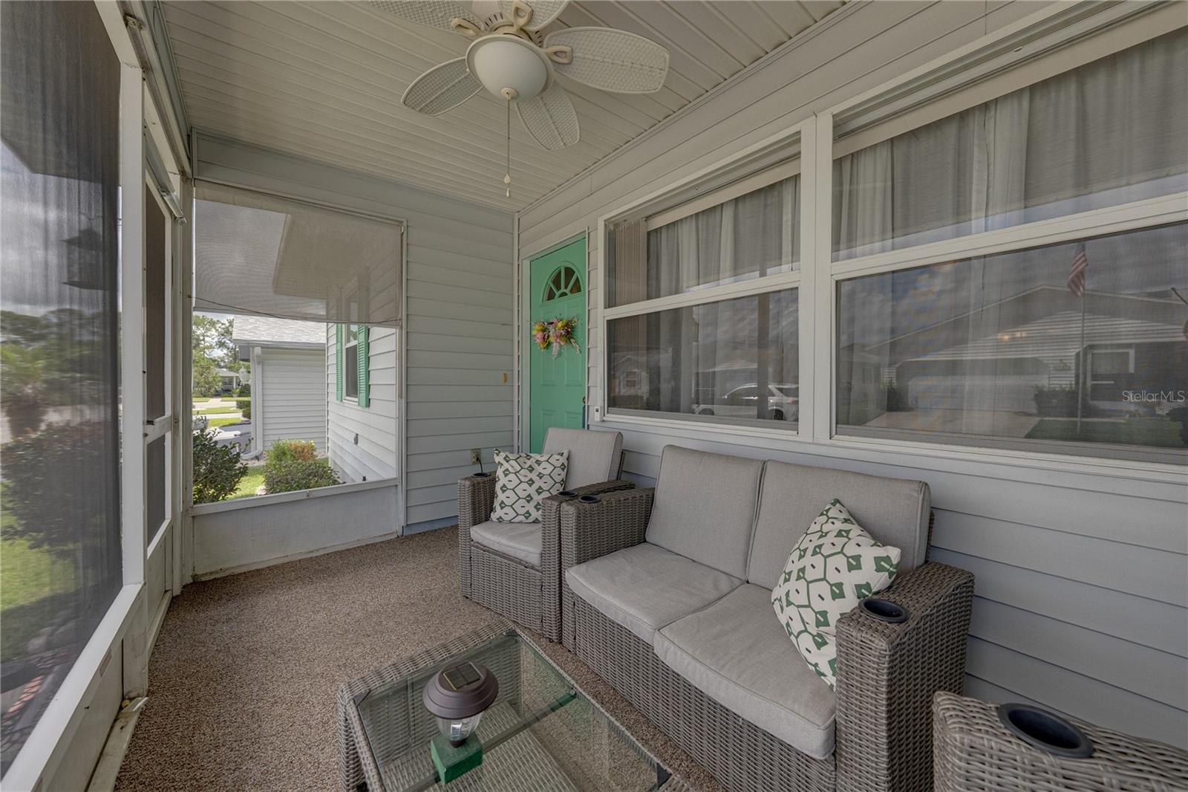
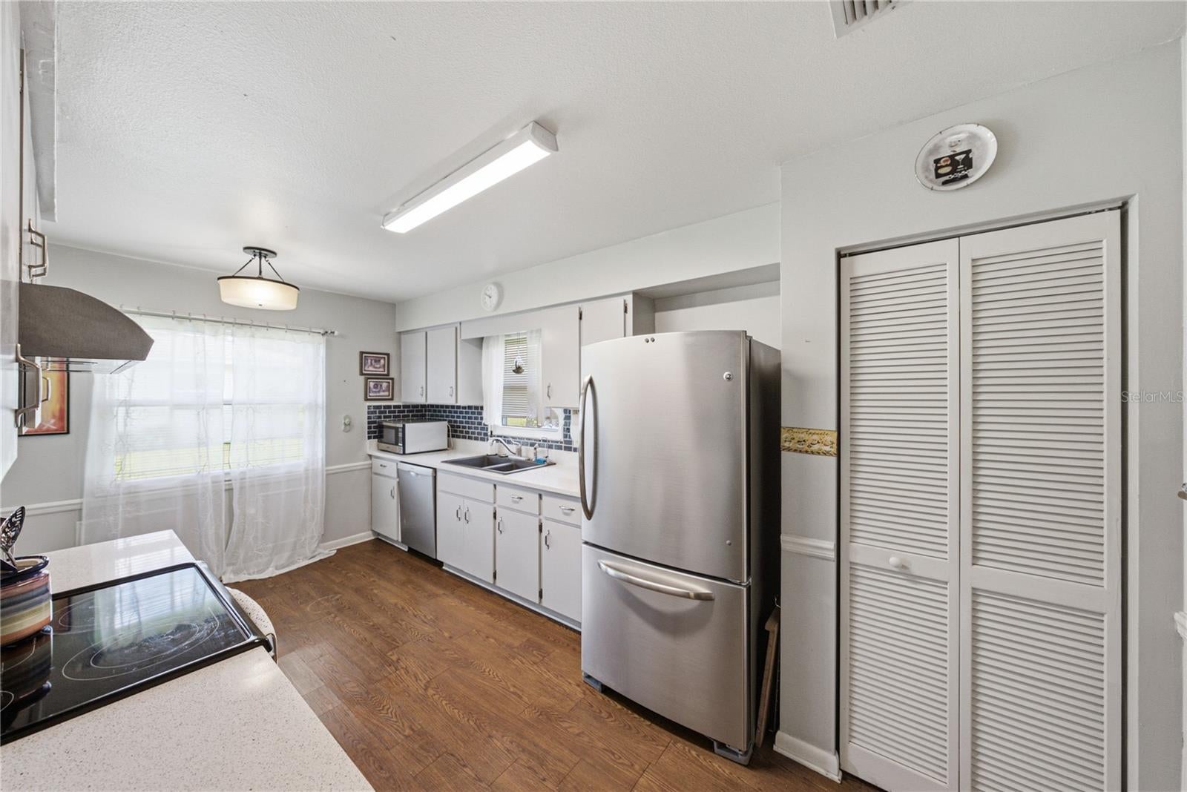
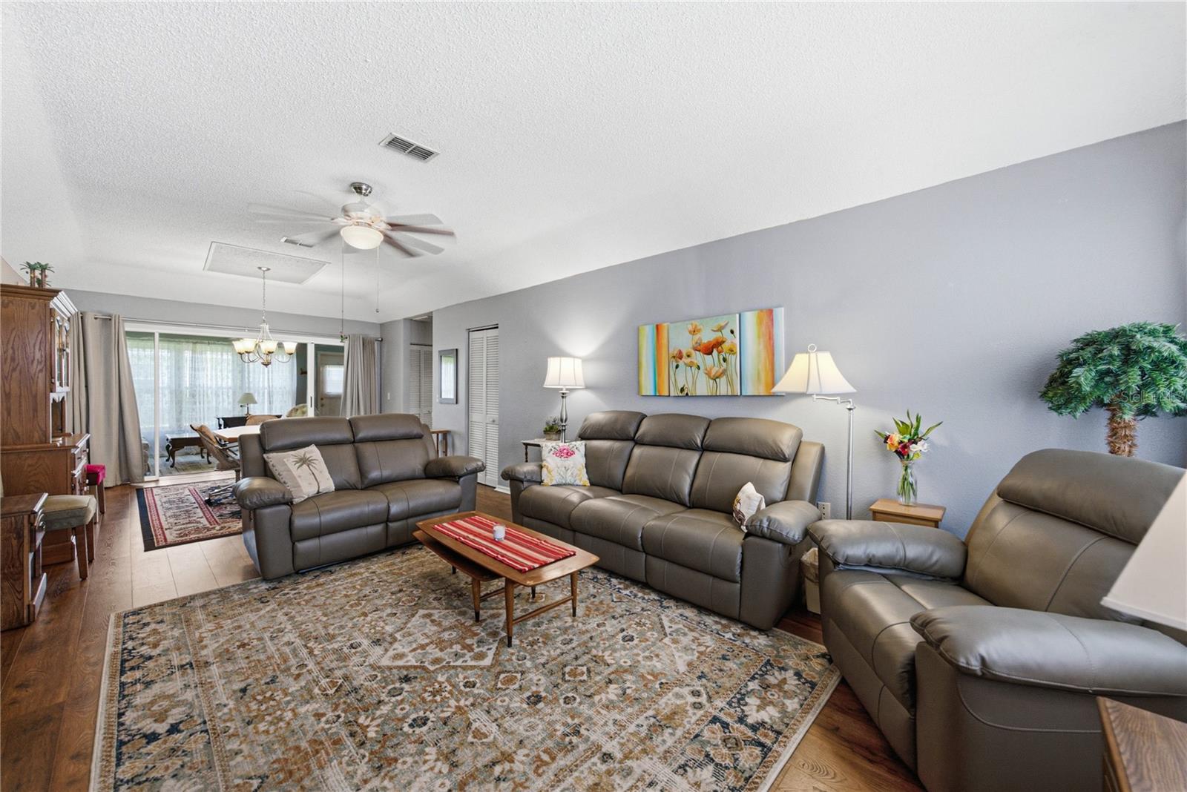
2BR/2BA single-family home in Highland Fairways in Lakeland. Turnkey and furnished, with a golf cart and 2-car garage. Roof replaced in 2022. This 1,325-square-foot home is located in a gated, age-qualified 55+ community and offers an open living and dining area with laminate flooring and ceiling fans. The kitchen features quartz countertops, updated stainless steel appliances, a tile backsplash, pantry storage, and ample cabinetry. A separate 9-by-15-foot study or den provides flexible additional space, and the inside laundry room includes an updated washer and dryer. The primary bedroom offers two walk-in closets and an en suite bath with a walk-in shower and generous counter space. The second bedroom and full bath are positioned separately. Major updates include a shingle roof replaced in 2022, windows replaced in 2015, water heater replaced in 2024, and central air system installed in 2017. The home is located in Flood Zone X and is connected to public water and sewer with underground utilities. Outdoor features include a screened front porch, an irrigation system, a landscaped lot, sidewalks, a paved driveway, and an attached 2-car garage. Highland Fairways amenities include a community pool, clubhouse, fitness center, tennis courts, golf community features, and recreational facilities. The required HOA fee is $239.50 per month and includes cable TV, internet, lawn and grounds maintenance, community pool access, recreational facilities, and management. Buyer approval is required, and at least one household member must be age 55 or older for residency approval under community guidelines. New residents are subject to a one-time capital contribution of $1,500 or 1.25% of the property's Just Market Value as listed by the Polk County Assessor, whichever is higher. Convenient access to shopping, dining, the mall, and I-4 completes the package.

Save
Ask
Tour
Hide
Share
Listing Snapshot
Price 
$215,000
Days On Site 
0 Days
Bedrooms 
2
Inside Area (SqFt) 
1,325 sqft
Total Baths 
2
Full Baths 
2
Partial Baths 
N/A
Lot Size 
0.12 Acres
Year Built 
1990
MLS® Number 
L4964734
Status 
Active
Property Tax 
$1,743
HOA/Condo/Coop Fees 
$239.5 monthly
Sq Ft Source 
Public Records
Friends & Family
Recent Activity
11 hours agoListing updated with changes from the MLS®
22 hours agoListing first seen on site
General Features
Acres 
0.12
Attached Garage 
Yes
Direction Faces 
North
Foundation 
Slab
Garage 
Yes
Garage Spaces 
2
Levels 
One
Parking 
DrivewayGarage Door OpenerAttached
Pets 
Breed Restrictions
Property Sub Type 
Single Family Residence
Security 
Gated CommunitySmoke Detector(s)
Sewer 
Public Sewer
SqFt Total 
1829
Style 
Patio Home
Utilities 
Cable AvailableCable ConnectedElectricity ConnectedSewer ConnectedUnderground UtilitiesWater Connected
Water Source 
None
Zoning 
RES
Interior Features
Appliances 
DishwasherDisposalDryerElectric Water HeaterMicrowaveRangeRange HoodRefrigeratorWasher
Cooling 
Central Air
Flooring 
CarpetLaminateTile
Heating 
CentralHeat Pump
Interior 
Stone CountersWalk-In Closet(s)
Laundry Features 
Electric Dryer HookupInsideLaundry RoomWasher Hookup
Window Features 
Window CoveringsBlindsDouble Pane WindowsWindow Treatments
Balcony/Porch/Lanai 
Dimensions - 7x13Level - FirstFeatures - Ceiling Fan(s)
Bathroom 2 
Dimensions - 5x8Level - First
Bedroom 2 
Dimensions - 12x12Level - FirstFeatures - Ceiling Fan(s)
Den 
Dimensions - 9x15Level - FirstFeatures - Ceiling Fan(s)
Dining Room 
Dimensions - 12.7x18Level - First
Kitchen 
Dimensions - 12x16Level - FirstFeatures - Ceiling Fan(s), Pantry, Stone Counters
Laundry 
Dimensions - 5.4x8.9Level - First
Living Room 
Dimensions - 12.7x18Level - FirstFeatures - Ceiling Fan(s)
Master Bathroom 
Dimensions - 6x12.8Level - First
Master Bedroom 
Dimensions - 12.9x12Level - FirstFeatures - Ceiling Fan(s)
Save
Ask
Tour
Hide
Share
Exterior Features
Construction Details 
Vinyl SidingFrame
Lot Features 
LandscapedPaved
Patio And Porch 
Front PorchScreened
Roof 
Shingle
Windows/Doors 
Window CoveringsBlindsDouble Pane WindowsWindow Treatments
Community Features
Association Amenities 
Cable TVClubhouseFitness CenterGatedMaintenancePoolShuffleboard CourtTennis Court(s)
Association Dues 
239.5
Community Features 
GatedClubhouseFitness CenterGolfPoolSidewalksTennis Court(s)Street Lights
Financing Terms Available 
CashConventionalFHAVA Loan
HOA Fee Frequency 
Monthly
MLS Area 
33810 - Lakeland
Roads 
Asphalt
Senior Community 
Yes
Township 
28
Listing courtesy of LAKELAND REAL ESTATE GROUP (863) 712-4207


Listing information is provided by Participants of the Stellar MLS. IDX information is provided exclusively for personal, non-commercial use, and may not be used for any purpose other than to identify prospective properties consumers may be interested in purchasing. Information is deemed reliable but not guaranteed. Properties displayed may be listed or sold by various participants in the MLS Copyright 2026, Stellar MLS.
Last checked: 2026-09-05 05:55 PM EDT

Neighborhood & Commute
Source: Walkscore
Disclosure: Community information and market data powered by Constellation Data Labs. Information is deemed reliable but not guaranteed.
Save
Ask
Tour
Hide
Share