Save
Ask
Tour
Hide
Share
$849,000
New Listing

451 LONE PALM DRIVE
LAKELAND, FL 33815

For Sale|Single Family Residence|Active
4
Beds
4
Total Baths
3
Full Baths
1
Partial Bath
2,929
SqFt
$290
/SqFt
1971
Built
Subdivision:
LONE PALM GOLF COURSE
County:
Polk

Due to the health concerns created by Coronavirus we are offering personal 1-1 online video walkthough tours where possible.
Call Now: (407) 803-4049
Is this the listing for you? We can help make it yours.
(407) 803-4049
Upcoming Open Houses
Due to COVID-19, we recommend you verify Open Houses before attending.
Sat, Sep 26, 11:00 AM - 2:00 PM
451 LONE PALM DRIVE451 LONE PALM DRIVE451 LONE PALM DRIVE451 LONE PALM DRIVE
Save
Ask
Tour
Hide
Share

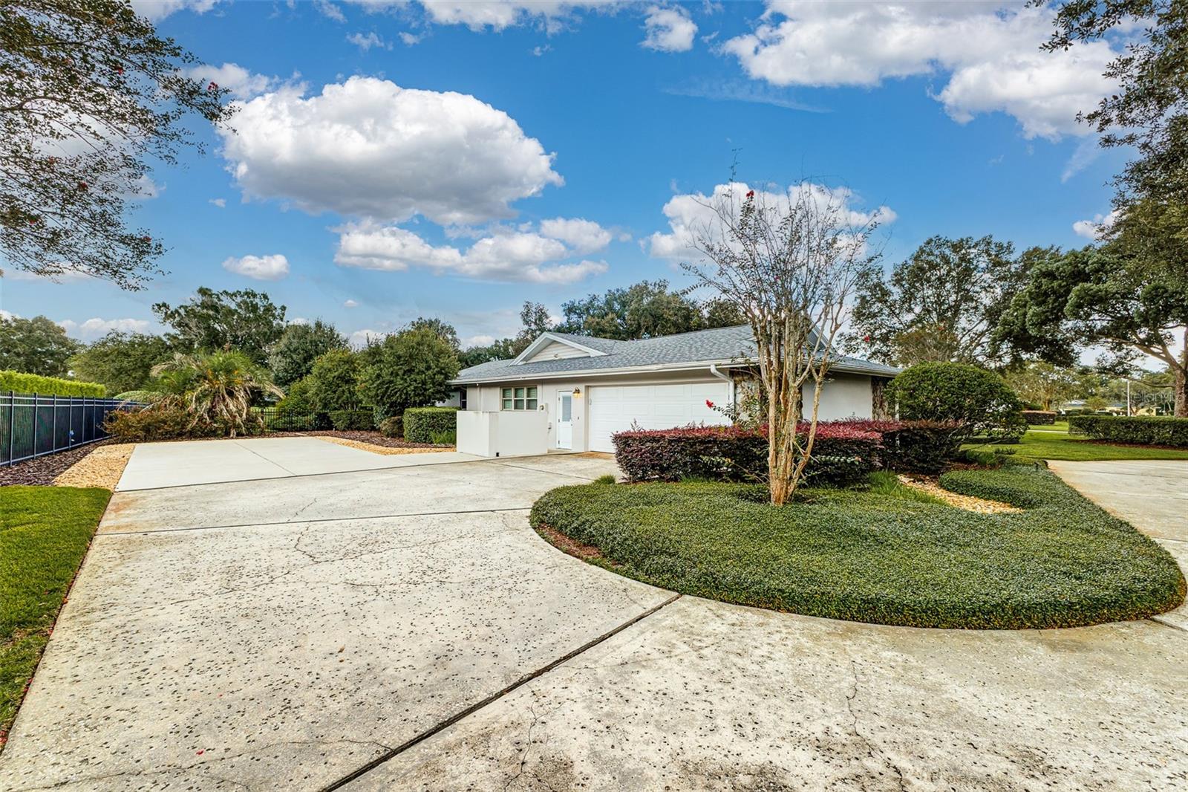
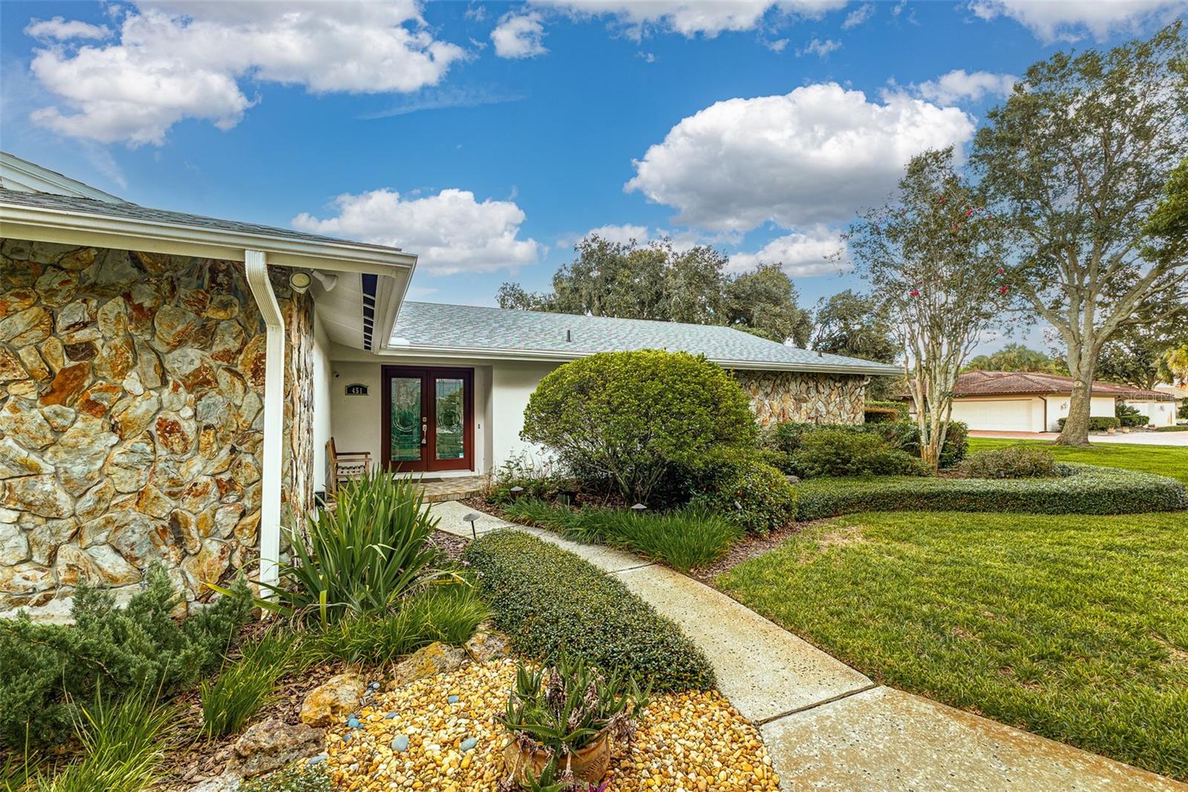
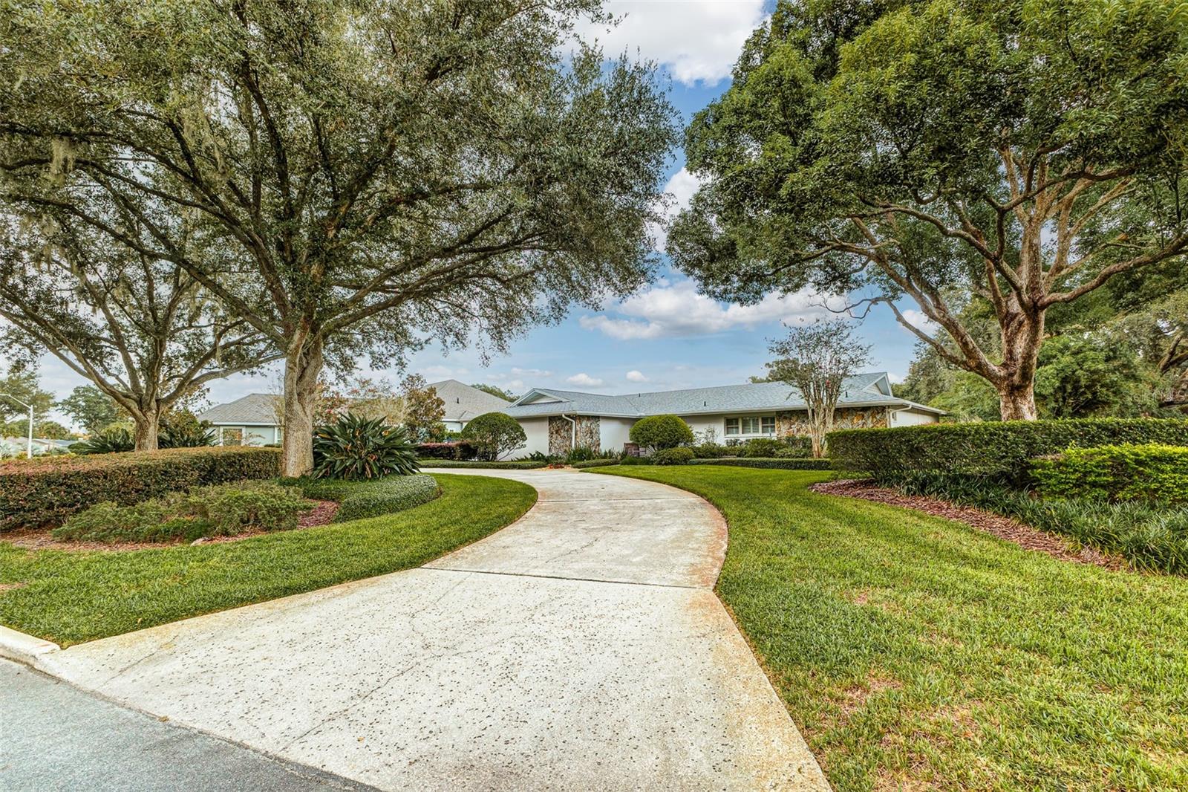
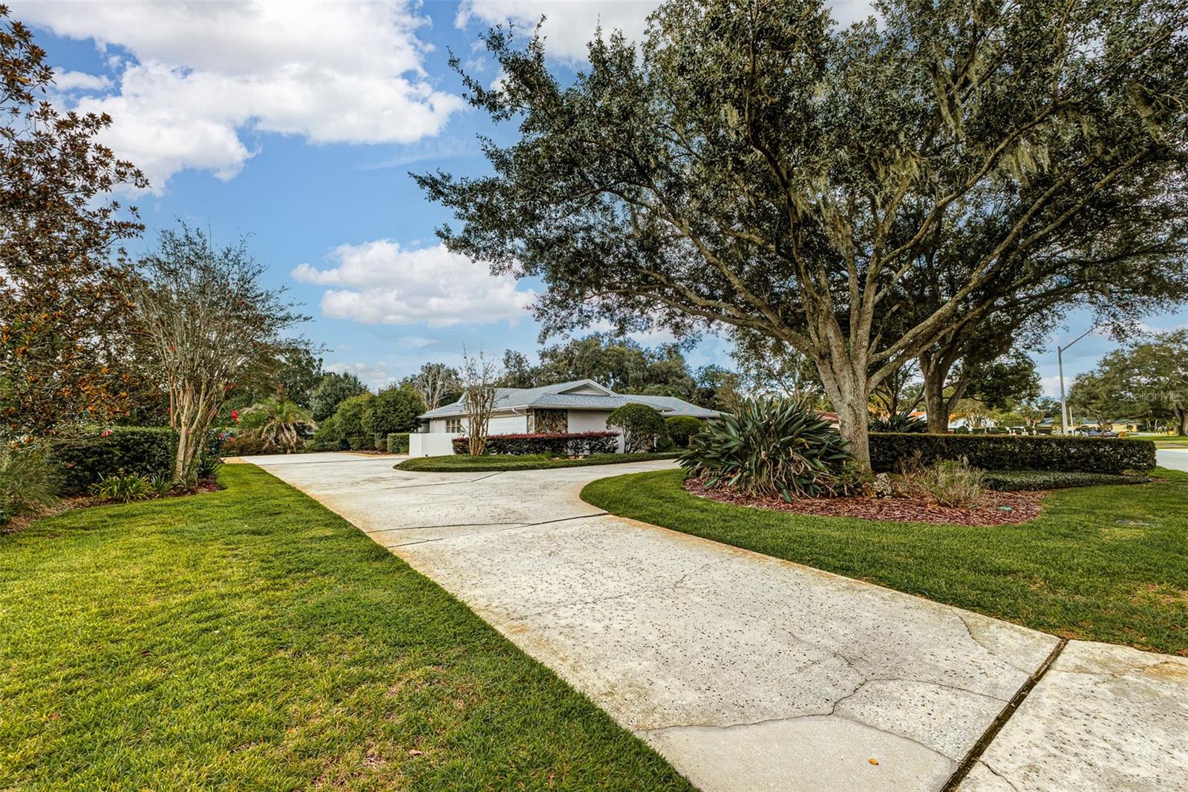
Situated on nearly an acre along the Lone Palm Golf Course (NO HOA), this 4-bedroom, 3.5-bath home offers a spacious split floor plan, flexible living space, and a setting that feels private without being far from everything. Mature landscaping, a circular driveway, and a side-facing 2-car garage add to the home’s curb appeal.Inside, you’ll find generous living spaces, a fireplace, a spacious kitchen with abundant cabinetry and an oversized island, a dedicated laundry room, and a bonus/flex room that can be used as an office, game room, workout space, or additional bedroom. The primary suite is especially spacious, with its own sitting area, walk-in closet, ensuite bath with separate tub and shower, and direct access to the enclosed porch. Two secondary bedrooms share a Jack-and-Jill bath, while the fourth bedroom provides additional space for family or guests. The enclosed outdoor living area is perfect for entertaining, relaxing, or simply enjoying the golf course views. With nearly an acre, mature surroundings, and plenty of room both inside and out, 451 Lone Palm Dr offers a combination of space, privacy, and flexibility that’s hard to find in Lakeland.

Save
Ask
Tour
Hide
Share
Listing Snapshot
Price 
$849,000
Days On Site 
0 Days
Bedrooms 
4
Inside Area (SqFt) 
2,929 sqft
Total Baths 
4
Full Baths 
3
Partial Baths 
1
Lot Size 
0.79 Acres
Year Built 
1971
MLS® Number 
L4965133
Status 
Active
Property Tax 
$4,976.7
HOA/Condo/Coop Fees 
N/A
Sq Ft Source 
Public Records
Friends & Family
Recent Activity
4 hours agoListing updated with changes from the MLS®
4 hours agoListing first seen on site
General Features
Acres 
0.79
Attached Garage 
Yes
Direction Faces 
West
Foundation 
Slab
Garage 
Yes
Garage Spaces 
2
Levels 
One
Number Of Stories 
1
Parking 
Circular DrivewayDrivewayGarage Faces SideOff StreetOversizedParking PadAttached
Property Sub Type 
Single Family Residence
Sewer 
Public Sewer
SqFt Total 
4040
Utilities 
Electricity ConnectedWater Connected
Water Source 
Public
Zoning 
RA-1
Interior Features
Appliances 
DishwasherMicrowaveRangeRefrigerator
Cooling 
Central Air
Fireplace 
Yes
Fireplace Features 
Living Room
Flooring 
CarpetTileWood
Furnished 
Unfurnished
Heating 
Central
Interior 
Built-in FeaturesEat-in KitchenStone CountersWalk-In Closet(s)
Laundry Features 
InsideLaundry Room
Balcony/Porch/Lanai 
Level - First
Bedroom 2 
Level - First
Bedroom 3 
Level - First
Bonus Room 
Level - First
Kitchen 
Level - First
Laundry 
Level - First
Living Room 
Level - First
Master Bedroom 
Level - First
Save
Ask
Tour
Hide
Share
Exterior Features
Construction Details 
BlockStucco
Exterior 
CourtyardGarden
Lot Features 
LandscapedNear Golf CoursePaved
Roof 
Shingle
View 
Trees/Woods
Waterview 
Trees/Woods
Community Features
MLS Area 
33815 - Lakeland
Township 
28
Financing Terms Available 
CashConventional
Roads 
Paved
Schools
School District
Unknown
Elementary School
Dr. N. E Roberts Elem
Middle School
Kathleen Middle
High School
Kathleen High
Listing courtesy of KELLER WILLIAMS REALTY (863) 409-5649


Listing information is provided by Participants of the Stellar MLS. IDX information is provided exclusively for personal, non-commercial use, and may not be used for any purpose other than to identify prospective properties consumers may be interested in purchasing. Information is deemed reliable but not guaranteed. Properties displayed may be listed or sold by various participants in the MLS Copyright 2026, Stellar MLS.
Last checked: 2026-09-21 06:55 PM EDT

Neighborhood & Commute
Source: Walkscore
Disclosure: Community information and market data powered by Constellation Data Labs. Information is deemed reliable but not guaranteed.
Save
Ask
Tour
Hide
Share