Save
Ask
Tour
Hide
Share
$374,900
New Listing

611 E HIGHLAND DRIVE
LAKELAND, FL 33813

For Sale|Single Family Residence|Active
3
Beds
2
Total Baths
2
Full Baths
1,491
SqFt
$251
/SqFt
1971
Built
Subdivision:
NA
County:
Polk

Due to the health concerns created by Coronavirus we are offering personal 1-1 online video walkthough tours where possible.
Call Now: (407) 803-4049
Is this the listing for you? We can help make it yours.
(407) 803-4049
611 E HIGHLAND DRIVE611 E HIGHLAND DRIVE611 E HIGHLAND DRIVE611 E HIGHLAND DRIVE
Save
Ask
Tour
Hide
Share

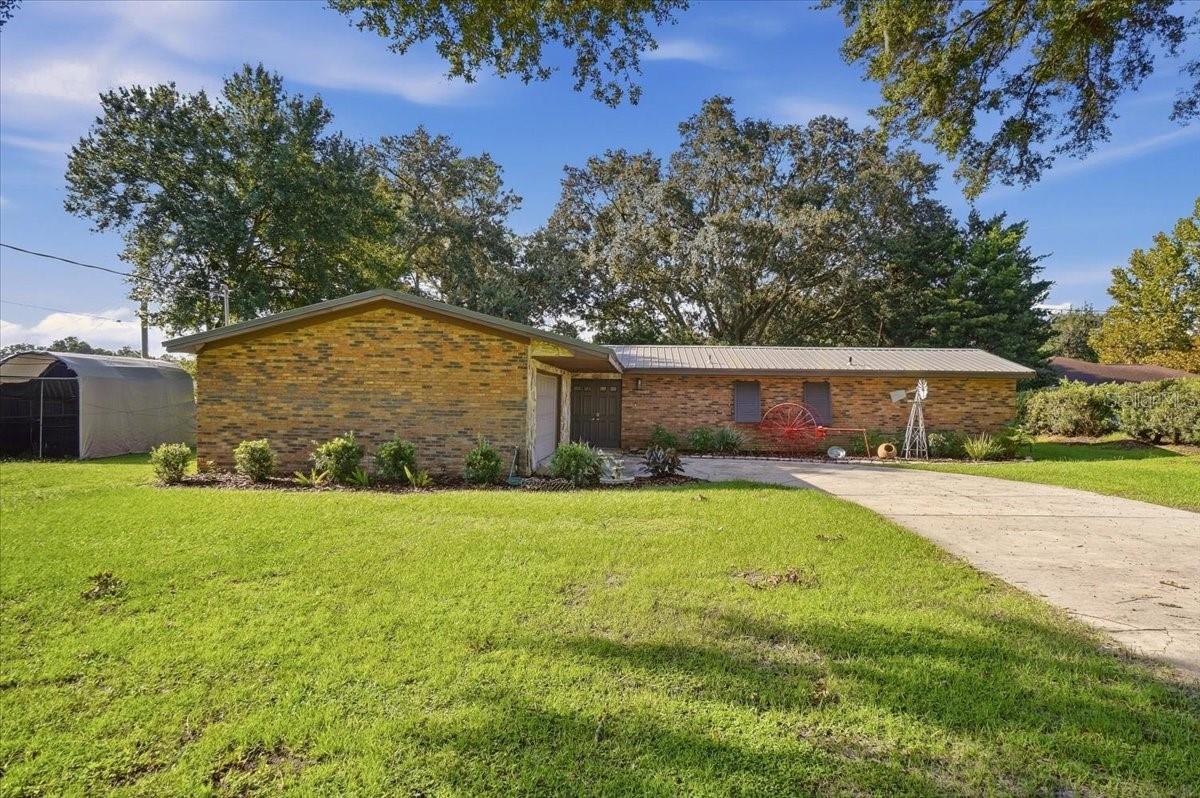
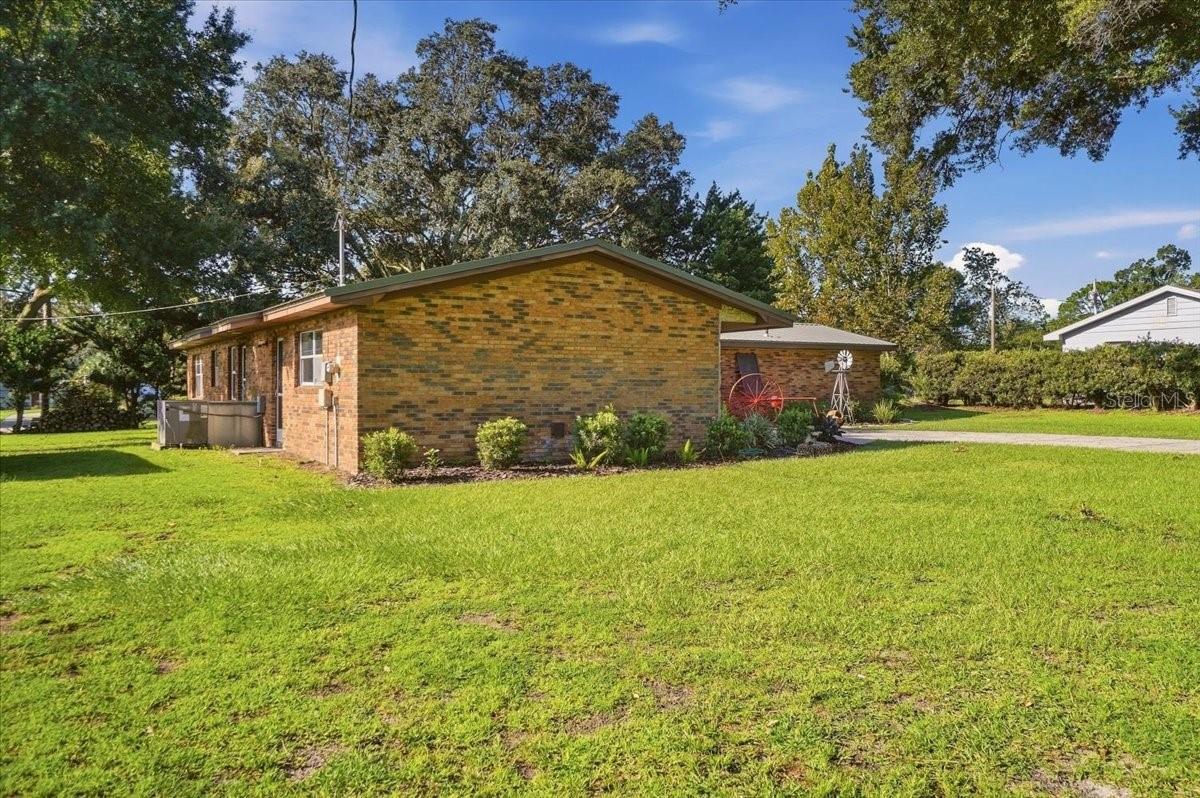
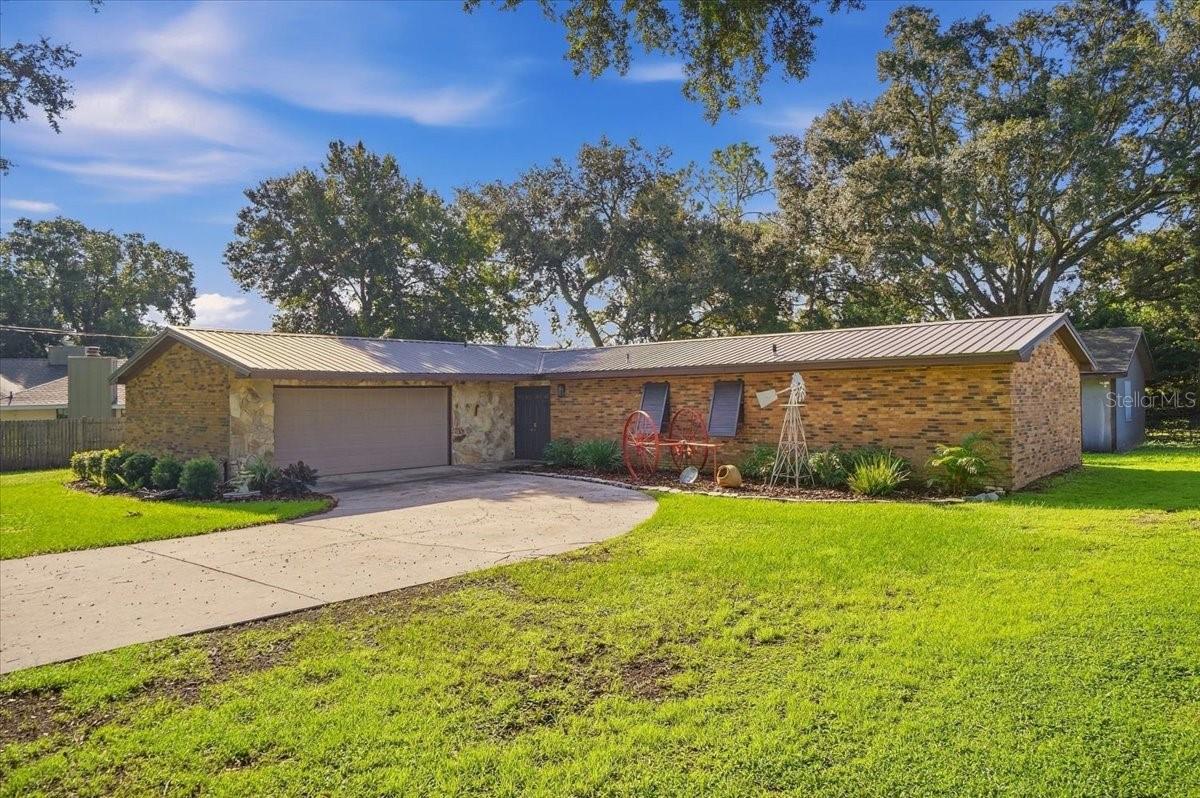
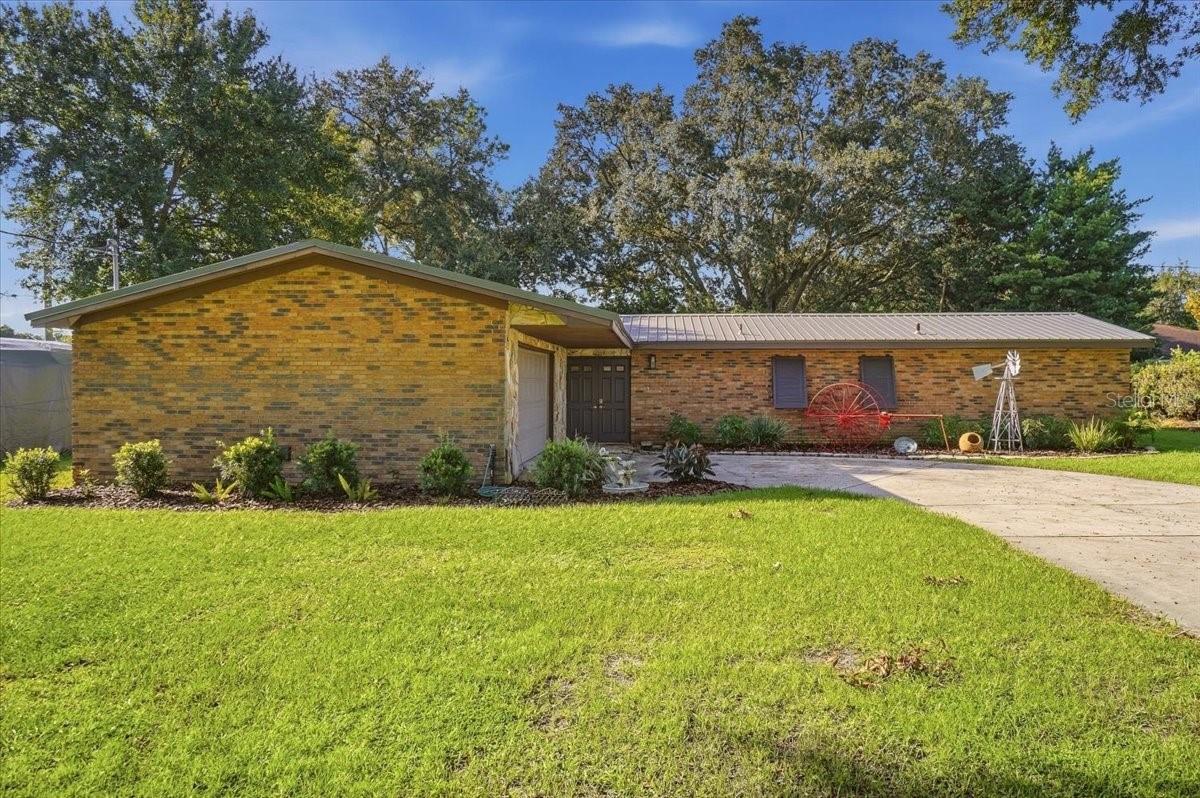
Virtually Staged. This inviting 3 bed, 2 bath home blends comfort, flexibility, and incredible outdoor space. Step inside to a living room/dining combo perfect for everyday gathering, plus a separate family room that easily doubles as a home office for remote work or quiet focus. The kitchen features granite countertops, ample workspace, and a natural flow that makes cooking and entertaining a breeze. The primary bedroom includes its own shower, offering convenience and privacy. Outside is where this property truly shines. The huge, expansive lot provides room for everything—boat storage, RV parking, gardening, play, or future expansion. A massive 40' x 20' additional structure opens the door to endless possibilities: a workshop, home gym, hobby space, or even potential in-law suite conversion. Located in town near schools, shopping, and the Polk Parkway, the home offers quick access to daily essentials while still feeling peaceful and private, thanks to its tucked-away setting and generous land. A rare combination of space, flexibility, and convenience—this property is ready to fit your lifestyle

Save
Ask
Tour
Hide
Share
Listing Snapshot
Price 
$374,900
Days On Site 
0 Days
Bedrooms 
3
Inside Area (SqFt) 
1,491 sqft
Total Baths 
2
Full Baths 
2
Partial Baths 
N/A
Lot Size 
0.36 Acres
Year Built 
1971
MLS® Number 
L4965151
Status 
Active
Property Tax 
$2,617
HOA/Condo/Coop Fees 
N/A
Sq Ft Source 
Public Records
Friends & Family
Recent Activity
13 hours agoListing updated with changes from the MLS®
17 hours agoListing first seen on site
General Features
Acres 
0.36
Attached Garage 
Yes
Direction Faces 
North
Foundation 
Slab
Garage 
Yes
Garage Spaces 
2
Levels 
One
Number Of Stories 
1
Parking 
DrivewayAttached
Property Sub Type 
Single Family Residence
Sewer 
Septic Tank
SqFt Total 
2141
Utilities 
Cable AvailableCable Connected
Water Source 
Public
Zoning 
R-1
Interior Features
Appliances 
DishwasherDryerMicrowaveRangeRefrigeratorWasher
Cooling 
Central Air
Flooring 
LaminateVinylWood
Furnished 
Unfurnished
Heating 
Central
Interior 
Eat-in KitchenStone Counters
Laundry Features 
In Garage
Bedroom 2 
Dimensions - 11x9Level - First
Bedroom 3 
Dimensions - 11x9Level - First
Dining Room 
Dimensions - 10x11Level - First
Family Room 
Dimensions - 11x9Level - First
Kitchen 
Dimensions - 11x9Level - First
Living Room 
Dimensions - 19x11Level - First
Master Bedroom 
Dimensions - 16x12Level - First
Save
Ask
Tour
Hide
Share
Exterior Features
Construction Details 
Brick
Exterior 
Storage
Other Structures 
Storage
Roof 
Metal
Community Features
MLS Area 
33813 - Lakeland
Township 
29
Financing Terms Available 
CashConventionalFHAVA Loan
Roads 
Paved
Listing courtesy of HOUSE OF GLASS REAL ESTATE PM (863) 944-7838


Listing information is provided by Participants of the Stellar MLS. IDX information is provided exclusively for personal, non-commercial use, and may not be used for any purpose other than to identify prospective properties consumers may be interested in purchasing. Information is deemed reliable but not guaranteed. Properties displayed may be listed or sold by various participants in the MLS Copyright 2026, Stellar MLS.
Last checked: 2026-09-20 03:05 AM EDT

Neighborhood & Commute
Source: Walkscore
Disclosure: Community information and market data powered by Constellation Data Labs. Information is deemed reliable but not guaranteed.
Save
Ask
Tour
Hide
Share