Save
Ask
Tour
Hide
Share
$438,000
New Listing

3415 STONEWAY DRIVE
LAKELAND, FL 33812

For Sale|Single Family Residence|Active
4
Beds
3
Total Baths
3
Full Baths
2,326
SqFt
$188
/SqFt
2005
Built
Subdivision:
CLUBHOUSE HERITAGE PH 02
County:
Polk

Due to the health concerns created by Coronavirus we are offering personal 1-1 online video walkthough tours where possible.
Call Now: (407) 803-4049
Is this the listing for you? We can help make it yours.
(407) 803-4049
Upcoming Open Houses
Due to COVID-19, we recommend you verify Open Houses before attending.
Sat, Sep 19, 11:00 AM - 1:00 PM
3415 STONEWAY DRIVE3415 STONEWAY DRIVE3415 STONEWAY DRIVE3415 STONEWAY DRIVE
Save
Ask
Tour
Hide
Share

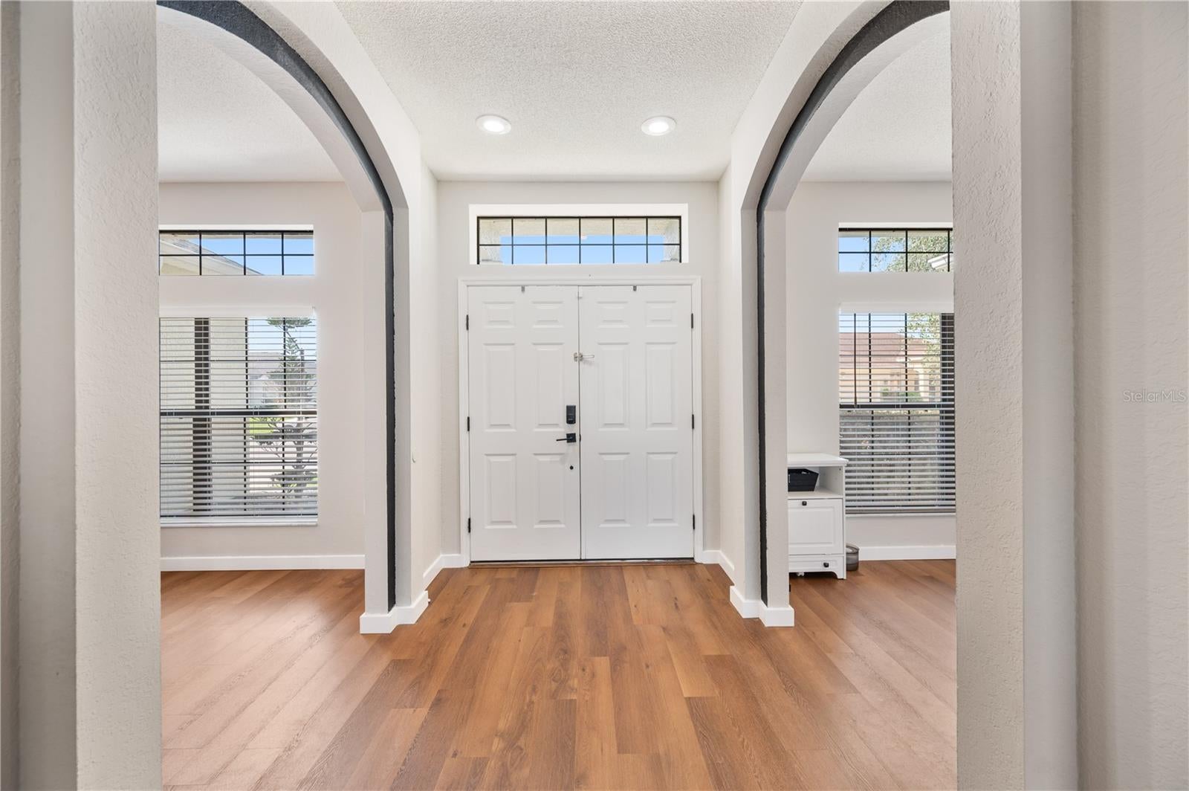
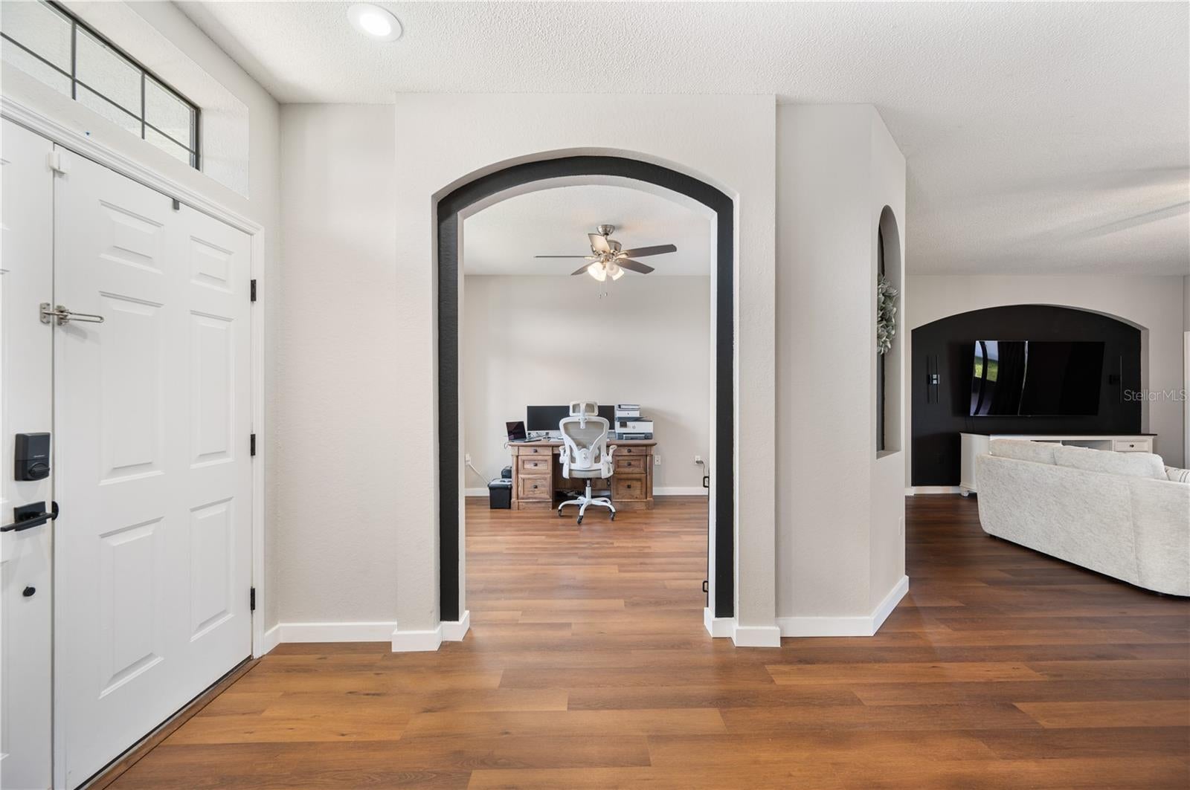
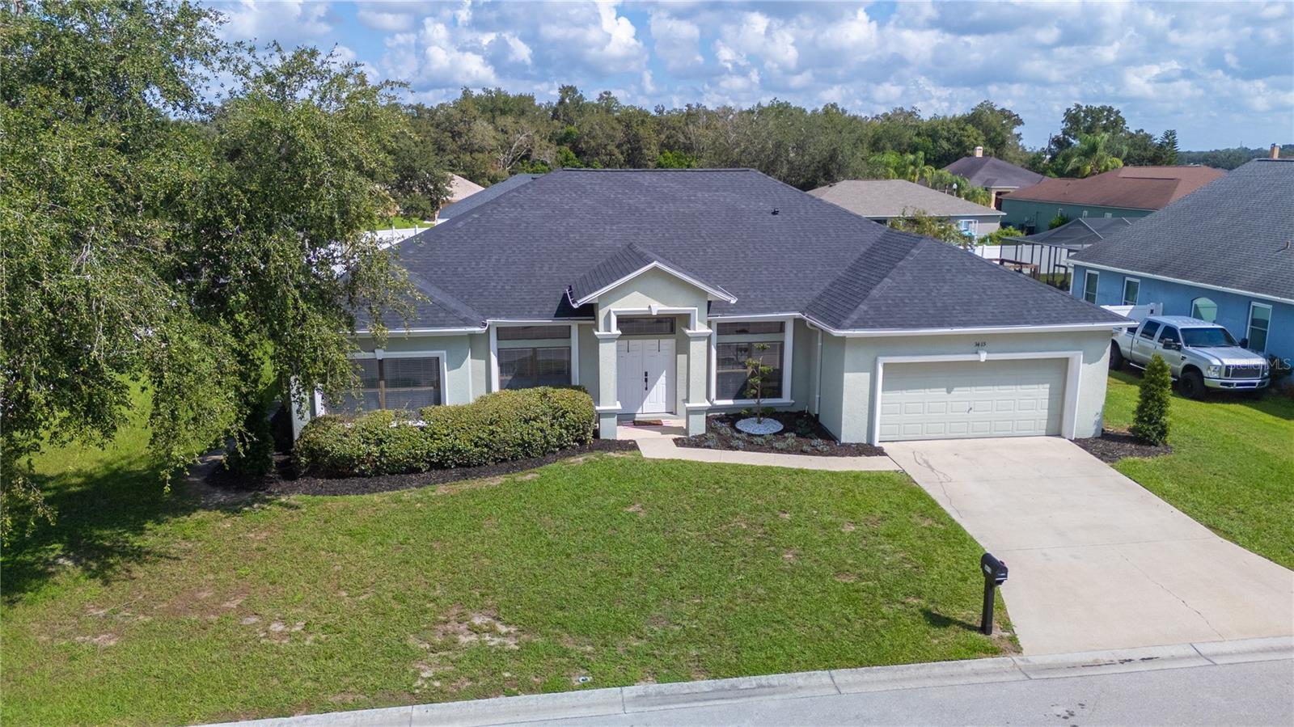
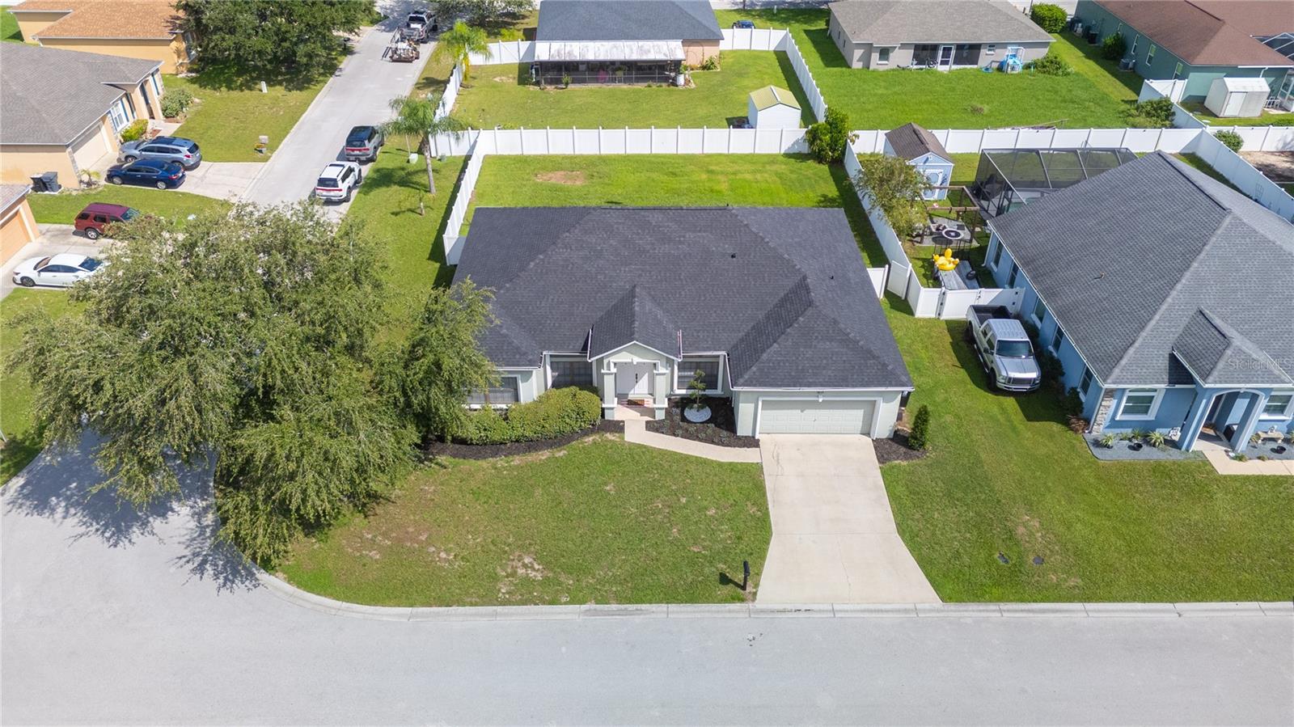
Welcome to 3415 Stoneway Dr in Lakeland, Florida! This spacious 4 bedroom, 3 bathroom home sits on an oversized corner lot and offers the space, layout, and updates today’s buyers are looking for. The triple split floor plan provides flexibility and privacy, with multiple living areas including an additional office and formal dining room. One of the standout features is the large backyard with double gate access, providing plenty of room to park a boat, camper, trailer, or other recreational vehicles. There is also ample space to create your own backyard oasis with room for a pool. Enjoy Florida outdoor living under the covered patio while taking advantage of the generous yard space. Inside, LVP flooring runs throughout the main living areas and bedrooms for a clean, cohesive look and easy maintenance. Major updates include a new roof completed in September 2026, HVAC replaced in 2021, and water heater replaced in 2025, offering valuable peace of mind for the next homeowner. Located in Lakeland, this home combines a functional layout with a hard to find oversized lot, corner location, recreational vehicle access, and plenty of outdoor potential. If you have been searching for a Lakeland home with a large lot, 4 bedrooms, 3 bathrooms, a triple split floor plan, pool potential, and room for your boat or camper, this one deserves a closer look! Schedule your private showing today to see everything this home has to offer. **Click on the virtual tour button for a Matterport 360 degree immersive walkthrough tour of the home. Just like a 24/7 open house!

Save
Ask
Tour
Hide
Share
Listing Snapshot
Price 
$438,000
Days On Site 
0 Days
Bedrooms 
4
Inside Area (SqFt) 
2,326 sqft
Total Baths 
3
Full Baths 
3
Partial Baths 
N/A
Lot Size 
0.28 Acres
Year Built 
2005
MLS® Number 
L4965174
Status 
Active
Property Tax 
$3,480.82
HOA/Condo/Coop Fees 
$8.33 monthly
Sq Ft Source 
Public Records
Friends & Family
Recent Activity
2 hours agoListing updated with changes from the MLS®
4 hours agoListing first seen on site
General Features
Acres 
0.28
Attached Garage 
Yes
Direction Faces 
South
Foundation 
Slab
Garage 
Yes
Garage Spaces 
2
Levels 
One
Parking 
DrivewayGarage Door OpenerAttached
Pets 
Yes
Property Sub Type 
Single Family Residence
Sewer 
Septic Tank
SqFt Total 
3061
Utilities 
Electricity ConnectedUnderground Utilities
Water Source 
Public
Zoning 
RES
Interior Features
Appliances 
DishwasherDisposalElectric Water HeaterMicrowaveRangeRefrigerator
Cooling 
Central Air
Flooring 
Ceramic TileVinyl
Furnished 
Unfurnished
Heating 
Central
Interior 
Stone CountersWalk-In Closet(s)
Laundry Features 
Electric Dryer HookupInsideLaundry RoomWasher Hookup
Window Features 
Blinds
Bedroom 2 
Dimensions - 14x12Level - FirstFeatures - Ceiling Fan(s)Description - Room6
Bedroom 3 
Dimensions - 12x11Level - FirstFeatures - Ceiling Fan(s)Description - Room7
Bedroom 4 
Dimensions - 12x12Level - FirstFeatures - Ceiling Fan(s)Description - Room8
Dining Room 
Dimensions - 13x12Level - FirstDescription - Room2
Family Room 
Dimensions - 21x20Level - FirstFeatures - Ceiling Fan(s)Description - Room3
Kitchen 
Dimensions - 14x10Level - FirstFeatures - Breakfast Bar, Granite CountersDescription - Room4
Living Room 
Dimensions - 12x12Level - FirstFeatures - Ceiling Fan(s)Description - Room1
Master Bathroom 
Dimensions - 13x15Level - FirstFeatures - Double VanityDescription - Room9
Master Bedroom 
Dimensions - 16x14Level - FirstFeatures - Ceiling Fan(s)Description - Room5
Save
Ask
Tour
Hide
Share
Exterior Features
Construction Details 
BlockStucco
Exterior 
Rain Gutters
Fencing 
Vinyl
Lot Features 
Corner LotLandscapedLevelPaved
Patio And Porch 
CoveredFront PorchRear PorchScreened
Roof 
Shingle
Windows/Doors 
Blinds
Community Features
Association Fee 
$100.0
Association Fee Frequency 
Annually
MLS Area 
33812 - Lakeland
Township 
29
Financing Terms Available 
CashConventionalFHAUSDA LoanVA Loan
Roads 
Paved
Schools
School District
Unknown
Elementary School
Highland City Elem
Middle School
Bartow Middle
High School
George Jenkins High
Listing courtesy of LAKELAND HOMETOWN PROPERTIES (863) 456-1374


Listing information is provided by Participants of the Stellar MLS. IDX information is provided exclusively for personal, non-commercial use, and may not be used for any purpose other than to identify prospective properties consumers may be interested in purchasing. Information is deemed reliable but not guaranteed. Properties displayed may be listed or sold by various participants in the MLS Copyright 2026, Stellar MLS.
Last checked: 2026-09-18 08:04 PM EDT

Neighborhood & Commute
Source: Walkscore
Disclosure: Community information and market data powered by Constellation Data Labs. Information is deemed reliable but not guaranteed.
Save
Ask
Tour
Hide
Share