
6626 CRESCENT WOODS CIRCLELAKELAND, FL 33813
Due to the health concerns created by Coronavirus we are offering personal 1-1 online video walkthough tours where possible.
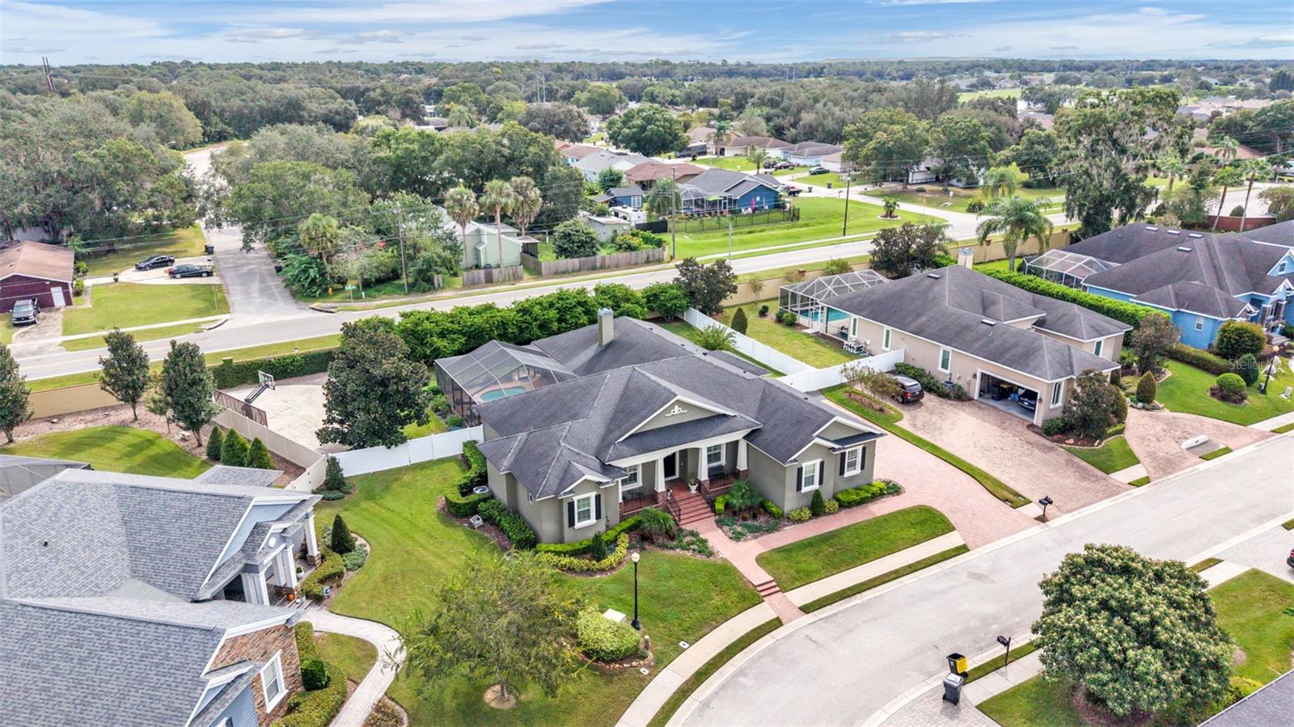
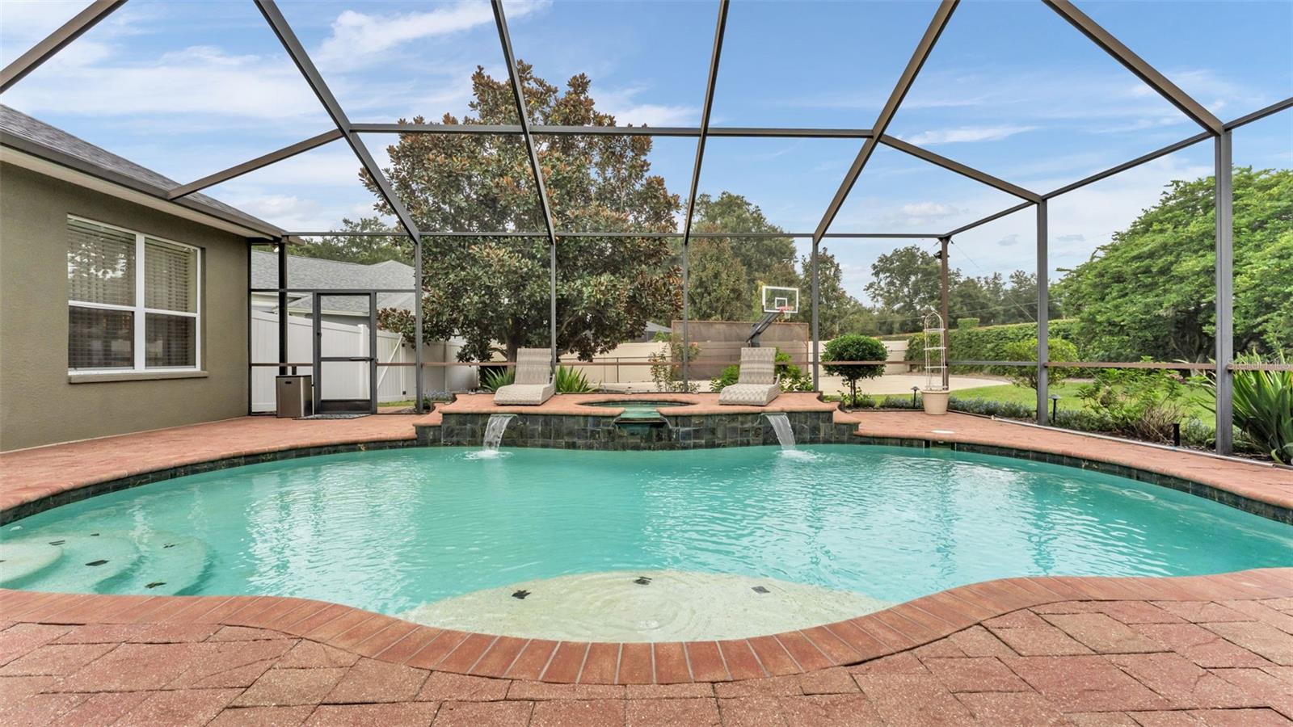
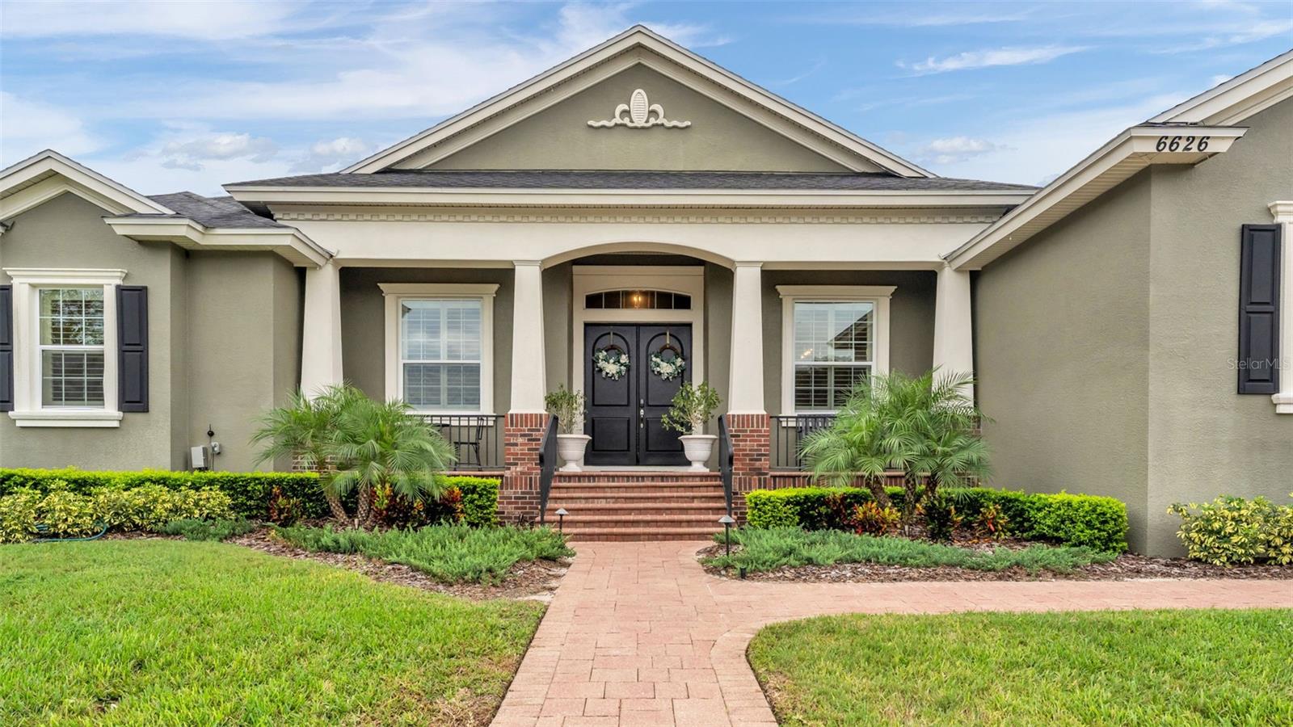
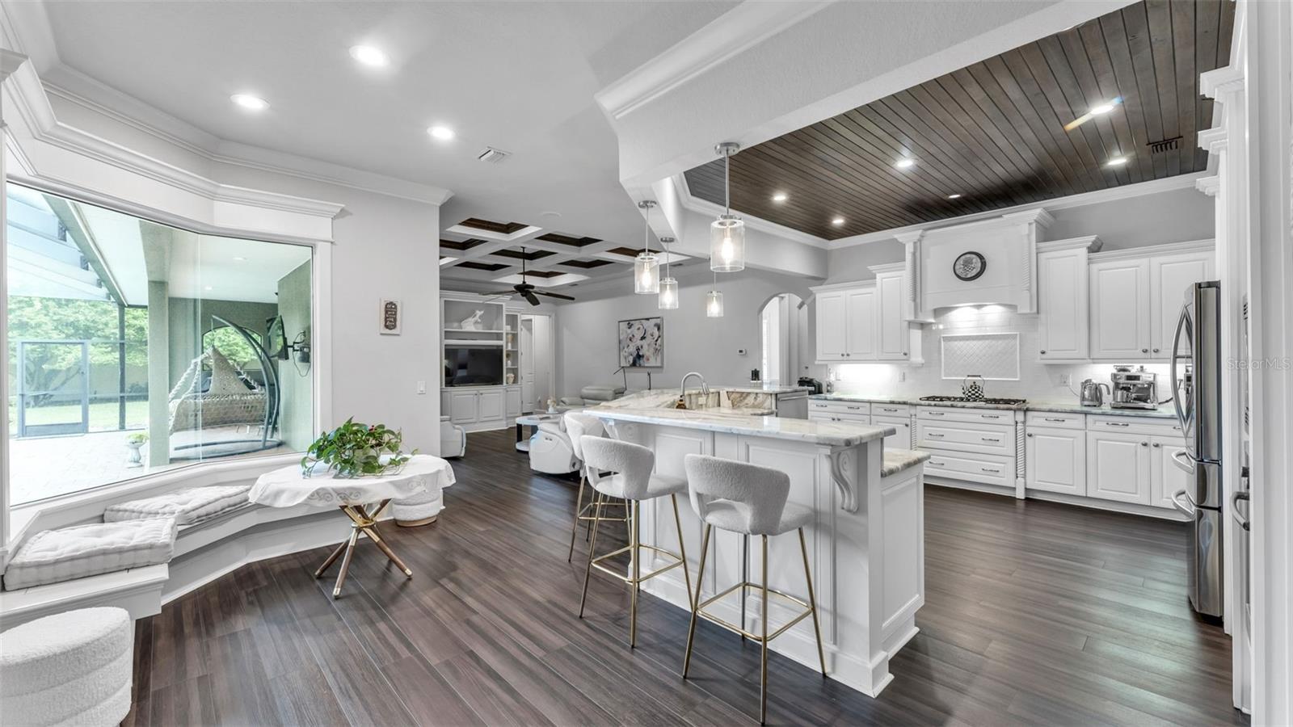
Welcome to an exceptional custom residence nestled within gated community of Crescent Woods, an exclusive enclave of just 48 custom homes in South Lakeland. Custom built in 2010 and designed for entertaining and everyday living, this impressive single-story home offers 5 bedrooms, 3 full bathrooms, a dedicated office, 3-car garage, inground pool, and a separate half-court basketball court—truly rare. From the moment you arrive, the home's stately architecture, mature landscaping, and welcoming entry set the stage for what awaits inside. A spacious and thoughtfully designed floor plan is enhanced by crown molding, architectural detailing, generous ceiling heights, and beautiful millwork throughout, creating an elegant yet inviting atmosphere. At the heart of the home is the kitchen, designed to serve as the natural gathering place for family and friends. Featuring granite countertops, stainless steel appliances, a gas cooktop, abundant cabinetry, a hidden walk-in pantry, and a large center island with seating, the kitchen seamlessly overlooks the spacious family room and connects the home's main living and entertaining areas. The adjoining family room is filled with character, highlighted by an impressive coffered ceiling, wood-burning fireplace, and custom built-in cabinetry and shelving. Multiple sets of glass doors provide views and direct access to the pool area, allowing the indoor and outdoor living spaces to flow effortlessly together. Privately positioned away from the secondary bedrooms, the spacious primary suite creates a comfortable retreat with two walk-in closets and a generously appointed ensuite bathroom featuring dual vanities, a soaking tub, and a walk-in tiled shower. The home's split-bedroom design provides additional privacy, with two secondary bedrooms sharing a conveniently located bathroom. The fourth and fifth bedrooms have convenient access to the pool bath, while the fifth bedroom is currently utilized as a media room, offering flexibility for a theater, game room, additional living space, or guest accommodations. Located near the front entrance, the dedicated office provides an ideal setting for working from home and offers the versatility to serve as an additional guest room when needed. The floor plan also provides multiple living and gathering spaces, making the home exceptionally well suited for both entertaining and everyday life. Outside, the property truly embraces the Florida lifestyle. The expansive screened enclosure surrounds the inground pool and provides generous space for outdoor dining, lounging, and entertaining while overlooking the private backyard. Beyond the pool area, the property continues with additional green space and a separate half-court basketball court—a distinctive recreational feature rarely found in a residential setting. Additional highlights include a newer roof installed in 2020, one HVAC system replaced in 2021, and an oversized 3-car garage providing ample room for vehicles and storage. Perfectly positioned behind the gates of Crescent Woods, this remarkable property offers the individuality and craftsmanship of a custom-built residence within an intimate community of only 48 homes. Conveniently located in South Lakeland near shopping, dining, medical facilities, and major roadways, this home presents a rare opportunity to enjoy an exceptional combination of custom design, generous living spaces, private pool, basketball court, and an established gated-community setting.
| 4 hours ago | Listing updated with changes from the MLS® | |
| 19 hours ago | Listing first seen on site |

Listing information is provided by Participants of the Stellar MLS. IDX information is provided exclusively for personal, non-commercial use, and may not be used for any purpose other than to identify prospective properties consumers may be interested in purchasing. Information is deemed reliable but not guaranteed. Properties displayed may be listed or sold by various participants in the MLS Copyright 2026, Stellar MLS.
Last checked: 2026-10-06 10:30 AM EDT

Did you know? You can invite friends and family to your search. They can join your search, rate and discuss listings with you.