
5218 ORCHARD ORIOLE LOOPBARTOW, FL 33830
Due to the health concerns created by Coronavirus we are offering personal 1-1 online video walkthough tours where possible.
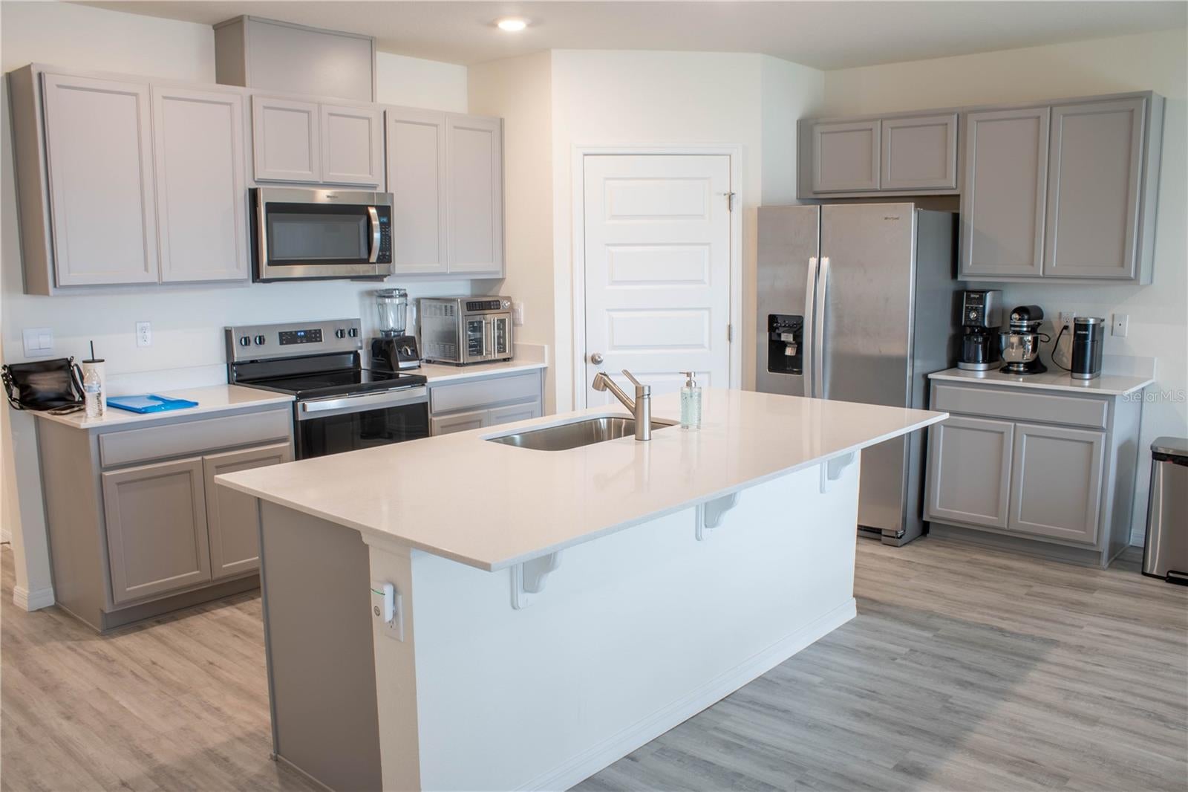
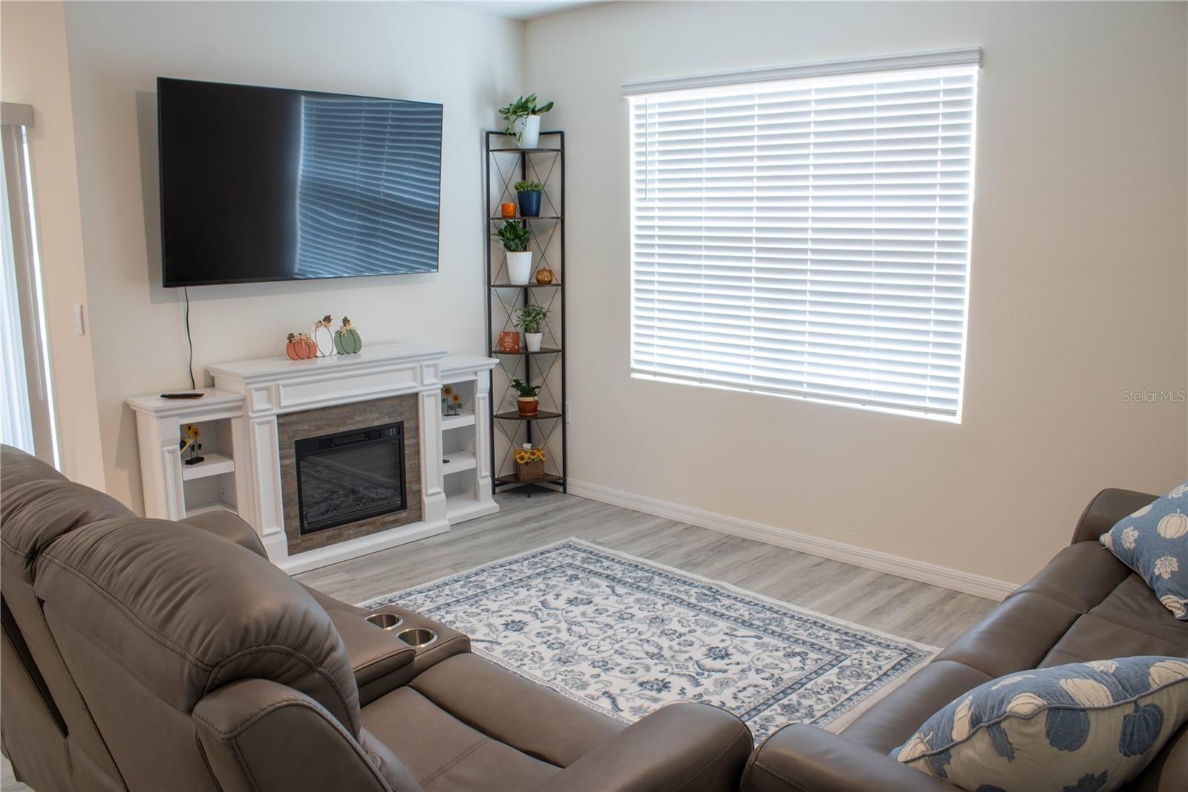
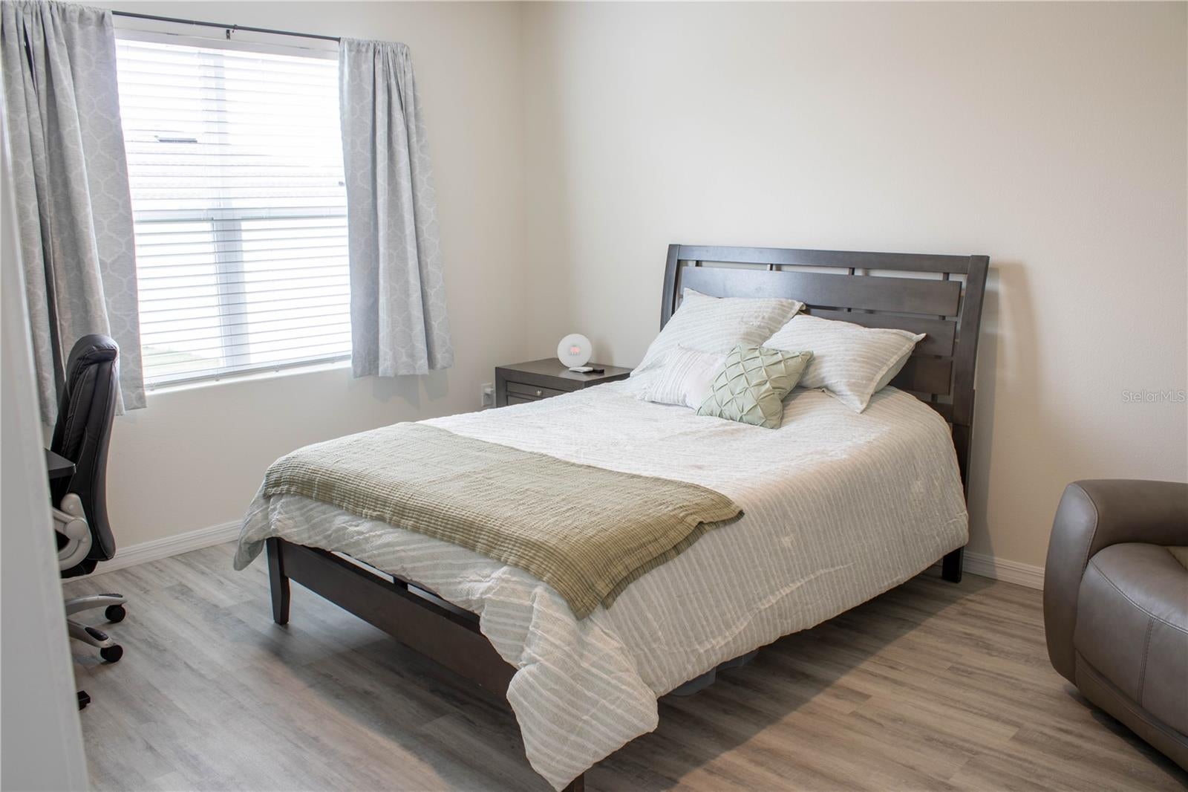
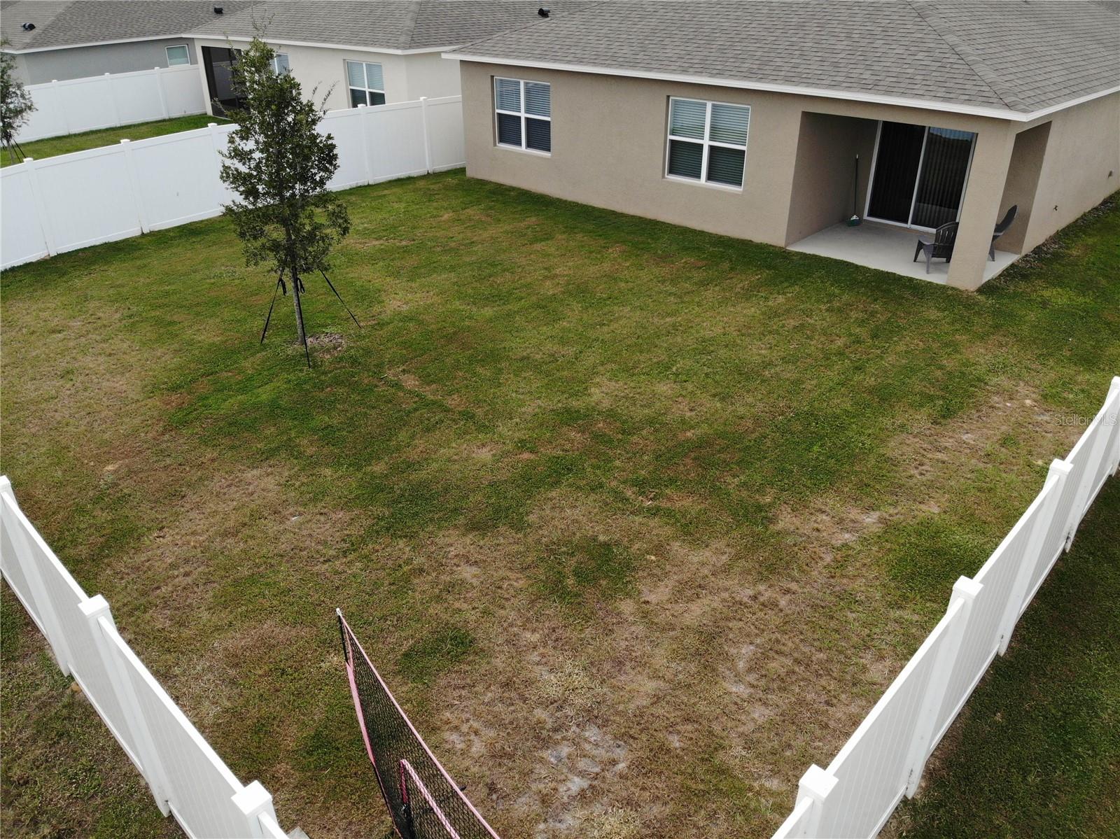
This is not your ordinary, move-in ready, four bedroom home off of 540 A in South Lakeland. This is an almost new home. That is now for sale because of a relocation. It’s immaculate. When you enter you see the luxury vinyl plank in almost all areas. It makes it very easy for families and pets to live in harmony. There are three bedrooms and one bathroom off of the front hallway, which makes them very private from the master suite and the entertaining area. The laundry room is conveniently placed in the middle of these bedrooms, making it easy to distribute clothing once laundry is done. The living dining and kitchen are wide open and beautifully arranged to optimize conversations and good times. The huge kitchen island is ideal for those who love to bake, entertain, or for families who enjoy a lot of casual eating occasions. The dining room layout means that you can have your table extended substantially for holiday feasts with friends, and pull out the table leaves for the rest of the year. There is tons of natural light in the open entertaining space, which really helps the feeling of bringing the outside in. Step out onto the covered lanai, a perfect spot for a rocking chair to enjoy the mild Florida winters. The fully fenced in backyard is perfect for playing, pets, and for getting a suntan in private. The master suite is tucked away at the back right of the house for increased privacy. It’s a large room with enough space for all of your furnishings. There’s a long double vanity in the master bathroom making getting ready for work a breeze for you and your partner. The low maintenance shower stall is great for those who don’t want to spend the weekends cleaning grout lines. The large walk-in closet has plenty of space for your clothes and shoe collections. There is a two car garage and extra outside parking at the front of the house. If you enjoy community amenities, you will like the pool area and the dog runs that are nearby. This is a great location. 540 A and Highway 98 are very near and you have access to all of the shopping, restaurants, and medical services that you will need. Please have a look at all of the pictures, take a virtual tour, and if you fall in love with what you see, please give us a call to help with a mortgage preapproval, if needed, and to request a showing today. You do not want to miss this. This is a home version of plug-and-play. Just bring your furnishings and you’re ready to start living a new, better life.
| 2 hours ago | Listing updated with changes from the MLS® | |
| 4 hours ago | Listing first seen on site |

Listing information is provided by Participants of the Stellar MLS. IDX information is provided exclusively for personal, non-commercial use, and may not be used for any purpose other than to identify prospective properties consumers may be interested in purchasing. Information is deemed reliable but not guaranteed. Properties displayed may be listed or sold by various participants in the MLS Copyright 2026, Stellar MLS.
Last checked: 2026-10-02 12:30 PM EDT

Did you know? You can invite friends and family to your search. They can join your search, rate and discuss listings with you.