Save
Ask
Tour
Hide
Share
$749,500
New Listing

5210 SHADY OAK DRIVE S
LAKELAND, FL 33810

For Sale|Single Family Residence|Active
3
Beds
2
Total Baths
2
Full Baths
1,817
SqFt
$412
/SqFt
2015
Built
Subdivision:
SHADY OAK ESTATES PB 48 PG 14
County:
Polk

Due to the health concerns created by Coronavirus we are offering personal 1-1 online video walkthough tours where possible.
Call Now: (407) 803-4049
Is this the listing for you? We can help make it yours.
(407) 803-4049
5210 SHADY OAK DRIVE S5210 SHADY OAK DRIVE S5210 SHADY OAK DRIVE S5210 SHADY OAK DRIVE S
Save
Ask
Tour
Hide
Share

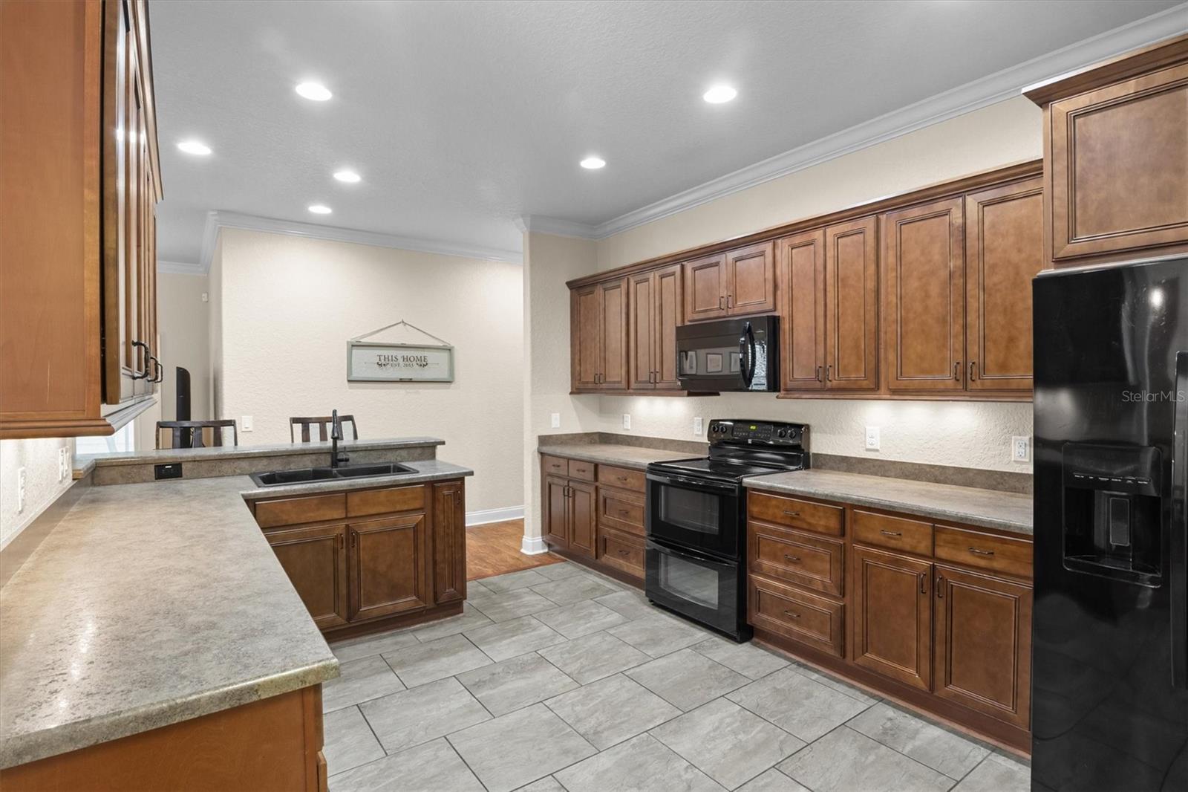
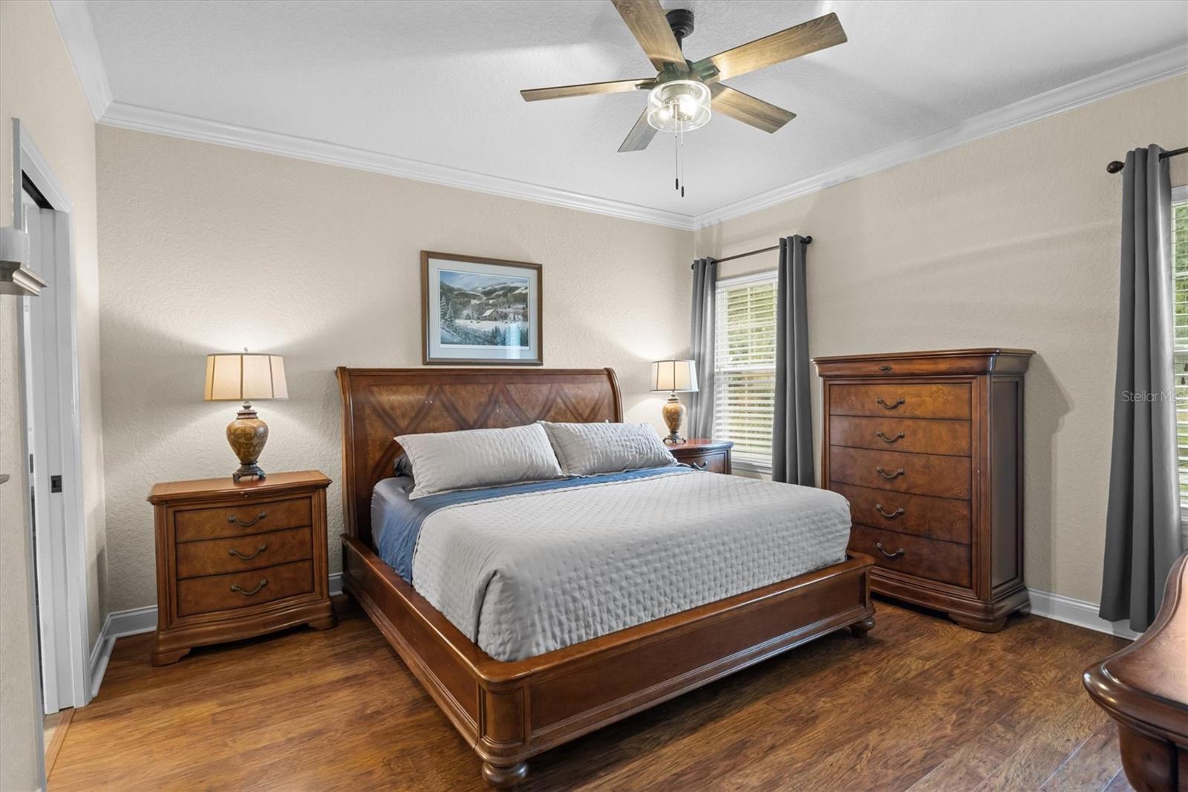
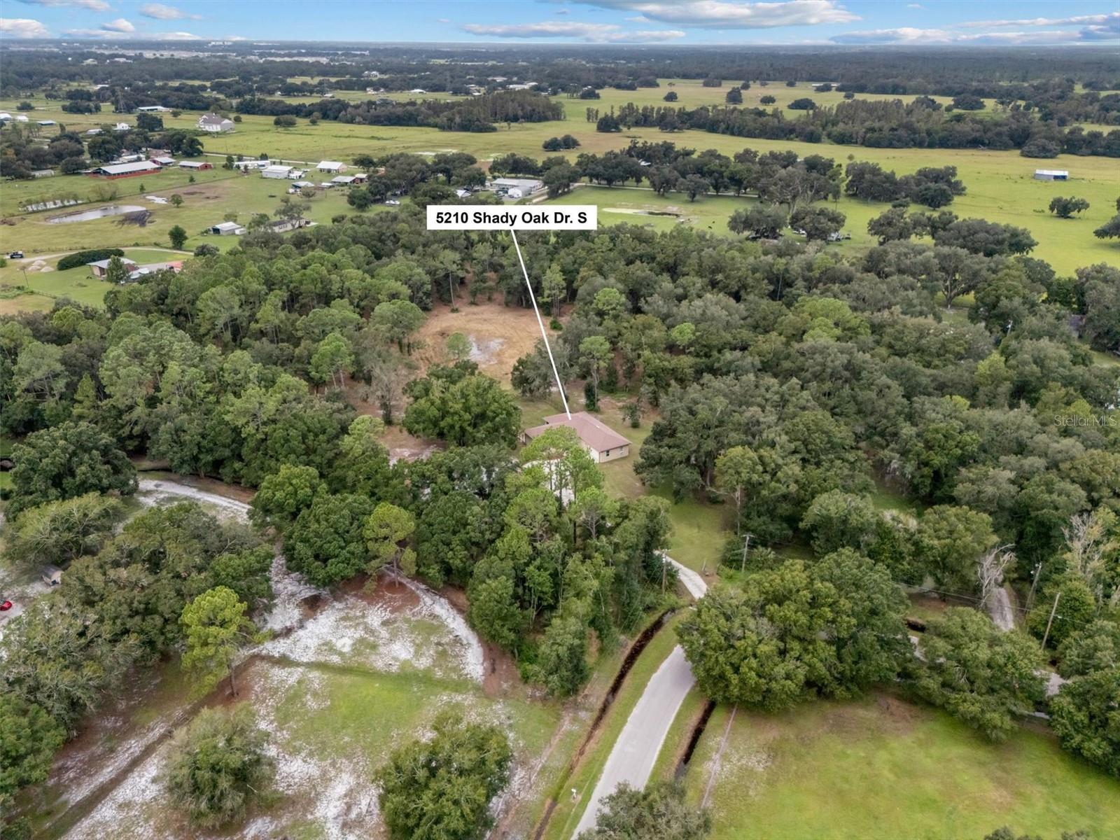
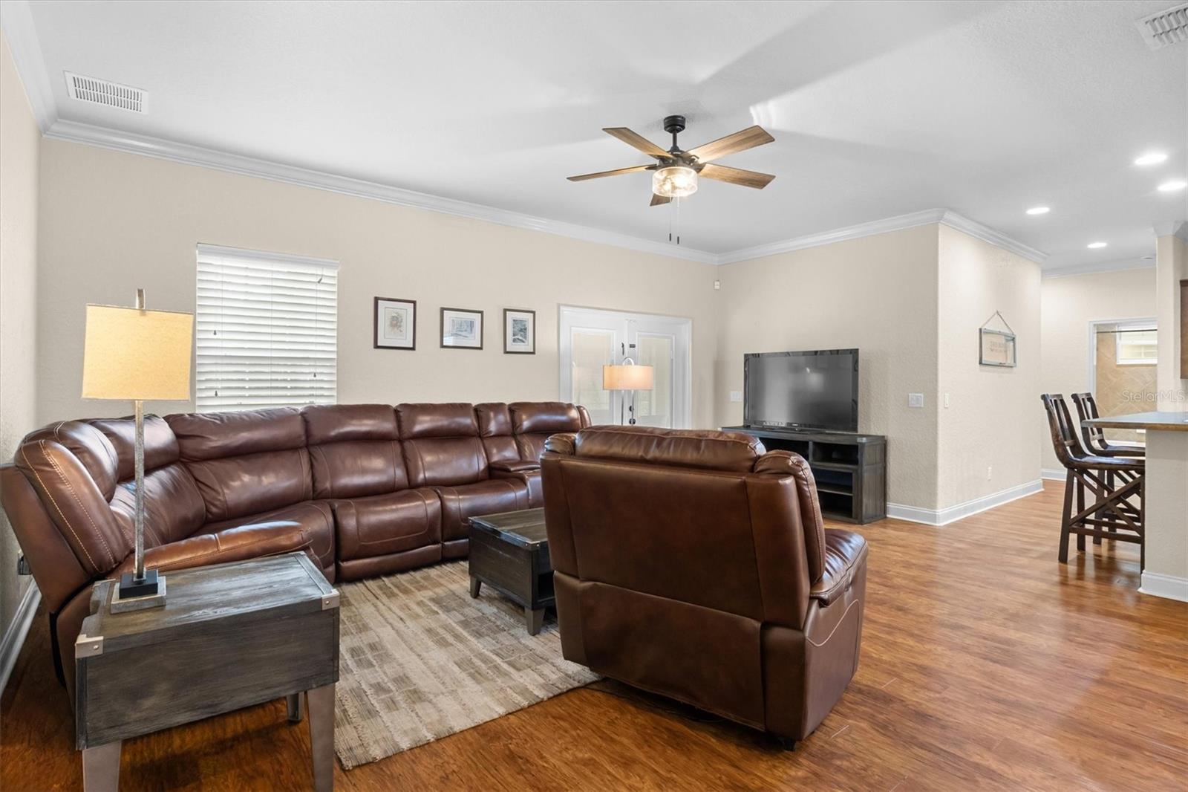
10 ACRES, NO HOA, AND A TRANQUIL WOODED SETTING! Welcome to 5210 Shady Oak Drive in South Lakeland, located in the well-established Shady Oak Estates neighborhood. This single-family home offers 3 bedrooms, 2 bathrooms, and 1,817 square feet of living space on 10 acres. Built in 2015, the home features a large kitchen and living room, a split-bedroom floor plan, and a primary bedroom with an en suite bath. A bonus room/office provides additional flexible space, while the screened rear porch offers a place to enjoy the peaceful wooded surroundings.The property also includes a two-space pole barn, an additional large shed, and a chain-link dog run. The home is served by a well with Kinetico water treatment and a septic system.With 10 acres, a tranquil wooded lot, no HOA, and additional outbuildings, this property offers plenty of space while remaining close to both Plant City and Lakeland—yet far enough away to relax. **A/C Heat Pump 16 SEER(2022) *Tankless Water Heater (2017) *Septic Serviced (2020) *New Well Controller *Water Softner (Kinetico) Due February 2027 ****The tax, flood map, and property history will be corrected by Stellar ASAP****Refer to Polk County Property Appraiser*****

Save
Ask
Tour
Hide
Share
Listing Snapshot
Price 
$749,500
Days On Site 
0 Days
Bedrooms 
3
Inside Area (SqFt) 
1,817 sqft
Total Baths 
2
Full Baths 
2
Partial Baths 
N/A
Lot Size 
10 Acres
Year Built 
2015
MLS® Number 
L4965305
Status 
Active
Property Tax 
$3,178
HOA/Condo/Coop Fees 
N/A
Sq Ft Source 
Public Records
Friends & Family
Recent Activity
11 hours agoListing updated with changes from the MLS®
13 hours agoListing first seen on site
General Features
Acres 
10
Attached Garage 
Yes
Direction Faces 
Northeast
Foundation 
Slab
Garage 
Yes
Garage Spaces 
2
Levels 
One
Number Of Stories 
1
Parking 
Converted GarageDrivewayOtherAttached
Pets 
Cats OKDogs OKYes
Property Sub Type 
Single Family Residence
Security 
Security SystemSecurity System OwnedSmoke Detector(s)
Sewer 
Septic Tank
SqFt Total 
2659
Style 
Ranch
Utilities 
Cable AvailableCable ConnectedElectricity ConnectedPhone AvailableUnderground Utilities
Water Source 
PrivateWell
Zoning 
ARR
Interior Features
Appliances 
Convection OvenDishwasherDisposalDryerMicrowaveRangeRefrigeratorTankless Water HeaterWasherWater Softener
Cooling 
Central Air
Flooring 
CarpetCeramic TileLaminate
Furnished 
Unfurnished
Heating 
CentralElectricHeat Pump
Interior 
Crown MoldingHigh CeilingsOpen FloorplanWalk-In Closet(s)
Laundry Features 
Electric Dryer HookupInsideLaundry ClosetLaundry RoomWasher Hookup
Window Features 
Aluminum FramesDouble Pane WindowsInsulated Windows
Bedroom 2 
Dimensions - 11x12Level - FirstFeatures - Ceiling Fan(s)Description - Room2
Bedroom 3 
Dimensions - 11x11Level - FirstFeatures - Ceiling Fan(s)Description - Room3
Dining Room 
Dimensions - 11x11Level - FirstDescription - Room5
Kitchen 
Dimensions - 12x14Level - FirstFeatures - Breakfast BarDescription - Room7
Laundry 
Level - FirstDescription - Room8
Living Room 
Dimensions - 16x20Level - FirstFeatures - Ceiling Fan(s)Description - Room6
Master Bathroom 
Level - FirstFeatures - Double VanityDescription - Room9
Master Bedroom 
Dimensions - 14x14Level - FirstFeatures - Ceiling Fan(s)Description - Room1
Office 
Dimensions - 8x9Level - FirstFeatures - Ceiling Fan(s)Description - Room4
Save
Ask
Tour
Hide
Share
Exterior Features
Construction Details 
ConcreteStucco
Exterior 
Dog Run
Fencing 
Fenced
Lot Features 
WoodedCorner LotLevelPaved
Other Structures 
Barn(s)Shed(s)
Patio And Porch 
CoveredEnclosedRear Porch
Roof 
Shingle
View 
Trees/Woods
Waterview 
Trees/Woods
Windows/Doors 
Aluminum FramesDouble Pane WindowsInsulated Windows
Community Features
Accessibility Features 
Accessible EntranceAccessible BedroomAccessible Hallway(s)Accessible Central Living Area
MLS Area 
33810 - Lakeland
Township 
27
Financing Terms Available 
CashConventionalFHAUSDA LoanVA Loan
Roads 
Asphalt
Horse Allowed 
Yes
Listing courtesy of CLARK REALTY LLC (863) 286-2984


Listing information is provided by Participants of the Stellar MLS. IDX information is provided exclusively for personal, non-commercial use, and may not be used for any purpose other than to identify prospective properties consumers may be interested in purchasing. Information is deemed reliable but not guaranteed. Properties displayed may be listed or sold by various participants in the MLS Copyright 2026, Stellar MLS.
Last checked: 2026-09-26 10:01 PM EDT

Neighborhood & Commute
Source: Walkscore
Disclosure: Community information and market data powered by Constellation Data Labs. Information is deemed reliable but not guaranteed.
Save
Ask
Tour
Hide
Share