Save
Ask
Tour
Hide
Share
$319,500
New Listing

6678 TRAIL RIDGE DRIVE .
LAKELAND, FL 33813

For Sale|Condominium|Active
4
Beds
4
Total Baths
3
Full Baths
1
Partial Bath
2,640
SqFt
$121
/SqFt
1986
Built
Subdivision:
BLUFFS OF CHRISTINA 13
County:
Polk

Due to the health concerns created by Coronavirus we are offering personal 1-1 online video walkthough tours where possible.
Call Now: (407) 803-4049
Is this the listing for you? We can help make it yours.
(407) 803-4049
6678 TRAIL RIDGE DRIVE .6678 TRAIL RIDGE DRIVE .6678 TRAIL RIDGE DRIVE .6678 TRAIL RIDGE DRIVE .
Save
Ask
Tour
Hide
Share

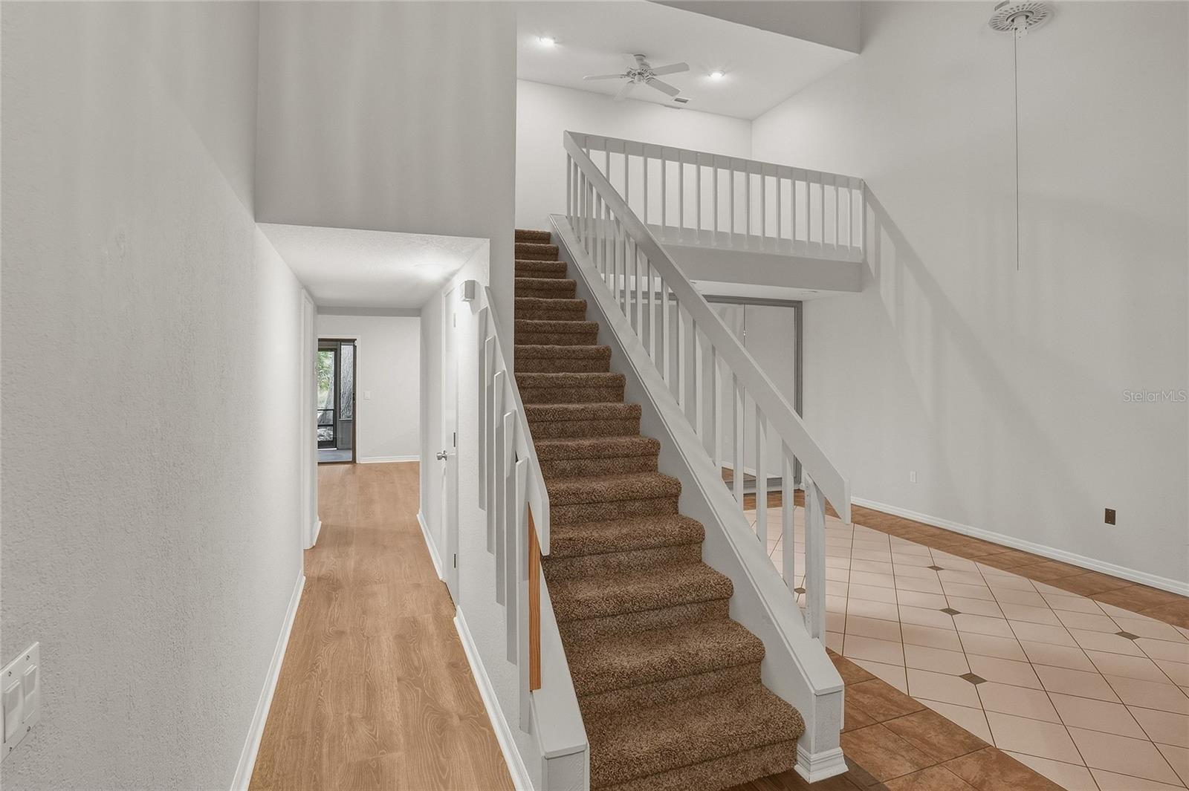
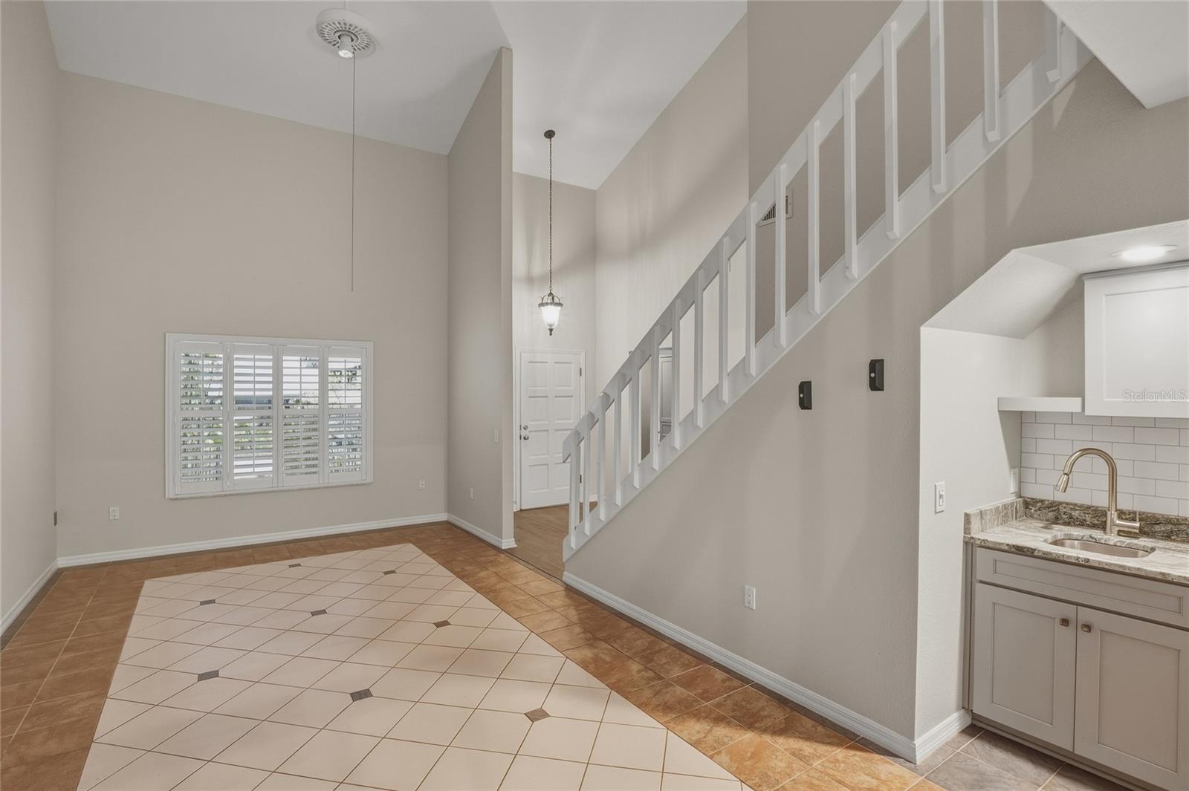
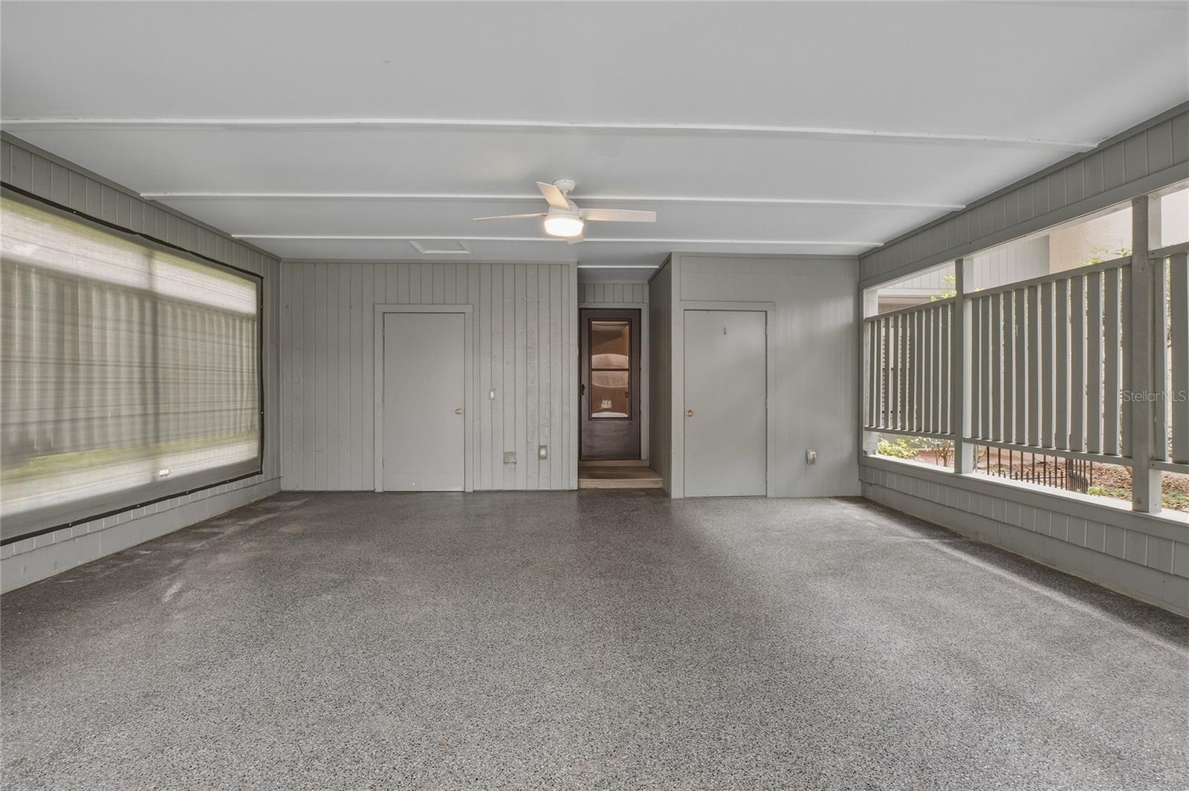
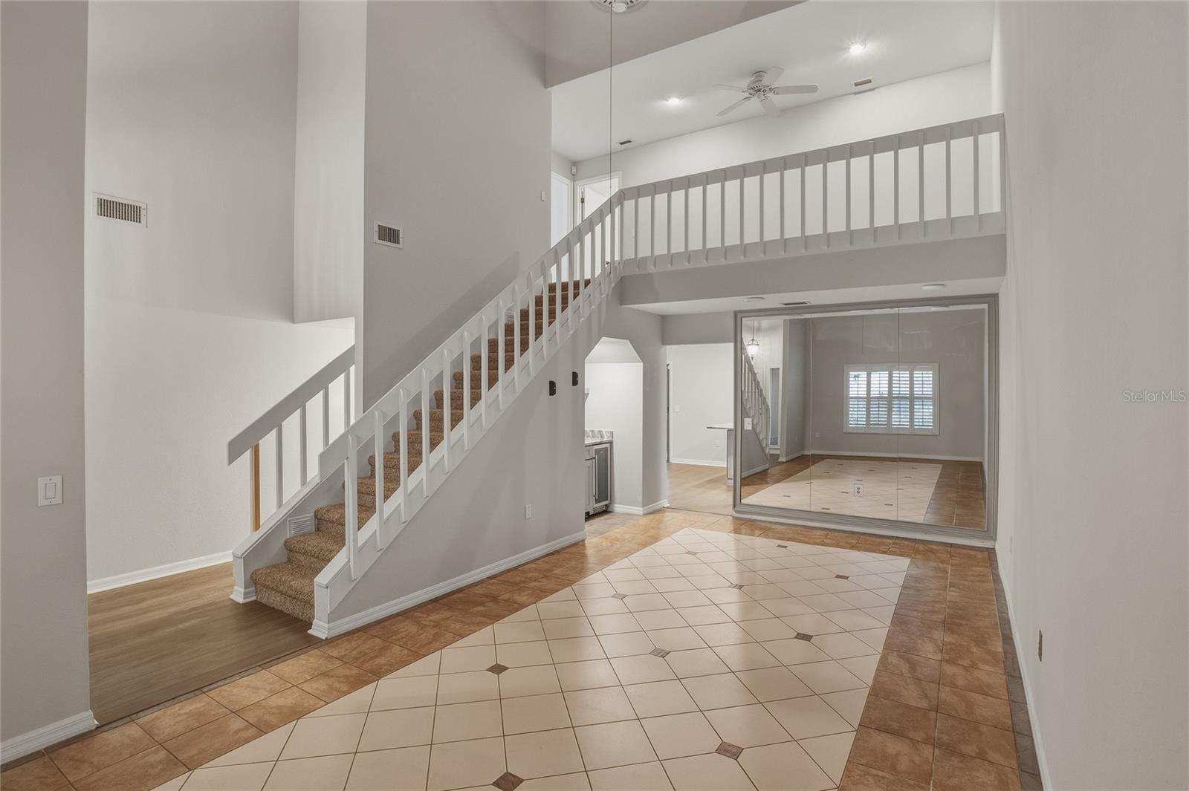
Discover spacious, maintenance-free living at 6678 Trail Ridge Drive in South Lakeland’s desirable Bluffs of Christina! This beautifully updated 4-bedroom, 3.5-bath home offers over 2,600 square feet with warm wood flooring, a cozy fireplace, generous living and dining spaces, and a wet/coffee bar perfect for entertaining. The kitchen shines with granite countertops, solid wood cabinetry with pull-out shelving, and stainless-steel appliances. Unwind on the screened porch featuring a summer kitchen and epoxy flooring, or enjoy the adjoining brick-paved patio with its soothing fountain. The ground-floor primary suite includes a walk-in closet and updated bath, while upstairs offers three bedrooms, two full baths, a loft, a versatile bonus room, and walk-in attic storage. An inside laundry room and two-car carport add convenience. Enjoy a community pool, tennis courts, and clubhouse, plus association services including water, trash removal, exterior painting, and roof replacement. Close to shopping, dining, and the Polk Parkway, this home combines exceptional space with an easygoing lifestyle. Schedule your private showing today and make it yours!

Save
Ask
Tour
Hide
Share
Listing Snapshot
Price 
$319,500
Days On Site 
0 Days
Bedrooms 
4
Inside Area (SqFt) 
2,640 sqft
Total Baths 
4
Full Baths 
3
Partial Baths 
1
Lot Size 
N/A
Year Built 
1986
MLS® Number 
L4965358
Status 
Active
Property Tax 
$832
HOA/Condo/Coop Fees 
$750 Monthly
Sq Ft Source 
Owner
Friends & Family
Recent Activity
2 hours agoListing updated with changes from the MLS®
17 hours agoListing first seen on site
General Features
Carport 
2
Direction Faces 
Southwest
Foundation 
Slab
Levels 
Two
Number Of Stories 
2
Pets 
Cats OKDogs OKYes
Property Sub Type 
Condominium
Security 
Smoke Detector(s)
Sewer 
Public Sewer
SqFt Total 
2640
Utilities 
Cable AvailableElectricity ConnectedSewer ConnectedWater Connected
Water Source 
Public
Zoning 
0
Interior Features
Appliances 
Bar FridgeDishwasherDisposalElectric Water HeaterMicrowaveRangeRefrigerator
Cooling 
Central Air
Fireplace 
Yes
Fireplace Features 
Wood Burning
Flooring 
CarpetCeramic Tile
Furnished 
Unfurnished
Heating 
CentralElectricHeat Pump
Interior 
Crown MoldingEat-in KitchenHigh CeilingsVaulted Ceiling(s)Walk-In Closet(s)Wet Bar
Laundry Features 
Inside
Spa 
Yes
Window Features 
Shutters
Bedroom 2 
Dimensions - 11x11Level - Second
Bedroom 3 
Dimensions - 11x13Level - Second
Bedroom 4 
Dimensions - 12x12Level - Second
Bonus Room 
Dimensions - 9x10Level - Second
Family Room 
Dimensions - 12x24Level - First
Kitchen 
Dimensions - 13x10Level - FirstFeatures - Breakfast Bar
Living Room 
Dimensions - 21x13Level - First
Master Bedroom 
Dimensions - 15x14Level - First
Save
Ask
Tour
Hide
Share
Exterior Features
Construction Details 
FrameWood Siding
Lot Features 
LandscapedPaved
Patio And Porch 
PatioPorchScreened
Pool Features 
In Ground
Roof 
Shingle
Spa 
Yes
Windows/Doors 
Shutters
Community Features
Association Amenities 
MaintenanceTennis Court(s)
Association Fee Frequency 
Monthly
Community Features 
ClubhousePoolTennis Court(s)Street Lights
MLS Area 
33813 - Lakeland
Township 
29
Financing Terms Available 
CashConventional
Roads 
Asphalt
Schools
School District
Unknown
Elementary School
Scott Lake Elem
Middle School
Lakeland Highlands Middl
High School
George Jenkins High
Listing courtesy of LAKELAND HOMES AND REALTY, LLC (863) 899-6030


Listing information is provided by Participants of the Stellar MLS. IDX information is provided exclusively for personal, non-commercial use, and may not be used for any purpose other than to identify prospective properties consumers may be interested in purchasing. Information is deemed reliable but not guaranteed. Properties displayed may be listed or sold by various participants in the MLS Copyright 2026, Stellar MLS.
Last checked: 2026-09-26 09:18 AM EDT

Neighborhood & Commute
Source: Walkscore
Disclosure: Community information and market data powered by Constellation Data Labs. Information is deemed reliable but not guaranteed.
Save
Ask
Tour
Hide
Share