Save
Ask
Tour
Hide
Share
$1,500,000
New Listing

5934 PIER PLACE DRIVE
LAKELAND, FL 33813

Single Family Residence|Coming Soon
4
Beds
4
Total Baths
3
Full Baths
1
Partial Bath
4,464
SqFt
$336
/SqFt
1984
Built
Subdivision:
PIER POINT
County:
Polk

Due to the health concerns created by Coronavirus we are offering personal 1-1 online video walkthough tours where possible.
Call Now: (407) 803-4049
Is this the listing for you? We can help make it yours.
(407) 803-4049
5934 PIER PLACE DRIVE5934 PIER PLACE DRIVE5934 PIER PLACE DRIVE5934 PIER PLACE DRIVE
Save
Ask
Tour
Hide
Share

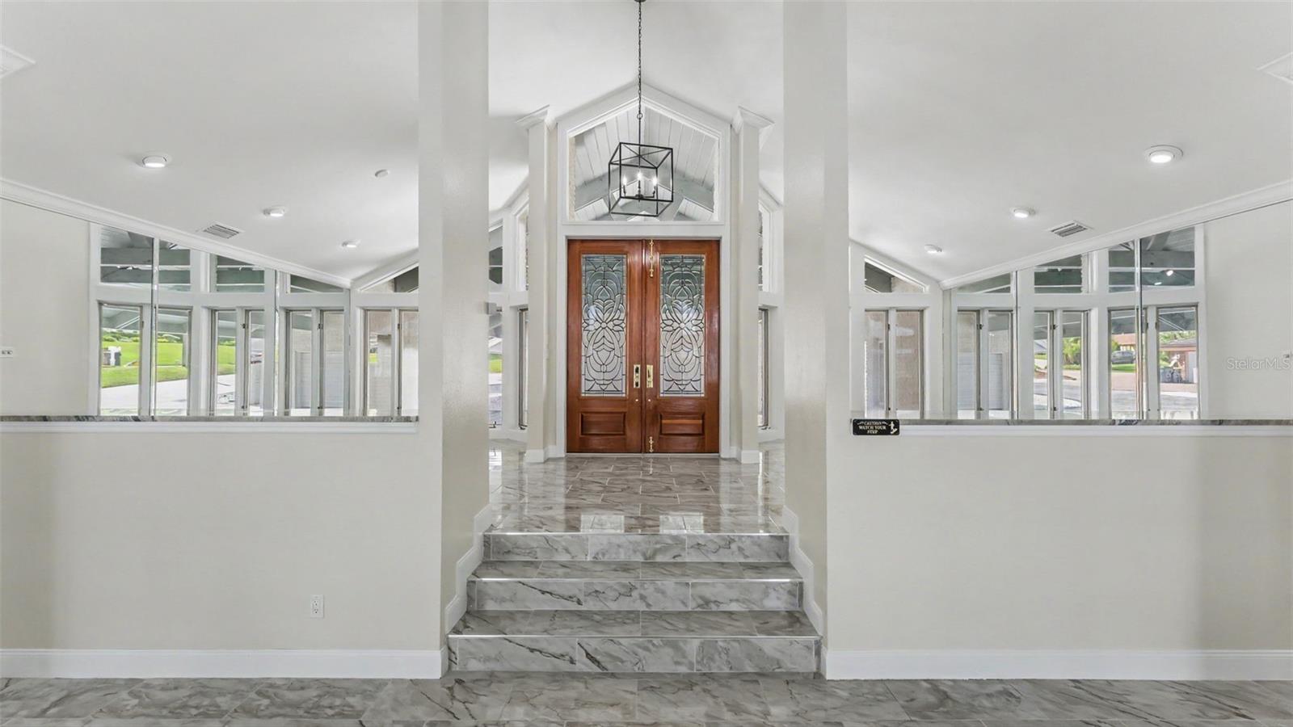
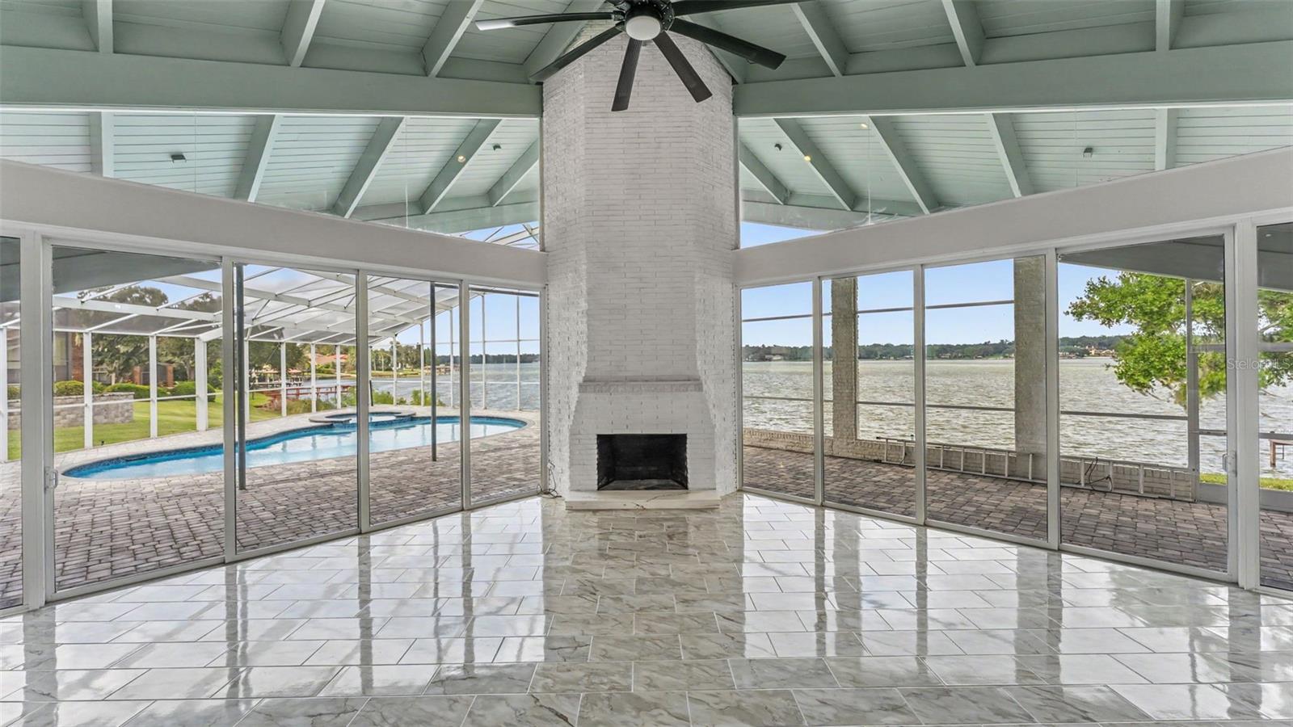
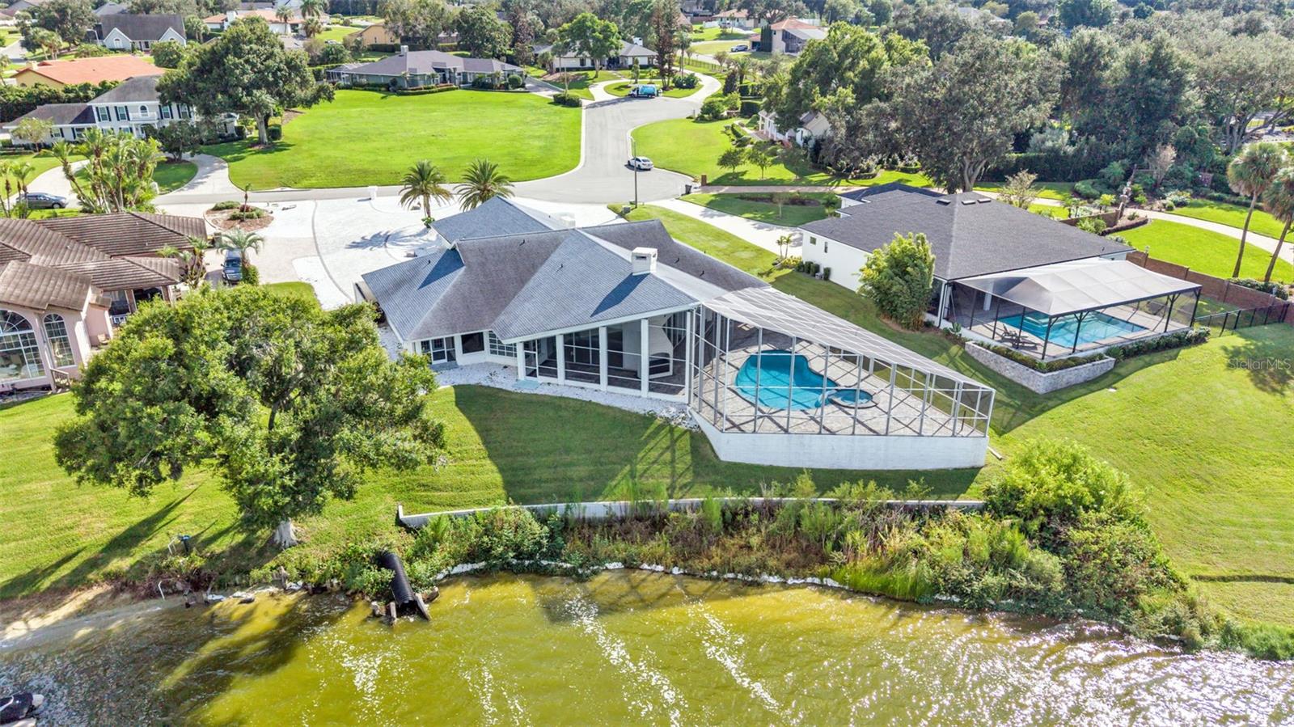
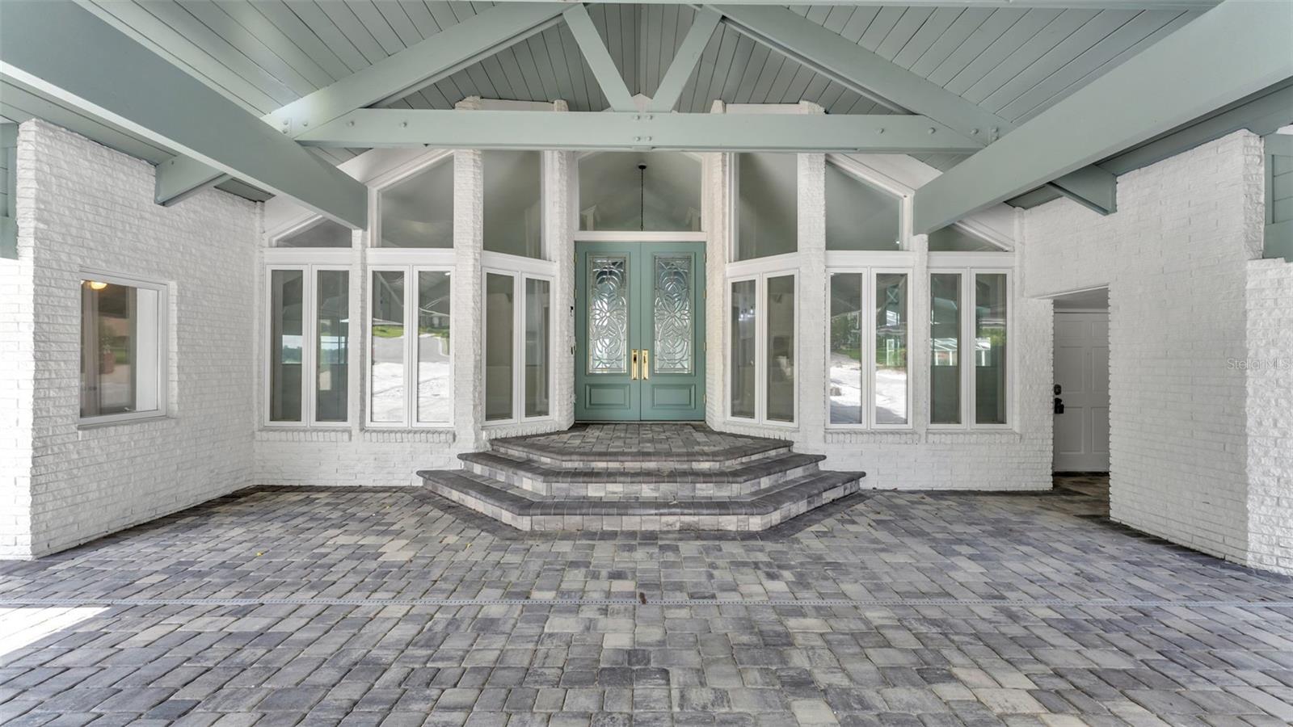
Virtually Staged. Experience refined **lakefront** living in this custom 4-bedroom, 3.5-bath residence in Pier Point, one of South Lakeland’s most coveted and established gated communities. Perfectly positioned on a quiet cul-de-sac, the home showcases captivating Scott Lake views throughout, complemented by a private pool and expansive pavered outdoor living space designed for effortless entertaining. A dramatic floor-to-ceiling brick fireplace makes an unforgettable first impression, framed by sweeping lake views and expansive panel sliders that seamlessly connect the interior to the pool and outdoor entertaining areas. The recently updated kitchen features new appliances, while the thoughtfully designed split floor plan offers both privacy and versatility. Additionally, this home offers a unique, **separate flex space providing exceptional versatility as a recreation room, guest retreat, or multigenerational living space**. The primary suite is a private retreat featuring it’s own screened sitting porch, beautifully renovated ensuite bath, and a thoughtfully-designed walk-in closet. An oversized custom garage, additional covered parking, and access to Pier Point’s residents-only boat slip complete this distinctive property. Offering privacy, impressive entertaining spaces, and beautiful **Scott Lake views**, this exceptional home presents a rare opportunity in highly desirable South Lakeland. Home Updates include: Master bathroom 2026, New kitchen 2026, New Glass Sliders 2026, New Pool Cage 2024, All New Appliances (Washer + Dryer included)

Save
Ask
Tour
Hide
Share
Listing Snapshot
Price 
$1,500,000
Days On Site 
0 Days
Bedrooms 
4
Inside Area (SqFt) 
4,464 sqft
Total Baths 
4
Full Baths 
3
Partial Baths 
1
Lot Size 
0.59 Acres
Year Built 
1984
MLS® Number 
L4965367
Status 
Coming Soon
Property Tax 
$9,996.85
HOA/Condo/Coop Fees 
$100 monthly
Sq Ft Source 
Public Records
Friends & Family
Recent Activity
7 hours agoListing updated with changes from the MLS®
8 hours agoListing first seen on site
General Features
Acres 
0.59
Attached Garage 
Yes
Direction Faces 
South
Foundation 
Slab
Garage 
Yes
Garage Spaces 
2
Levels 
One
Number Of Stories 
1
Parking 
DrivewayGarage Door OpenerAttached
Pets 
Yes
Property Sub Type 
Single Family Residence
Security 
Gated Community
Sewer 
Septic Tank
SqFt Total 
7431
Style 
Custom
Utilities 
Cable AvailableElectricity ConnectedPropaneWater Connected
Water Source 
Public
Interior Features
Appliances 
DishwasherDisposalDryerMicrowaveRangeRefrigeratorWasherWine Refrigerator
Cooling 
Central Air
Fireplace 
Yes
Fireplace Features 
Family Room
Flooring 
Tile
Furnished 
Unfurnished
Heating 
Central
Interior 
Crown MoldingEat-in KitchenHigh CeilingsVaulted Ceiling(s)Walk-In Closet(s)Wet Bar
Laundry Features 
Laundry Room
Spa 
Yes
Bedroom 2 
Dimensions - 13x14Level - FirstFeatures - Ceiling Fan(s)
Bedroom 3 
Dimensions - 13x14Level - FirstFeatures - Ceiling Fan(s)
Bedroom 4 
Dimensions - 13x17Level - FirstFeatures - Ceiling Fan(s)
Bonus Room 
Dimensions - 18x22Level - FirstFeatures - Ceiling Fan(s), Wet Bar
Dinette 
Dimensions - 14x11Level - First
Dining Room 
Dimensions - 15x10Level - First
Family Room 
Dimensions - 27x23Level - First
Foyer 
Dimensions - 10x8Level - First
Kitchen 
Dimensions - 16x13Level - First
Laundry 
Dimensions - 7x13Level - FirstFeatures - Wet Bar
Living Room 
Dimensions - 19x16Level - First
Master Bedroom 
Dimensions - 17x29Level - FirstFeatures - Ceiling Fan(s), Double Vanity, Granite Counters
Save
Ask
Tour
Hide
Share
Exterior Features
Construction Details 
BrickFrame
Exterior 
Rain Gutters
Lot Features 
Cul-De-SacLevelPavedPrivateWaterfront
Patio And Porch 
CoveredRear PorchScreenedSide Porch
Pool Features 
In GroundScreen EnclosurePrivate
Private Pool 
Yes
Roof 
Shingle
Spa 
Yes
Spa Features 
In Ground
View 
LakeWater
Waterfront 
Yes
Waterfront Features 
Lake PrivilegesLake Front
Waterview 
LakeWater
Community Features
Association Amenities 
Gated
Association Fee 
$1200.0
Association Fee Frequency 
Annually
Community Features 
Gated
MLS Area 
33813 - Lakeland
Township 
29
Financing Terms Available 
CashConventionalFHAVA Loan
Roads 
Paved
Schools
School District
Unknown
Elementary School
Scott Lake Elem
Middle School
Lakeland Highlands Middl
High School
George Jenkins High
Listing courtesy of KELLER WILLIAMS REALTY (321) 299-7046


Listing information is provided by Participants of the Stellar MLS. IDX information is provided exclusively for personal, non-commercial use, and may not be used for any purpose other than to identify prospective properties consumers may be interested in purchasing. Information is deemed reliable but not guaranteed. Properties displayed may be listed or sold by various participants in the MLS Copyright 2026, Stellar MLS.
Last checked: 2026-09-30 11:18 PM EDT

Neighborhood & Commute
Source: Walkscore
Disclosure: Community information and market data powered by Constellation Data Labs. Information is deemed reliable but not guaranteed.
Save
Ask
Tour
Hide
Share