Save
Ask
Tour
Hide
Share
$575,000
New Listing

7875 LAKE JAMES BOULEVARD
LAKELAND, FL 33810

Single Family Residence|Coming Soon
3
Beds
2
Total Baths
2
Full Baths
1,958
SqFt
$294
/SqFt
2022
Built
Subdivision:
LAKE JAMES PH 4
County:
Polk

Due to the health concerns created by Coronavirus we are offering personal 1-1 online video walkthough tours where possible.
Call Now: (407) 803-4049
Is this the listing for you? We can help make it yours.
(407) 803-4049
7875 LAKE JAMES BOULEVARD7875 LAKE JAMES BOULEVARD7875 LAKE JAMES BOULEVARD7875 LAKE JAMES BOULEVARD
Save
Ask
Tour
Hide
Share

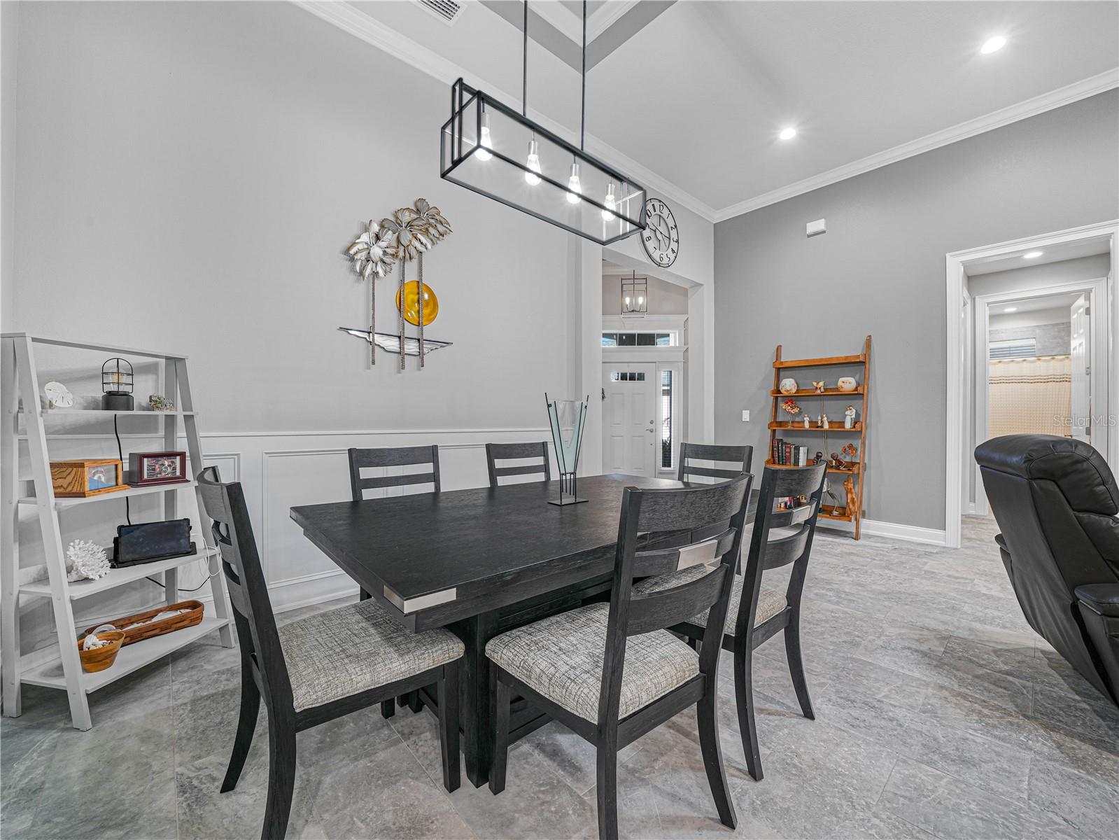
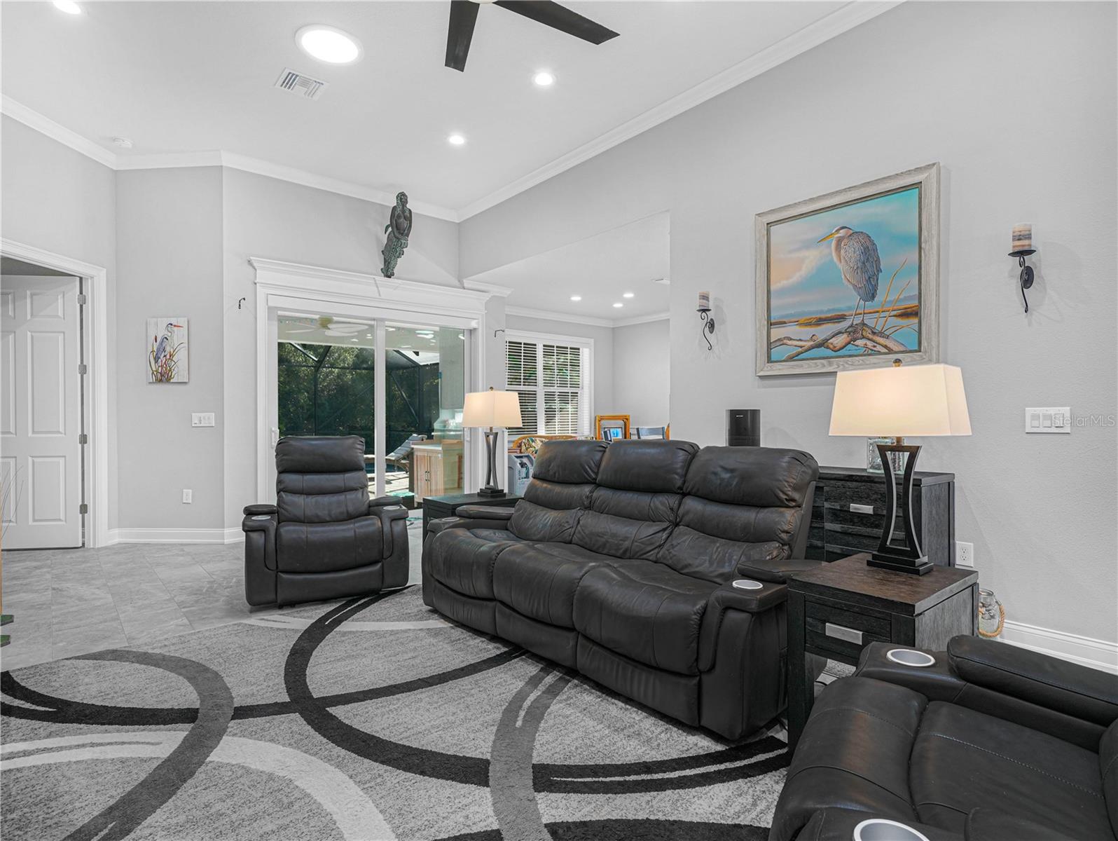
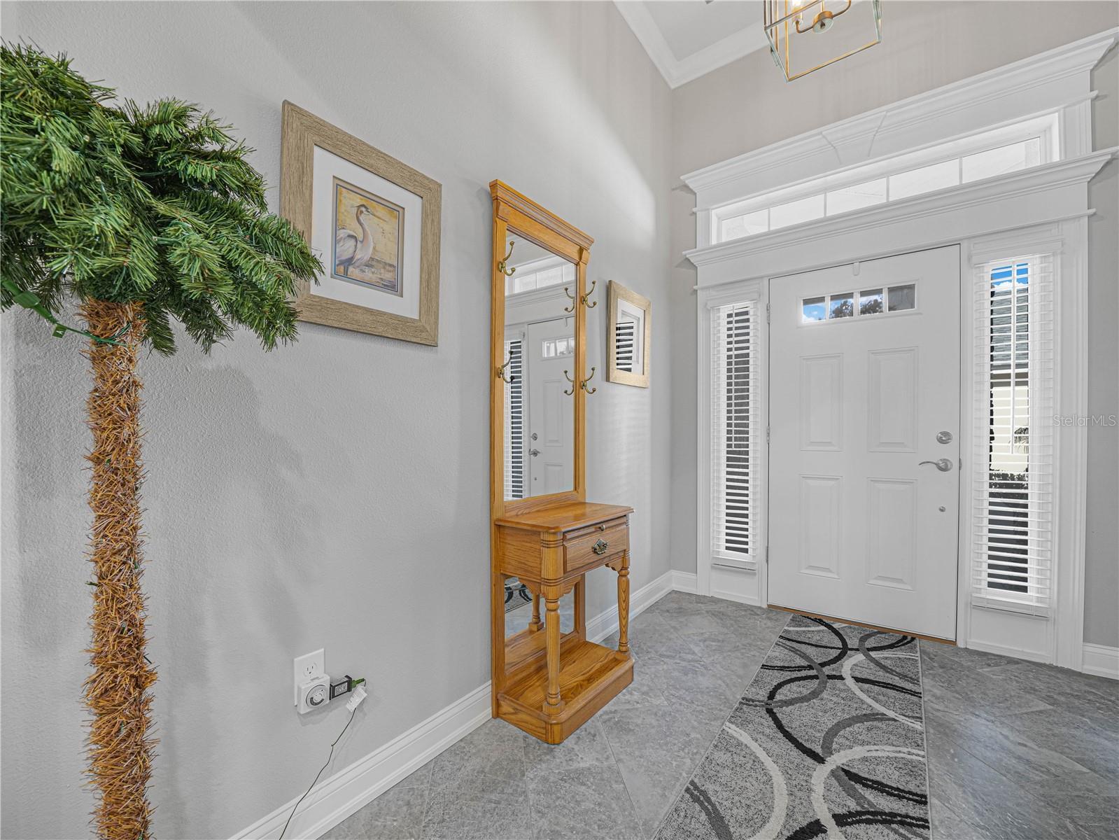
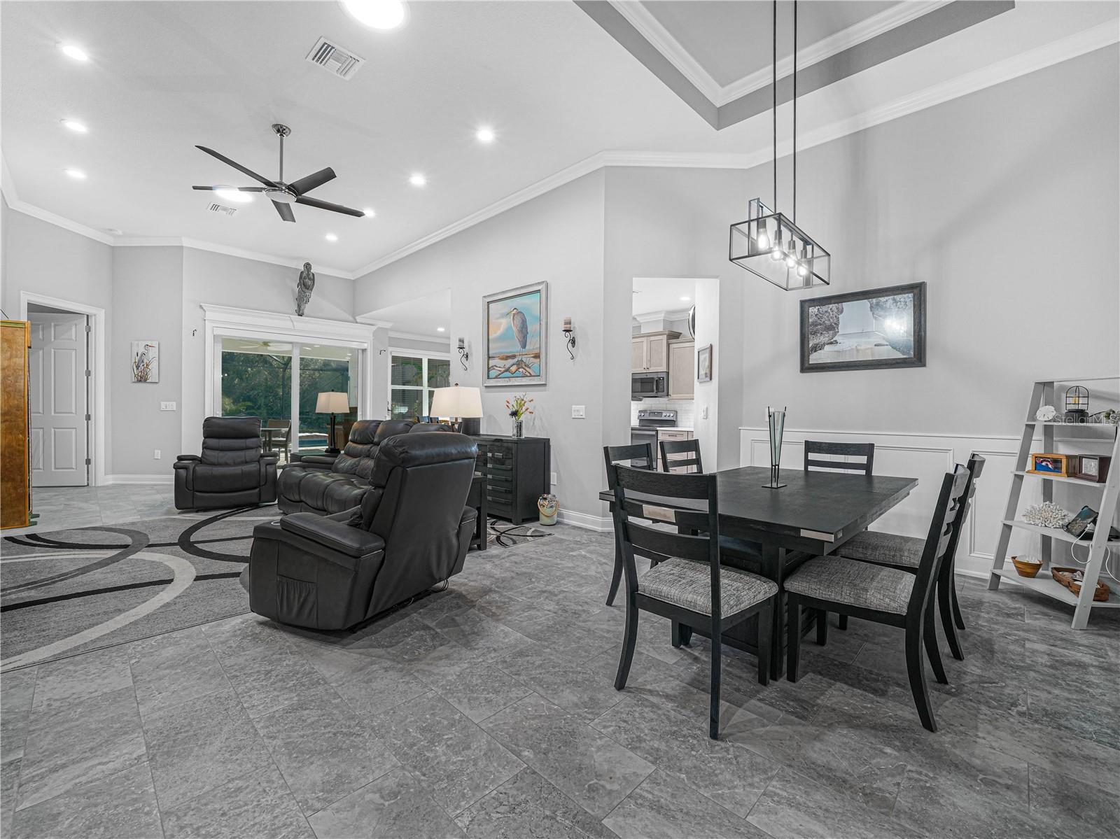
Introducing a stunning home in the highly sought-after Adult Gated Community of Lake James. Crafted by the renowned Ernie White Construction is known for his custom features and quality construction. Nestled on a peaceful cul-de-sac lot with picturesque nature preserve views, this residence exudes elegance and charm. As you enter property you are greeted with meandering brick paved walkways and driveway, leading you to a welcoming foyer that sets the tone for the rest of the home. The spacious family/dining room boasts ceramic tile flooring and crown molding, creating a seamless flow throughout. Entertain guests in the formal dining room with a tray ceiling, offering ample space for your cherished china cabinet. The heart of the home lies in the 14 x 18 family room, which opens up to a lanai through sliding glass doors adorned with exquisite wood trim details and skylights that bathe the space in natural light. The kitchen, featuring 42” cabinets, corian countertops, a snack bar, and all appliances included. Enjoy the beauty of the outdoors from the glass windows framing the range, complemented by additional skylights. Wake up to the tranquility of the main bedroom, offering a private entry to the lanai and wooded views. The en-suite bathroom is a retreat with a zero-entry shower, dual sinks, and a spacious walk-in closet. The second and third bedrooms share a well-appointed second bathroom with a shower/tub combination. Relax and unwind in the expansive lanai overlooking the lush wooded surroundings, complete with a private heated screened pool for endless enjoyment. The convenient inside laundry room includes a washer, dryer, and a large pantry closet for added storage. The three-car garage, with a dedicated golf cart bay, provides ample space for your vehicles and a workshop area. Don't miss the opportunity to make this exceptional home yours and experience the epitome of luxury living in the serene Lake James Community. Schedule a showing today and prepare to be captivated by the beauty and sophistication of this remarkable property.

Save
Ask
Tour
Hide
Share
Listing Snapshot
Price 
$575,000
Days On Site 
0 Days
Bedrooms 
3
Inside Area (SqFt) 
1,958 sqft
Total Baths 
2
Full Baths 
2
Partial Baths 
N/A
Lot Size 
0.21 Acres
Year Built 
2022
MLS® Number 
L4965422
Status 
Coming Soon
Property Tax 
$5,540.25
HOA/Condo/Coop Fees 
$1,710 Semi-Annually
Sq Ft Source 
Builder
Friends & Family
Recent Activity
47 minutes agoListing updated with changes from the MLS®
16 hours agoListing first seen on site
General Features
Acres 
0.21
Attached Garage 
Yes
Direction Faces 
North
Foundation 
Slab
Garage 
Yes
Garage Spaces 
3
Levels 
One
Number Of Stories 
1
Parking 
Garage Door OpenerGolf Cart GarageOversizedAttached
Pets 
Number LimitYes
Property Sub Type 
Single Family Residence
Sewer 
Public Sewer
SqFt Total 
1945
Style 
Florida
Utilities 
Cable AvailableCable Connected
Water Source 
Public
Interior Features
Appliances 
Convection OvenDishwasherDisposalDryerElectric Water HeaterMicrowaveRefrigeratorWasherWater Softener
Cooling 
Central Air
Flooring 
CarpetCeramic Tile
Furnished 
Unfurnished
Heating 
Central
Interior 
Built-in FeaturesCathedral Ceiling(s)Crown MoldingEat-in KitchenHigh CeilingsOpen FloorplanWalk-In Closet(s)
Laundry Features 
InsideLaundry Room
Window Features 
BlindsDouble Pane WindowsENERGY STAR Qualified WindowsInsulated WindowsTinted Windows
Balcony/Porch/Lanai 
Dimensions - 12x27Level - First
Bathroom 2 
Level - First
Bedroom 2 
Dimensions - 12x13Level - First
Bedroom 3 
Dimensions - 12x13Level - First
Dinette 
Dimensions - 10x11Level - First
Dining Room 
Dimensions - 11x12Level - First
Family Room 
Dimensions - 14x17Level - First
Kitchen 
Dimensions - 12x13Level - FirstFeatures - Breakfast Bar, Pantry, Stone Counters
Master Bathroom 
Level - FirstFeatures - Double Vanity, Stone Counters
Master Bedroom 
Dimensions - 14x16Level - First
Utility Room 
Dimensions - 7x10Level - FirstFeatures - Pantry
Save
Ask
Tour
Hide
Share
Exterior Features
Construction Details 
BlockStucco
Exterior 
Gray Water SystemRain Gutters
Lot Features 
Cul-De-Sac
Patio And Porch 
EnclosedPatioRear PorchScreened
Roof 
Shingle
Windows/Doors 
BlindsDouble Pane WindowsENERGY STAR Qualified WindowsInsulated WindowsTinted Windows
Community Features
Accessibility Features 
Accessible EntranceAccessible Full Bath
Association Amenities 
Cable TVClubhouseFitness CenterGatedPoolTrail(s)
Association Fee 
$1710.0
Association Fee Frequency 
Semi-Annually
Community Features 
GatedClubhouseFitness CenterPoolSidewalksStreet Lights
MLS Area 
33810 - Lakeland
Senior Community 
Yes
Township 
27
Financing Terms Available 
CashConventionalFHAVA Loan
Roads 
Asphalt
Listing courtesy of COLDWELL BANKER REALTY (813) 478-0023


Listing information is provided by Participants of the Stellar MLS. IDX information is provided exclusively for personal, non-commercial use, and may not be used for any purpose other than to identify prospective properties consumers may be interested in purchasing. Information is deemed reliable but not guaranteed. Properties displayed may be listed or sold by various participants in the MLS Copyright 2026, Stellar MLS.
Last checked: 2026-09-30 07:31 AM EDT

Neighborhood & Commute
Source: Walkscore
Disclosure: Community information and market data powered by Constellation Data Labs. Information is deemed reliable but not guaranteed.
Save
Ask
Tour
Hide
Share