
126 HARBOR WAYAUBURNDALE, FL 33823
Due to the health concerns created by Coronavirus we are offering personal 1-1 online video walkthough tours where possible.
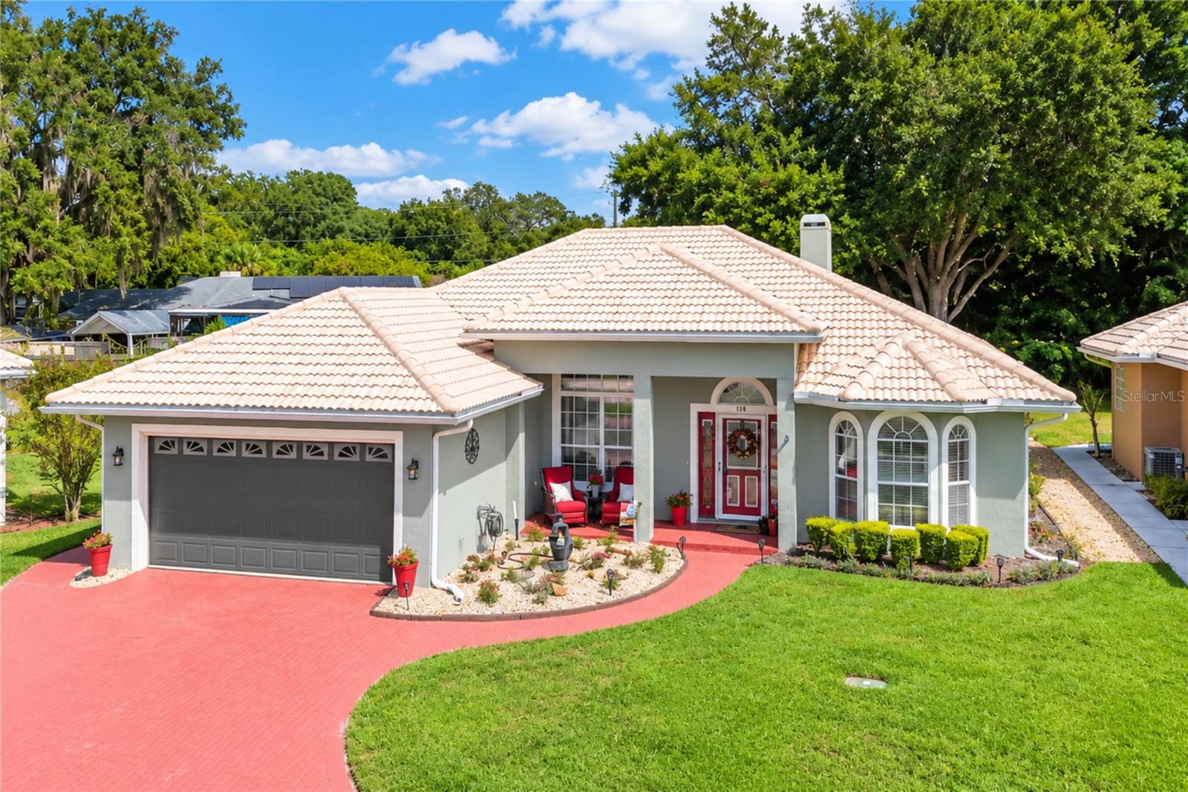
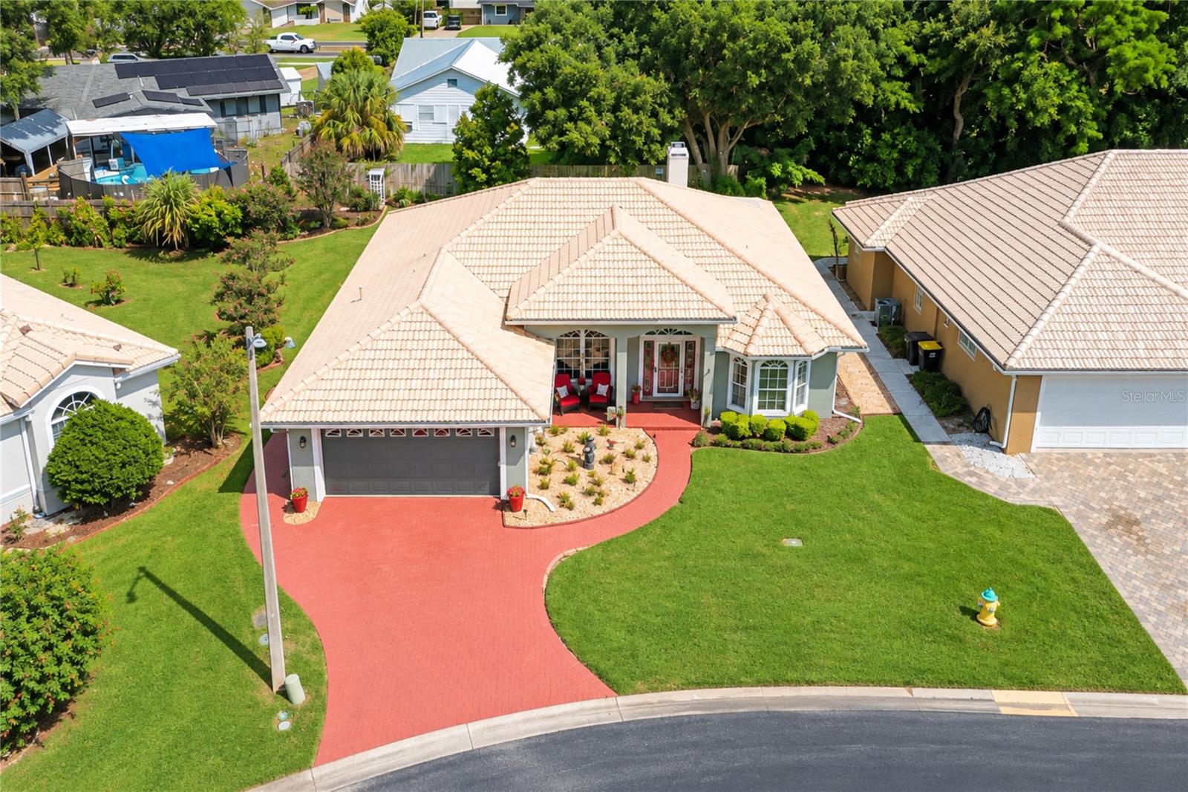
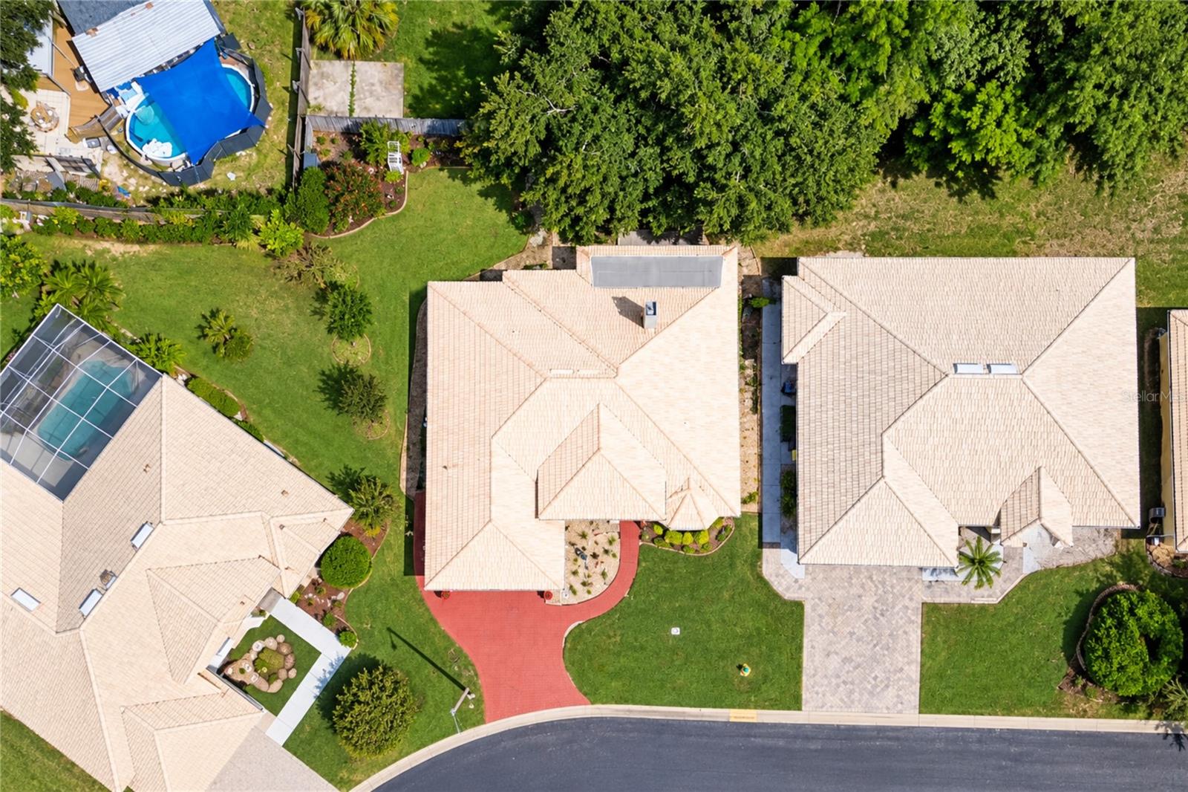
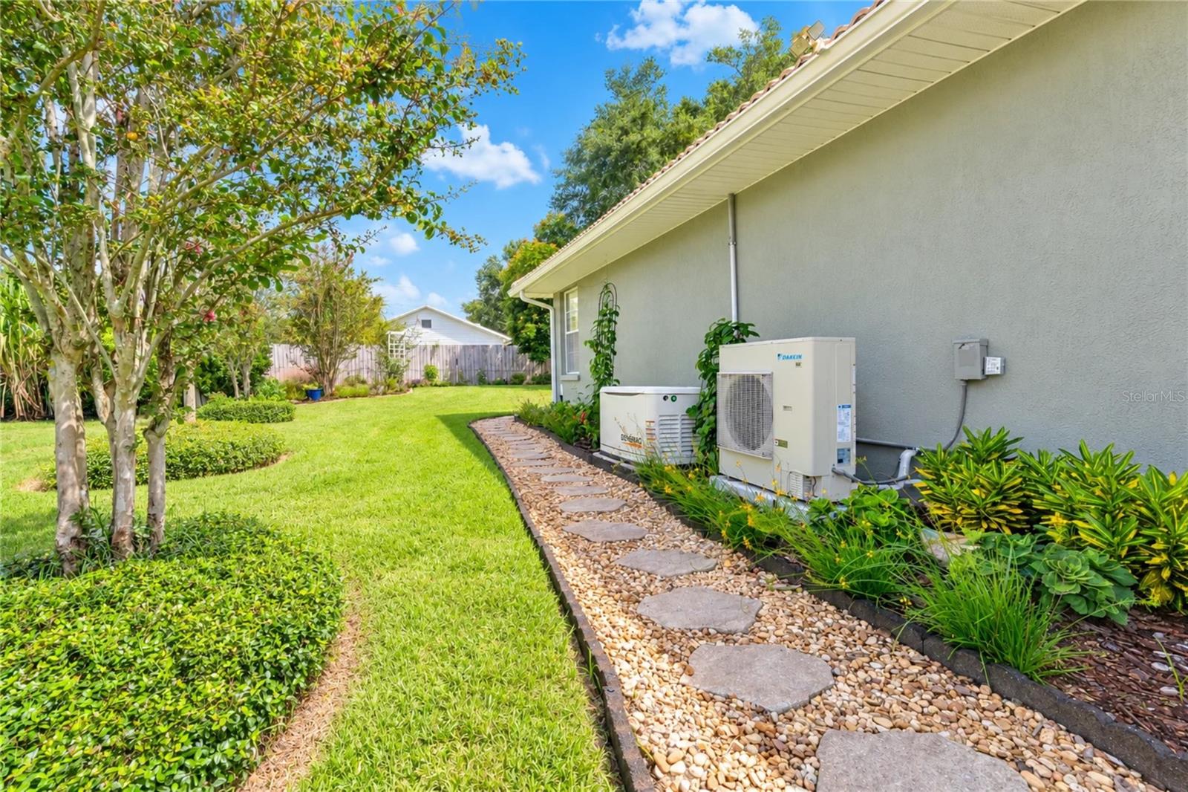
Welcome to 126 Harbor Way, a beautifully maintained 3-bedroom, 2-bathroom home offering 2,098 square feet in the gated Ariana Harbor community of Auburndale. From the hardwood floors and tray ceilings to the updated kitchen and inviting outdoor living space, this home offers a thoughtful combination of character, comfort, and everyday functionality. Step inside to an open, welcoming interior where hardwood flooring flows throughout the home and architectural details add warmth and dimension. The main living area is anchored by a fireplace, creating a comfortable gathering space with an easy connection to the surrounding dining and living areas. The updated kitchen features rich cabinetry, stone countertops, stainless steel appliances, updated backsplash, ample workspace, and a convenient breakfast bar. Just off the kitchen is a dedicated breakfast nook for casual meals, while the separate formal dining room provides additional space for entertaining and larger gatherings. The home offers three bedrooms, including one currently configured as an office with built-in bookshelves, making it ideal for anyone needing a dedicated work-from-home space, library, or flex room without sacrificing the option of a third bedroom. The spacious primary suite features a tray ceiling and generous proportions, while two full bathrooms serve the home. One of the home's additional highlights is the Florida room, providing even more usable living space and featuring its own electric fireplace. Whether used as a second sitting area, game room, hobby space, or simply a comfortable place to unwind, it adds versatility beyond the home's primary living areas. Outside, the backyard continues the home's emphasis on usable living space. A pergola-covered paver patio creates a comfortable setting for outdoor seating, grilling, entertaining, or enjoying Florida evenings. The home is also equipped with a whole-home generator and 250-gallon propane tank, adding an important layer of convenience and preparedness. Additional features include a dedicated interior laundry room and an attached 2-car garage with newly installed flooring. With 2,098 square feet, multiple living and dining spaces, an updated kitchen, hardwood floors, fireplace, Florida room, generator, and inviting outdoor living area, 126 Harbor Way offers the space and flexibility to fit a variety of lifestyles—all within the established Ariana Harbor community. Schedule your private showing and come see everything this home has!
| 5 hours ago | Listing updated with changes from the MLS® | |
| 5 hours ago | Listing first seen on site |

Listing information is provided by Participants of the Stellar MLS. IDX information is provided exclusively for personal, non-commercial use, and may not be used for any purpose other than to identify prospective properties consumers may be interested in purchasing. Information is deemed reliable but not guaranteed. Properties displayed may be listed or sold by various participants in the MLS Copyright 2026, Stellar MLS.
Last checked: 2026-09-29 04:51 PM EDT

Did you know? You can invite friends and family to your search. They can join your search, rate and discuss listings with you.