Save
Ask
Tour
Hide
Share
$325,000
New Listing

141 3RD AVENUE
BABSON PARK, FL 33827

For Sale|Single Family Residence|Active
3
Beds
3
Total Baths
2
Full Baths
1
Partial Bath
1,583
SqFt
$205
/SqFt
2026
Built
Subdivision:
JAHNAVILLE SUB
County:
Polk

Due to the health concerns created by Coronavirus we are offering personal 1-1 online video walkthough tours where possible.
Call Now: (407) 803-4049
Is this the listing for you? We can help make it yours.
(407) 803-4049
141 3RD AVENUE141 3RD AVENUE141 3RD AVENUE141 3RD AVENUE
Save
Ask
Tour
Hide
Share

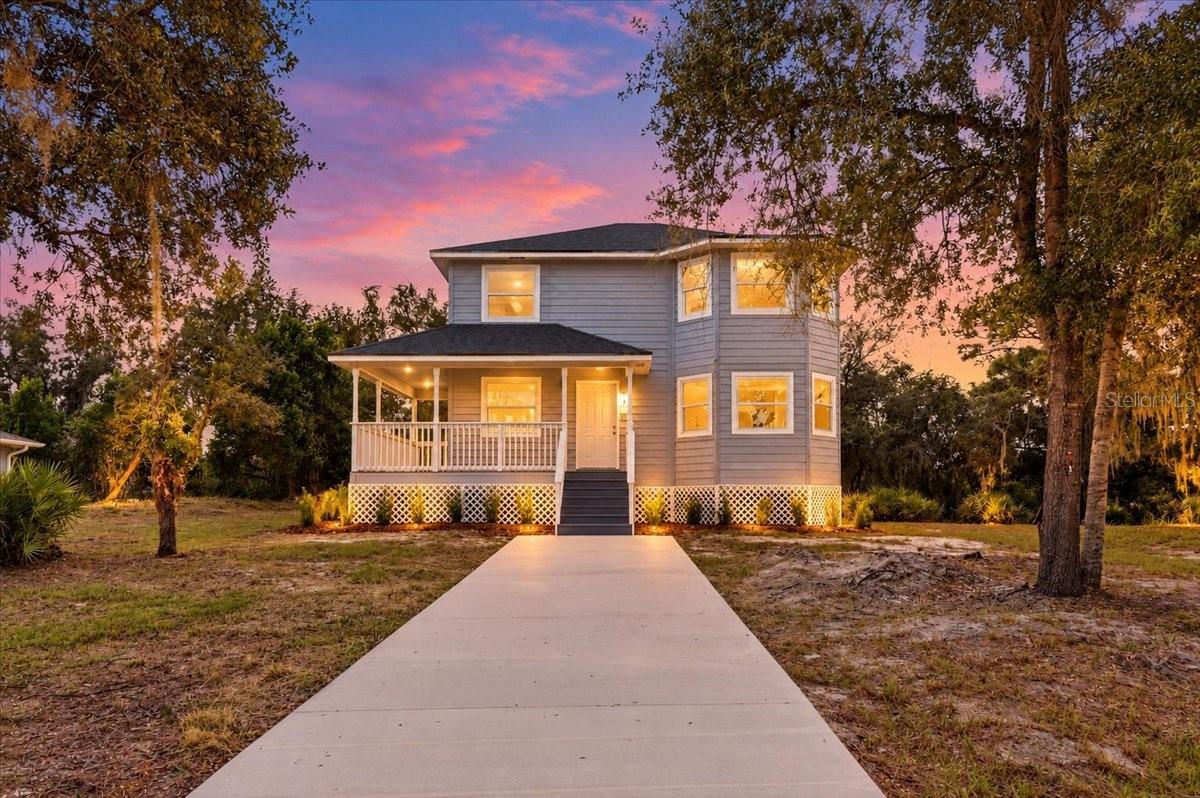
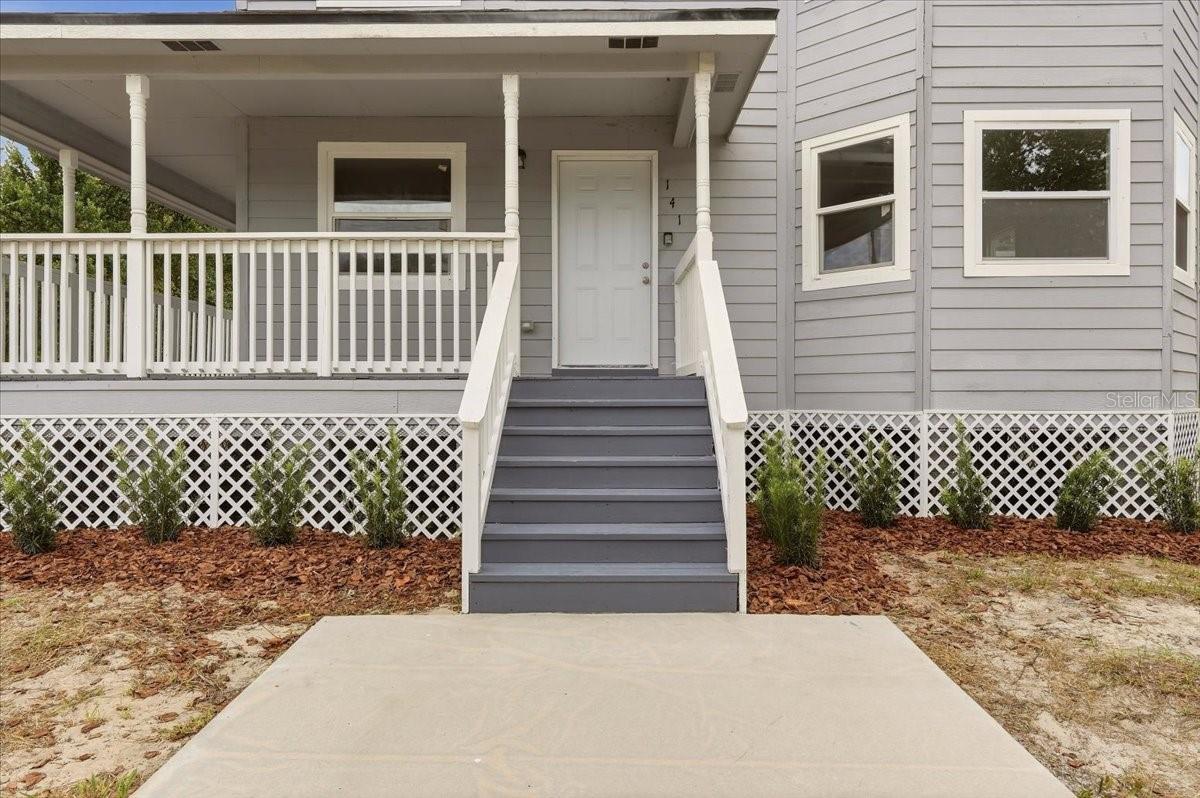
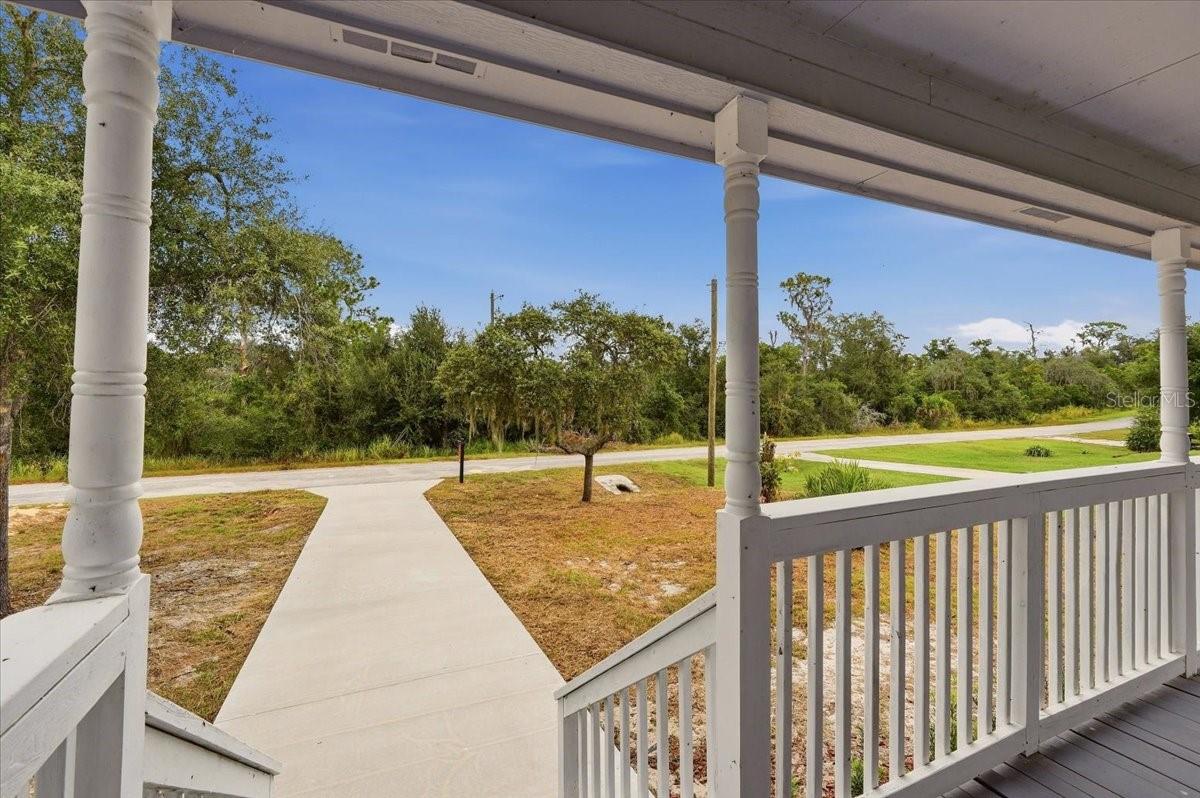
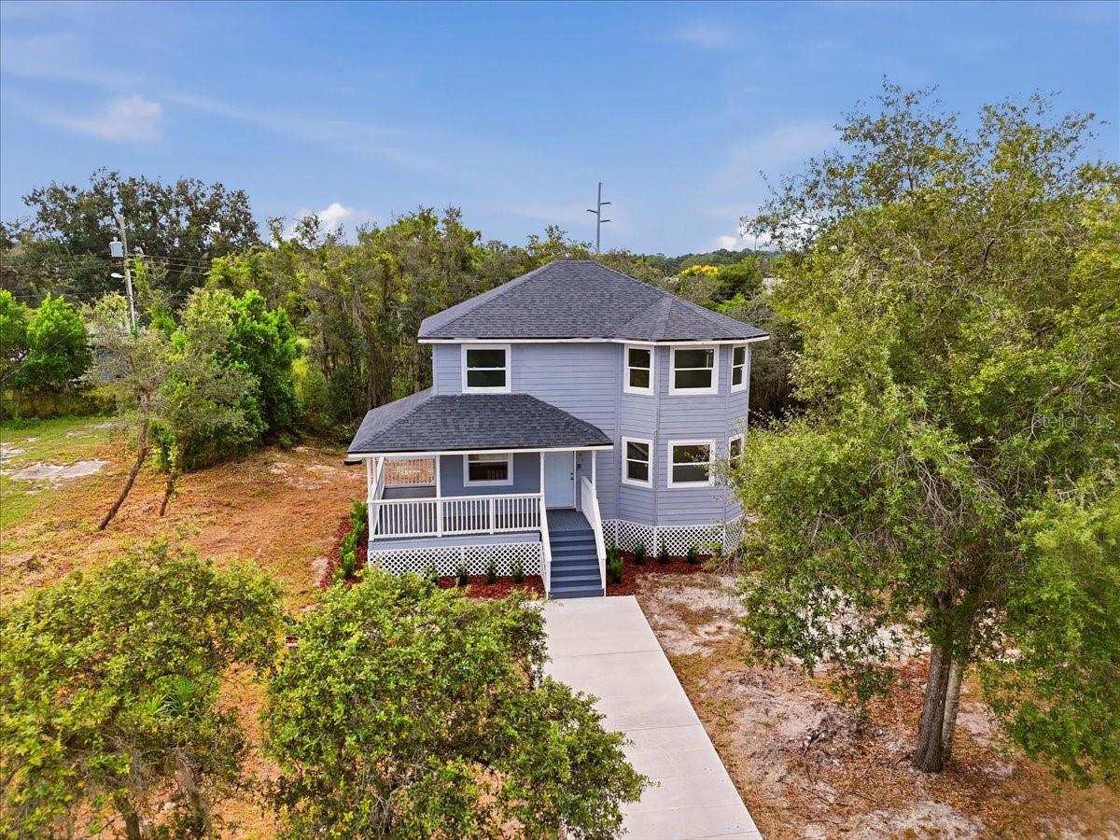
100% financing available for this modern country farmhouse! Brand-new construction meets peaceful country living at 141 3rd Ave in Babson Park. Set on nearly half an acre, this beautifully designed retreat offers the perfect combination of contemporary comfort, timeless style, privacy, and room to breathe. The home’s modern, yet folksy design blends clean lines and fresh finishes with the warmth and character of country living. Inside, you’ll find a bright, contemporary feel, modern amenities, and an open, functional layout designed for comfortable everyday living. Outside, the setting is every bit as appealing. A spacious wraparound porch adds classic farmhouse charm while creating the perfect place to enjoy morning coffee, quiet evenings, or simply the slower pace of life. The property backs to undeveloped wooded land, providing a peaceful natural view and an added sense of privacy. With nearly half an acre, there is plenty of outdoor space for entertaining, gardening, pets, or simply enjoying the surroundings. If you have been looking for new construction without the crowded feel of a typical subdivision, this home delivers a refreshing alternative. Ask about the 100% financing available for this home and you can move in for minimal money out of pocket!

Save
Ask
Tour
Hide
Share
Listing Snapshot
Price 
$325,000
Days On Site 
0 Days
Bedrooms 
3
Inside Area (SqFt) 
1,583 sqft
Total Baths 
3
Full Baths 
2
Partial Baths 
1
Lot Size 
0.47 Acres
Year Built 
2026
MLS® Number 
L4965438
Status 
Active
Property Tax 
$330
HOA/Condo/Coop Fees 
N/A
Sq Ft Source 
Public Records
Friends & Family
Recent Activity
5 hours agoListing updated with changes from the MLS®
19 hours agoListing first seen on site
General Features
Acres 
0.47
Direction Faces 
North
Levels 
Two
Pets 
Cats OKDogs OKYes
Property Sub Type 
Single Family Residence
Sewer 
Septic Tank
SqFt Total 
1583
Style 
Cape Cod
Utilities 
Electricity ConnectedWater Connected
Water Source 
Public
Interior Features
Appliances 
DishwasherMicrowaveRangeRefrigerator
Basement 
Crawl Space
Cooling 
Central Air
Flooring 
Laminate
Furnished 
Unfurnished
Heating 
Central
Interior 
Stone Counters
Laundry Features 
Laundry Room
Window Features 
ENERGY STAR Qualified Windows
Bathroom 3 
Level - Second
Bedroom 2 
Level - Second
Family Room 
Dimensions - 16x12Level - First
Kitchen 
Dimensions - 12x8Level - First
Master Bedroom 
Dimensions - 16x12Level - Second
Save
Ask
Tour
Hide
Share
Exterior Features
Construction Details 
Frame
Exterior 
Other
Lot Features 
WoodedClearedCul-De-SacIrregular LotLandscapedPaved
Patio And Porch 
CoveredDeckFront PorchPatioPorchSide PorchWrap Around
Roof 
Shingle
View 
Trees/Woods
Waterview 
Trees/Woods
Windows/Doors 
ENERGY STAR Qualified Windows
Community Features
MLS Area 
33827 - Babson Park
Township 
30
Financing Terms Available 
CashConventionalUSDA LoanVA Loan
Roads 
Dirt
Schools
School District
Unknown
Elementary School
Frostproof Elem
Middle School
Union Academy Magnet
High School
Frostproof Middle - Senior High
Listing courtesy of KELLER WILLIAMS REALTY (863) 529-3222


Listing information is provided by Participants of the Stellar MLS. IDX information is provided exclusively for personal, non-commercial use, and may not be used for any purpose other than to identify prospective properties consumers may be interested in purchasing. Information is deemed reliable but not guaranteed. Properties displayed may be listed or sold by various participants in the MLS Copyright 2026, Stellar MLS.
Last checked: 2026-10-01 11:51 AM EDT

Neighborhood & Commute
Source: Walkscore
Disclosure: Community information and market data powered by Constellation Data Labs. Information is deemed reliable but not guaranteed.
Save
Ask
Tour
Hide
Share