Save
Ask
Tour
Hide
Share
$274,900
New Listing

1231 W 9TH STREET
LAKELAND, FL 33805

For Sale|Single Family Residence|Active
3
Beds
3
Total Baths
2
Full Baths
1
Partial Bath
2,084
SqFt
$132
/SqFt
1971
Built
Subdivision:
EDGETON ADD
County:
Polk

Due to the health concerns created by Coronavirus we are offering personal 1-1 online video walkthough tours where possible.
Call Now: (407) 803-4049
Is this the listing for you? We can help make it yours.
(407) 803-4049
1231 W 9TH STREET1231 W 9TH STREET1231 W 9TH STREET1231 W 9TH STREET
Save
Ask
Tour
Hide
Share

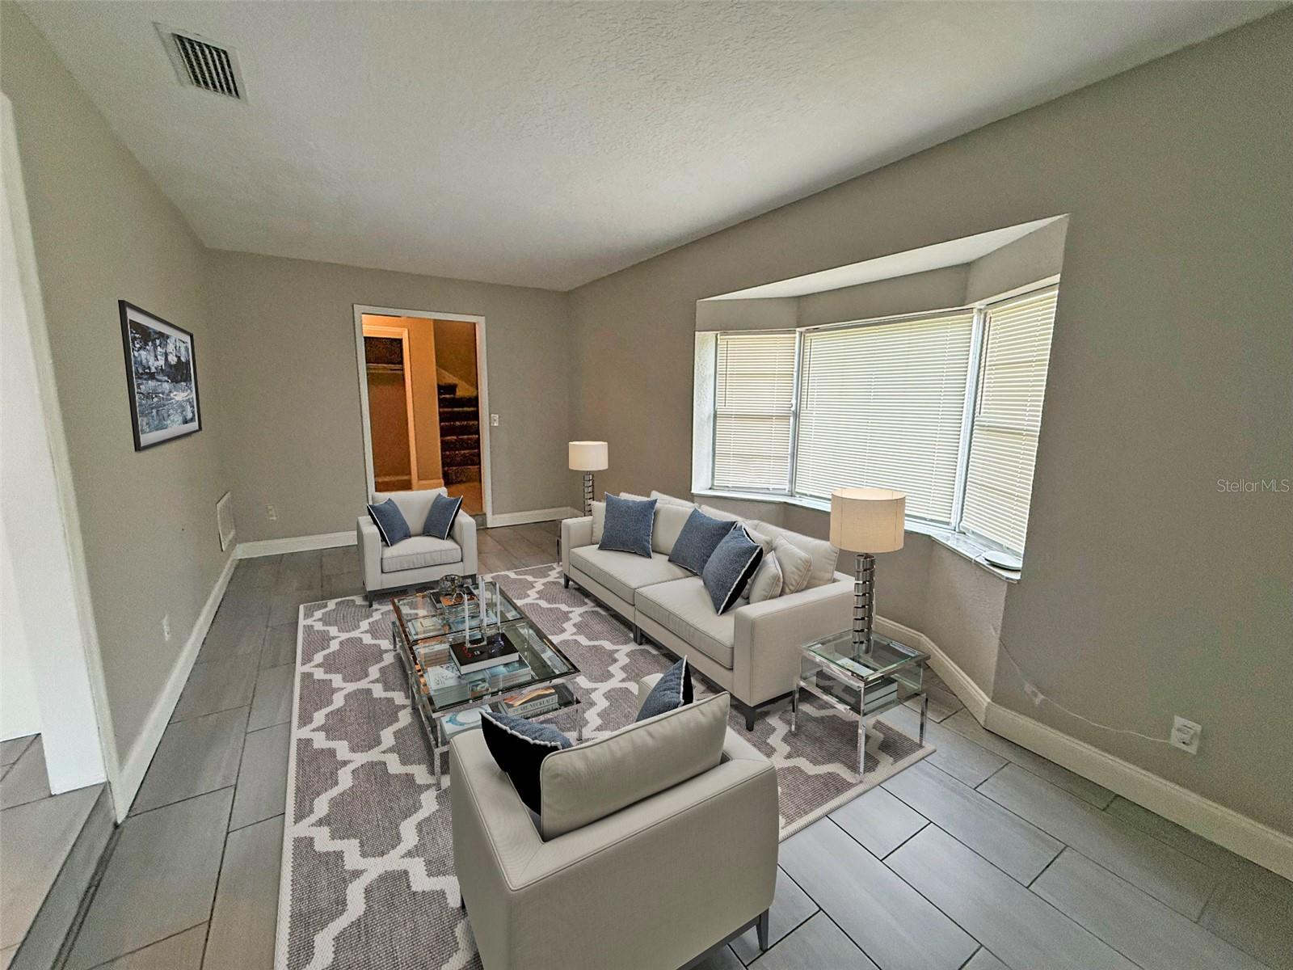
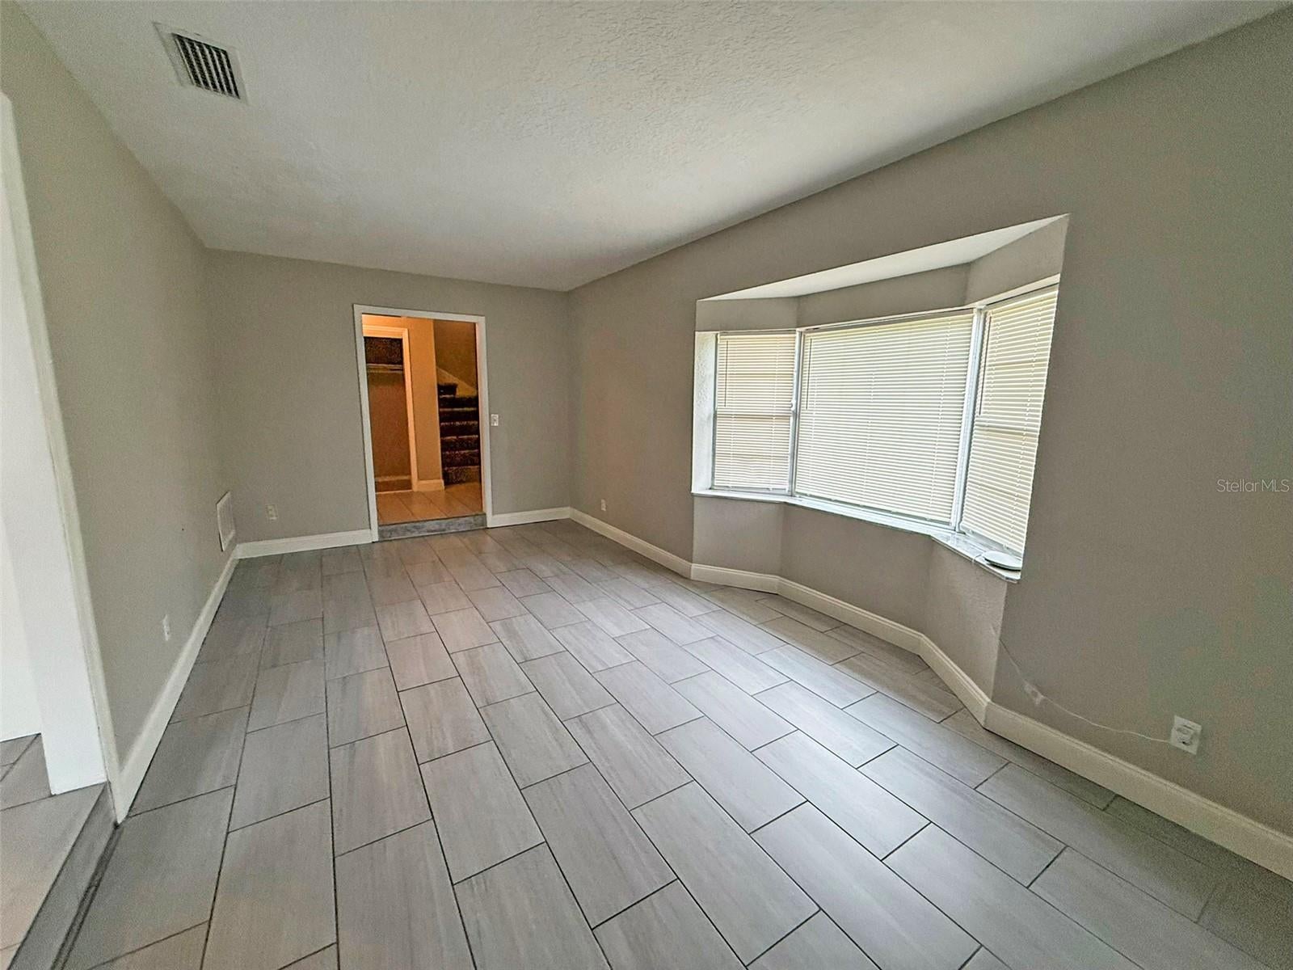
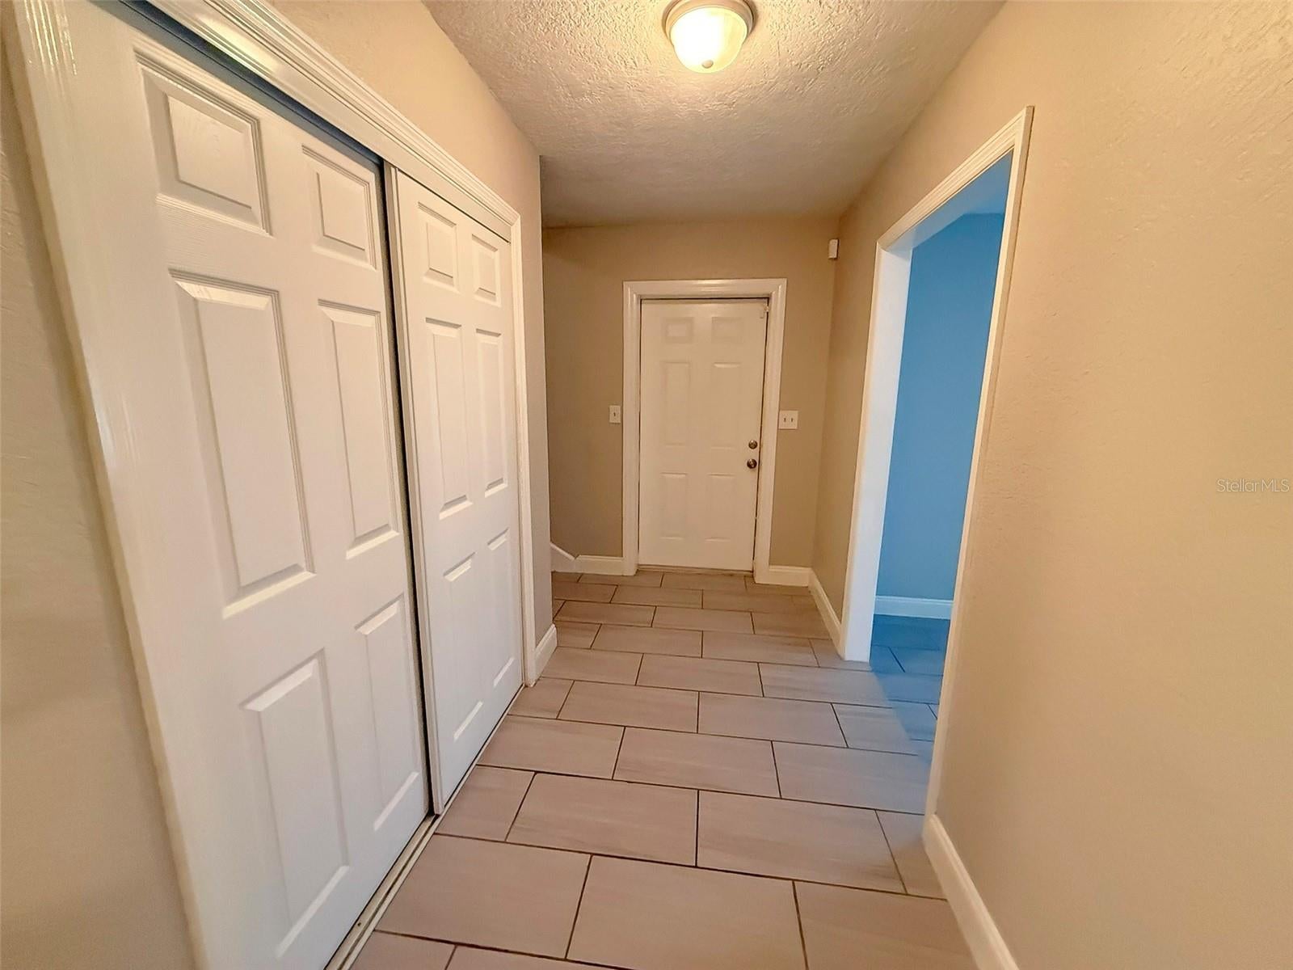
Virtually Staged. Welcome Home! From the moment you walk through the door, you’ll appreciate the fresh, updated feel and inviting layout of this wonderful pool home. The spacious family room overlooks the large in-ground pool, creating the perfect backdrop for relaxing evenings, weekend gatherings, and entertaining friends and family. All of the bedrooms are located upstairs. The generous primary suite features a convenient changing area and a spacious walk-in closet. Situated on a lovely 1/4-acre lot in a convenient location, this home offers the space, updates, and outdoor lifestyle buyers are looking for. Come see for yourself—you may just find the home you’ve been waiting for!

Save
Ask
Tour
Hide
Share
Listing Snapshot
Price 
$274,900
Days On Site 
0 Days
Bedrooms 
3
Inside Area (SqFt) 
2,084 sqft
Total Baths 
3
Full Baths 
2
Partial Baths 
1
Lot Size 
0.25 Acres
Year Built 
1971
MLS® Number 
L4965568
Status 
Active
Property Tax 
$5,113.28
HOA/Condo/Coop Fees 
N/A
Sq Ft Source 
Public Records
Friends & Family
Recent Activity
4 hours agoListing updated with changes from the MLS®
19 hours agoListing first seen on site
General Features
Acres 
0.25
Attached Garage 
Yes
Direction Faces 
South
Foundation 
Slab
Garage 
Yes
Garage Spaces 
2
Levels 
Two
Number Of Stories 
2
Parking 
Attached
Property Sub Type 
Single Family Residence
Sewer 
Public Sewer
SqFt Total 
2728
Utilities 
Electricity Connected
Water Source 
Public
Zoning 
RA-3
Interior Features
Appliances 
DishwasherDryerRangeRange HoodRefrigeratorWasher
Cooling 
Central Air
Flooring 
Ceramic TileLaminate
Furnished 
Unfurnished
Heating 
Central
Laundry Features 
Inside
Bedroom 2 
Dimensions - 12x11Level - Second
Bedroom 3 
Dimensions - 10x10Level - Second
Dining Room 
Dimensions - 11x10Level - First
Family Room 
Dimensions - 20x16Level - First
Kitchen 
Dimensions - 14x12Level - First
Living Room 
Dimensions - 20x11Level - First
Master Bedroom 
Dimensions - 23x12Level - Second
Save
Ask
Tour
Hide
Share
Exterior Features
Construction Details 
BlockFrame
Exterior 
None
Pool Features 
In GroundPrivate
Private Pool 
Yes
Roof 
Shingle
Community Features
MLS Area 
33805 - Lakeland / Gibsonia
Township 
28
Financing Terms Available 
CashConventionalFHAVA Loan
Roads 
Paved
Listing courtesy of CMTG REAL ESTATE GROUP (863) 670-4548


Listing information is provided by Participants of the Stellar MLS. IDX information is provided exclusively for personal, non-commercial use, and may not be used for any purpose other than to identify prospective properties consumers may be interested in purchasing. Information is deemed reliable but not guaranteed. Properties displayed may be listed or sold by various participants in the MLS Copyright 2026, Stellar MLS.
Last checked: 2026-10-06 10:30 AM EDT

Neighborhood & Commute
Source: Walkscore
Disclosure: Community information and market data powered by Constellation Data Labs. Information is deemed reliable but not guaranteed.
Save
Ask
Tour
Hide
Share