Save
Ask
Tour
Hide
Share
$365,000
New Listing

4885 FOXGLOVE CIRCLE
LAKELAND, FL 33811

Single Family Residence|Coming Soon
3
Beds
2
Total Baths
2
Full Baths
2,095
SqFt
$174
/SqFt
2024
Built
Subdivision:
HAWTHORNE PH 1
County:
Polk

Due to the health concerns created by Coronavirus we are offering personal 1-1 online video walkthough tours where possible.
Call Now: (407) 803-4049
Is this the listing for you? We can help make it yours.
(407) 803-4049
4885 FOXGLOVE CIRCLE4885 FOXGLOVE CIRCLE4885 FOXGLOVE CIRCLE4885 FOXGLOVE CIRCLE
Save
Ask
Tour
Hide
Share

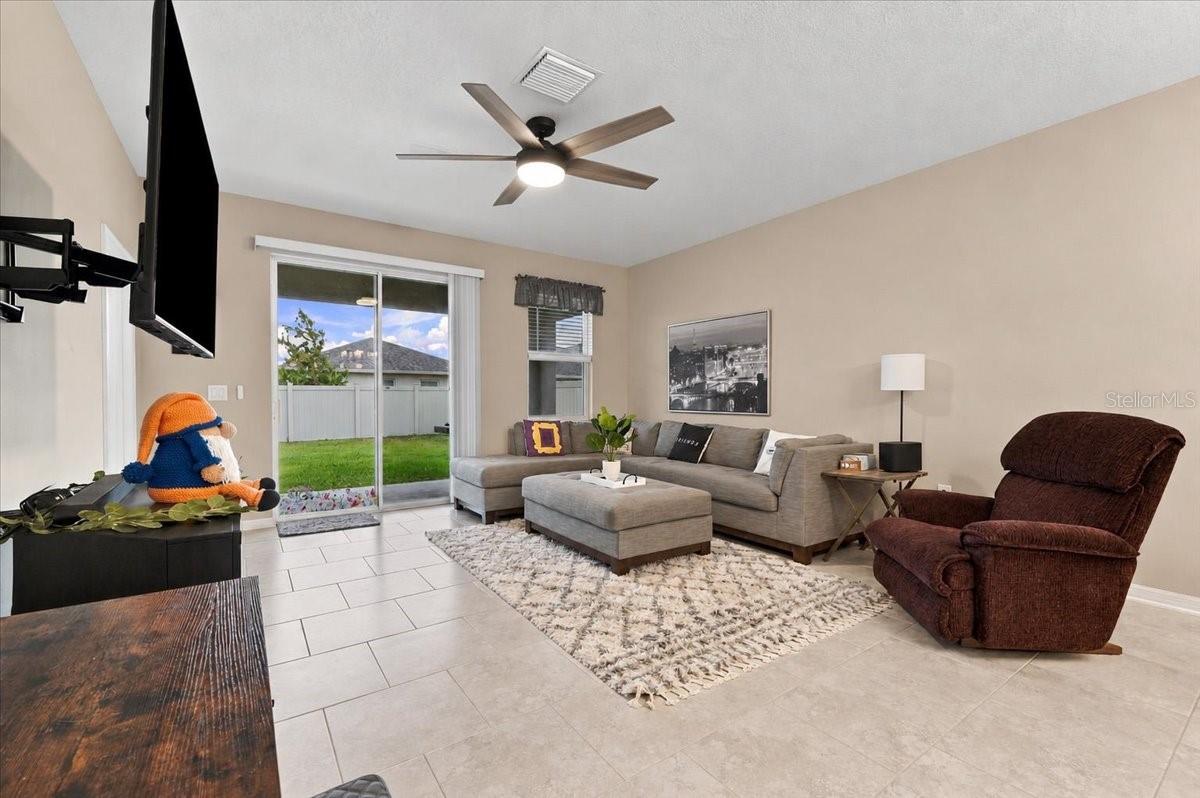
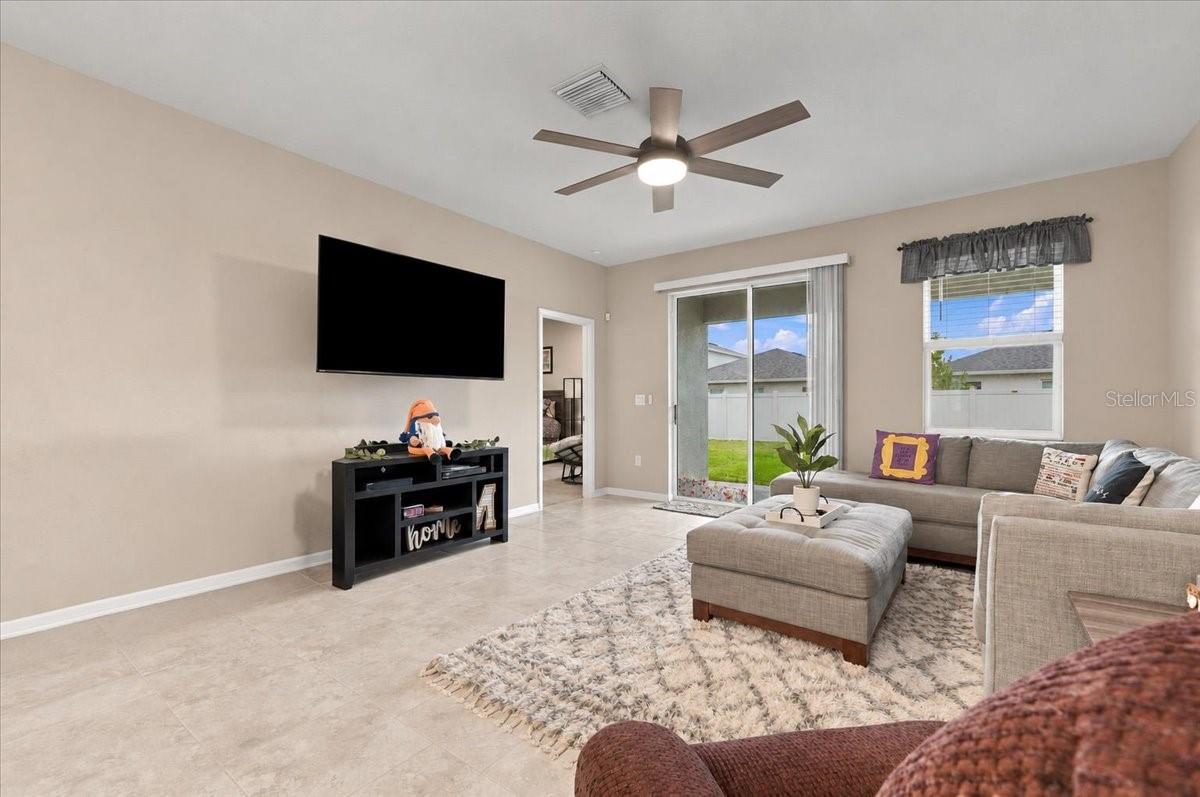
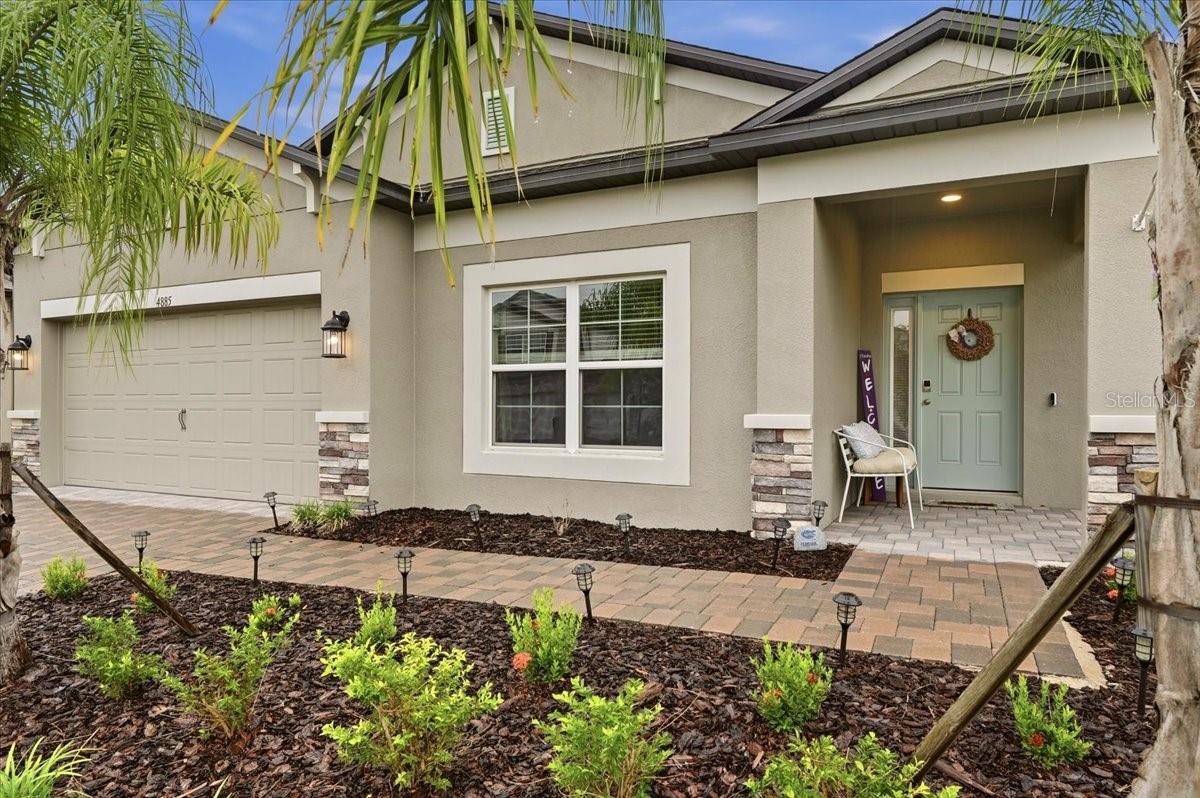
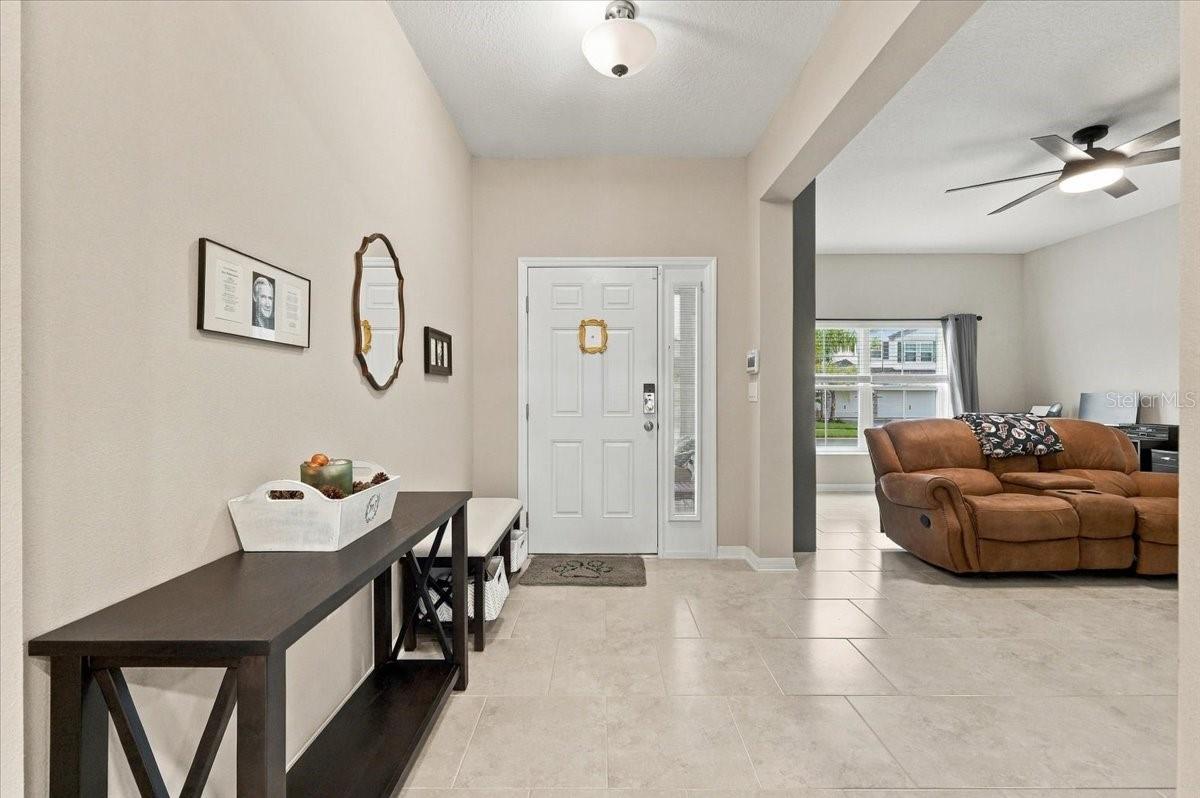
Built in 2024, this 3 bedroom, 2 bathroom home in the desirable Hawthorne Ranch community offers 2,095 square feet of living space with a layout that gives you plenty of flexibility. Right off the entryway, you've got a bonus room that could easily work as a home office, playroom, movie room, or an extra space to entertain. The main living area opens into a spacious kitchen with quartz countertops, shaker cabinets, stainless steel appliances, and a brand new stainless steel French door refrigerator. Ceramic tile runs throughout the main living areas and bonus room, making everyday cleanup a little easier. The split bedroom layout keeps the primary suite separate from the other bedrooms, with a huge walk-in closet offering plenty of extra storage. A whole-home water filtration system and interior motion lighting are already in place, too. Out back, the fully fenced yard is a great setup for pets, kids, or having friends and family over for a cookout. The vinyl privacy fence gives you some separation from the neighbors, and solar lighting along the fence adds a nice touch in the evenings. One of the perks of living in Hawthorne Ranch is having access to a community pool, fitness center, clubhouse, park, and sidewalks throughout the neighborhood. And when you need to head out, you're a short drive from Lakeside Village, shopping, restaurants, and major roadways connecting you to Tampa, Orlando, and the rest of Central Florida. Whether you're looking for extra space inside, a backyard you can enjoy, or a neighborhood with amenities, this home checks a lot of boxes.

Save
Ask
Tour
Hide
Share
Listing Snapshot
Price 
$365,000
Days On Site 
0 Days
Bedrooms 
3
Inside Area (SqFt) 
2,095 sqft
Total Baths 
2
Full Baths 
2
Partial Baths 
N/A
Lot Size 
0.14 Acres
Year Built 
2024
MLS® Number 
L4965588
Status 
Coming Soon
Property Tax 
$7,996.88
HOA/Condo/Coop Fees 
$40 monthly
Sq Ft Source 
Public Records
Friends & Family
Recent Activity
2 hours agoListing updated with changes from the MLS®
9 hours agoListing first seen on site
General Features
Acres 
0.14
Attached Garage 
Yes
Direction Faces 
Southeast
Foundation 
Slab
Garage 
Yes
Levels 
One
Number Of Stories 
1
Parking 
DrivewayGarage Door OpenerAttached
Pets 
Cats OKDogs OK
Property Sub Type 
Single Family Residence
Sewer 
Private Sewer
SqFt Total 
2687
Style 
CustomFloridaRanchTraditional
Utilities 
Cable AvailableElectricity AvailableSewer AvailableWater Available
Water Source 
Public
Interior Features
Appliances 
DishwasherDisposalDryerMicrowaveRangeRefrigeratorWasher
Cooling 
Central Air
Flooring 
CarpetTile
Furnished 
Unfurnished
Heating 
CentralElectric
Interior 
Eat-in KitchenOpen FloorplanSmart HomeTray Ceiling(s)Walk-In Closet(s)
Laundry Features 
InsideLaundry Room
Window Features 
BlindsInsulated Windows
Bonus Room 
Dimensions - 17.9x12.5Level - FirstFeatures - Ceiling Fan(s)
Dining Room 
Dimensions - 15.8x12.6Level - First
Kitchen 
Dimensions - 18x13Level - First
Living Room 
Dimensions - 15.8x12.6Level - FirstFeatures - Ceiling Fan(s)
Master Bedroom 
Dimensions - 22.7x12.8Level - FirstFeatures - Ceiling Fan(s)
Save
Ask
Tour
Hide
Share
Exterior Features
Construction Details 
BlockStucco
Exterior 
Lighting
Fencing 
Vinyl
Roof 
Shingle
Windows/Doors 
BlindsInsulated Windows
Community Features
Association Amenities 
Fitness CenterParkPool
Association Fee 
$40.0
Association Fee Frequency 
Monthly
Community Features 
Fitness CenterParkPoolSidewalks
MLS Area 
33811 - Lakeland
Township 
29
Financing Terms Available 
CashConventionalFHAVA Loan
Roads 
Asphalt
Schools
School District
Unknown
Elementary School
R. Bruce Wagner Elem
Middle School
Southwest Middle School
High School
George Jenkins High
Listing courtesy of KELLER WILLIAMS REALTY (863) 323-3611


Listing information is provided by Participants of the Stellar MLS. IDX information is provided exclusively for personal, non-commercial use, and may not be used for any purpose other than to identify prospective properties consumers may be interested in purchasing. Information is deemed reliable but not guaranteed. Properties displayed may be listed or sold by various participants in the MLS Copyright 2026, Stellar MLS.
Last checked: 2026-10-07 11:23 PM EDT

Neighborhood & Commute
Source: Walkscore
Disclosure: Community information and market data powered by Constellation Data Labs. Information is deemed reliable but not guaranteed.
Save
Ask
Tour
Hide
Share