
5238 HIGHLANDS LAKEVIEW LOOPLAKELAND, FL 33812
Due to the health concerns created by Coronavirus we are offering personal 1-1 online video walkthough tours where possible.
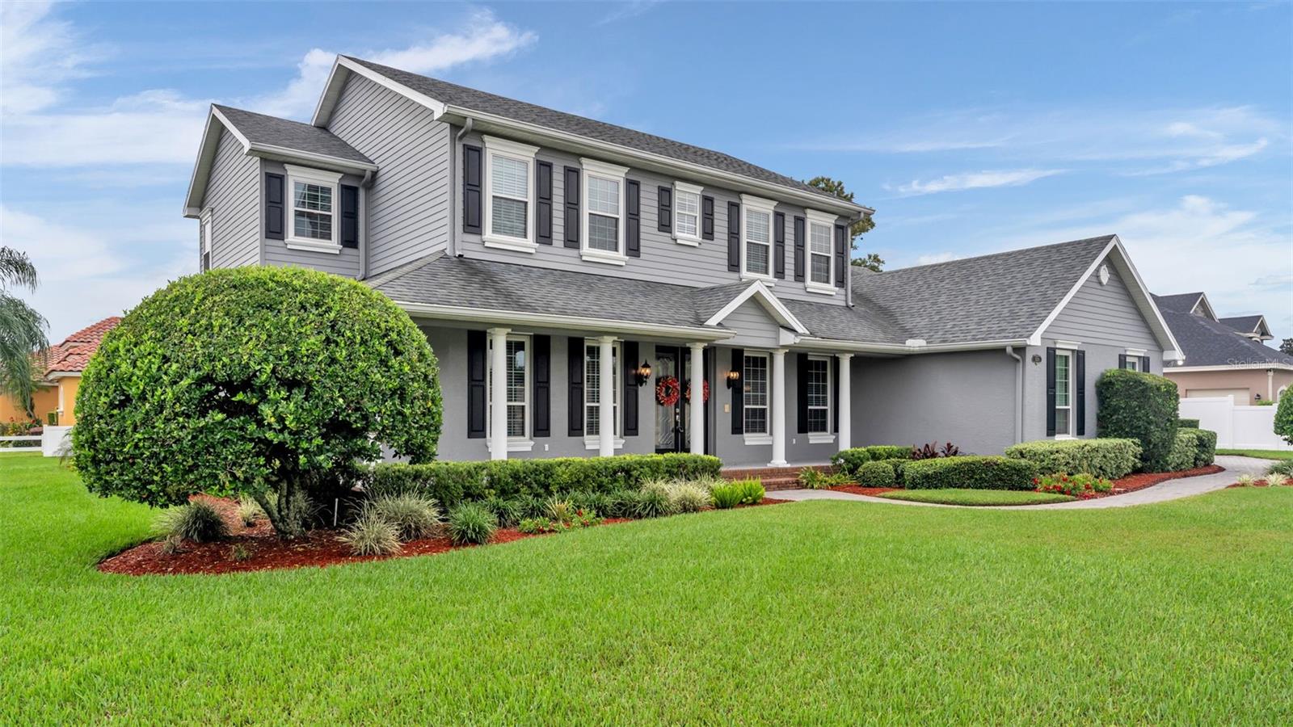
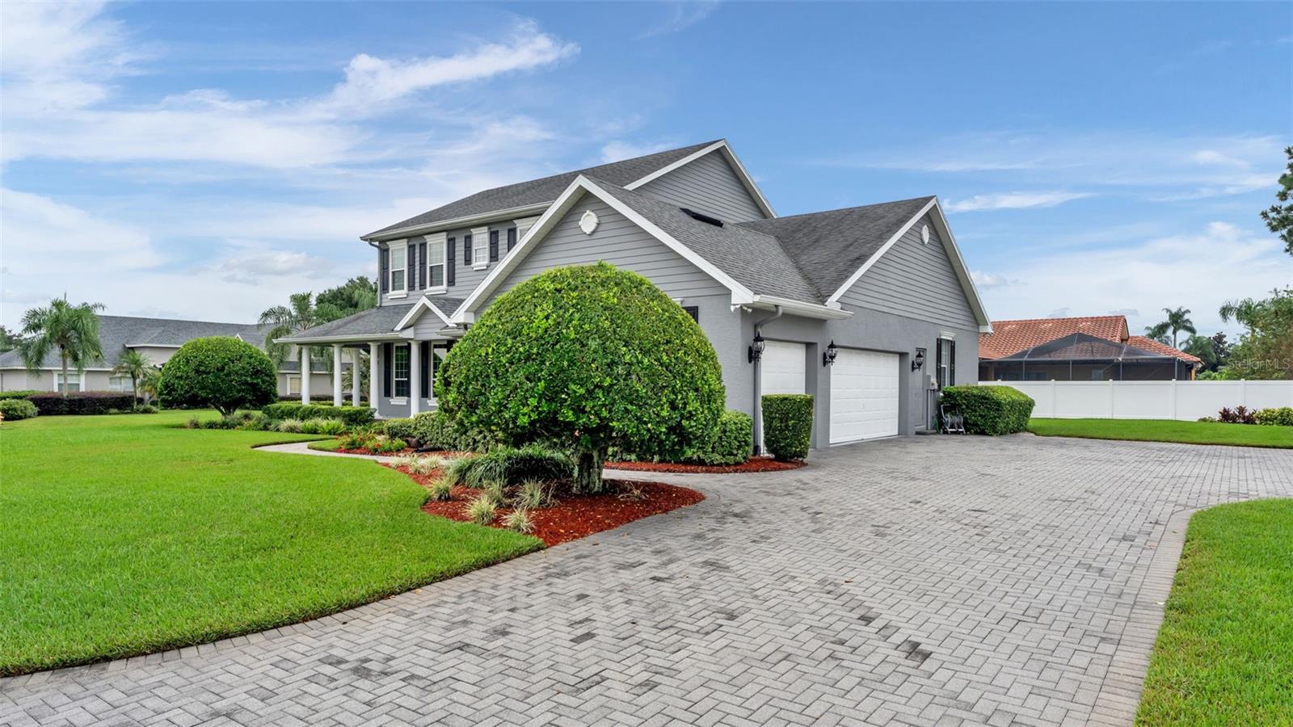
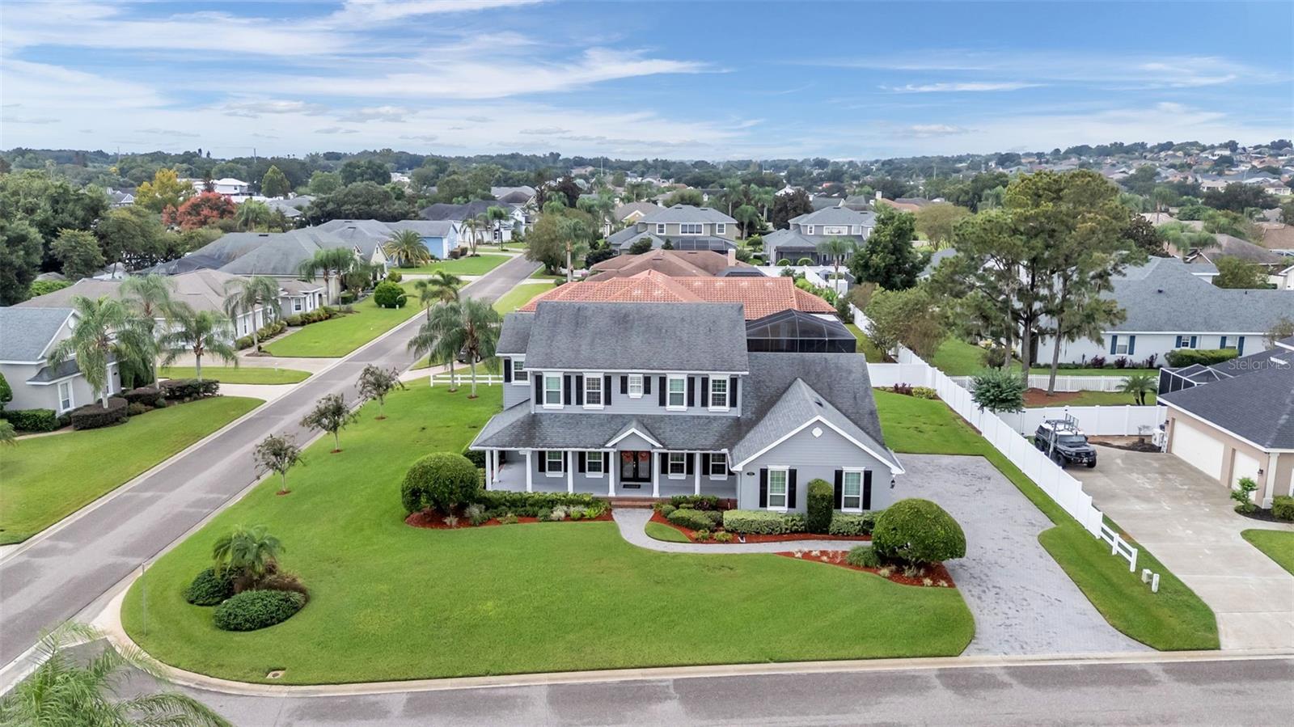
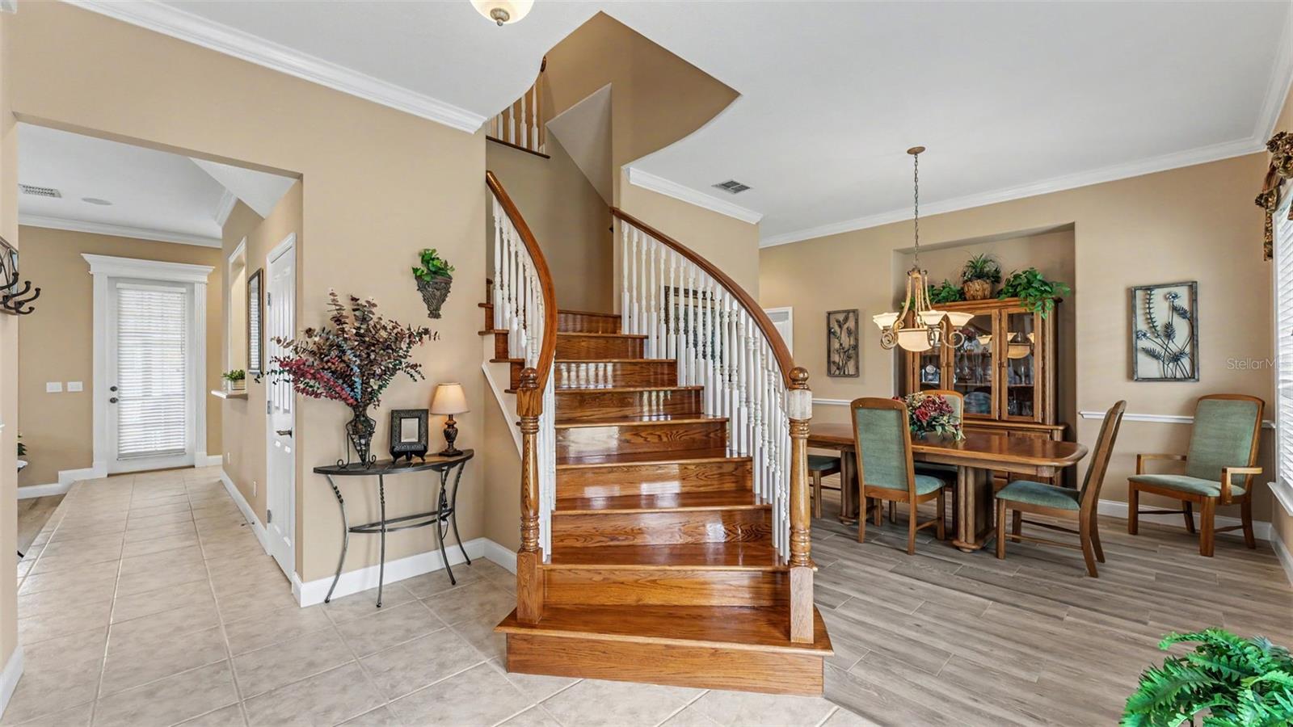
Virtually Staged. If your dream home is a charming, high-quality, five-bedroom residence with flexible spaces and a spacious yard, this stunning custom Hulbert Construction property in Highlands by the Lake delivers all this and more! The curb appeal is captivating, featuring a traditional exterior with crisp paint, Hardie board siding, shutters, a front porch, double doors, and an extended paver driveway leading to a side-loading three-car garage. The classic floor-plan includes a double stairway with hardwood flooring, formal and informal living and dining areas, and a thoughtfully designed layout for added convenience and adaptability throughout the years. Upgrades like crown molding, a double-sided fireplace in the living rooms, fresh paint, and updated windows enhance the home’s impressive, yet inviting atmosphere. The kitchen offers a perfect blend of functional space for meal preparation and comfortable seating areas for gatherings with loved ones; key highlights include stainless appliances, Bosch dishwasher, a breakfast bar, two separate sinks, a built-in desk, and a generous pantry. Adjacent to the kitchen is a private laundry room with storage and a chute from upstairs. A nearby guest wing features a full bathroom (which could be used as a pool bathroom with exterior access) and a nice bedroom with a private door to the garage, making it ideal for a home office, guests, or other multi-generational living needs. Upstairs, there’s a lovely primary suite with an en-suite bathroom, including a soaking tub, shower, dual sinks, and water closet. Three additional bedrooms and a large third bathroom with dual sinks complete the living quarters. There’s also walk-in access to the attic upstairs for easily accessible storage. Situated on a corner lot with ample green space, this property offers plenty of room for outdoor enjoyment or even the addition of a pool, all enjoyed from the comfort of the covered and screened back porch. This sought-after, gated community in South Lakeland provides access to a clubhouse, a pool with spa, tennis and pickleball courts. This “forever home” offers understated luxury, an exceptional location, and a layout can evolve to suit your needs through the stages of life ahead, making it a sound investment and a wonderful place to call home, for years to come!
| 6 hours ago | Listing updated with changes from the MLS® | |
| 6 hours ago | Listing first seen on site |

Listing information is provided by Participants of the Stellar MLS. IDX information is provided exclusively for personal, non-commercial use, and may not be used for any purpose other than to identify prospective properties consumers may be interested in purchasing. Information is deemed reliable but not guaranteed. Properties displayed may be listed or sold by various participants in the MLS Copyright 2026, Stellar MLS.
Last checked: 2026-10-13 06:50 PM EDT

Did you know? You can invite friends and family to your search. They can join your search, rate and discuss listings with you.