Save
Ask
Tour
Hide
Share
$305,000
New Listing

922 CHELSEA WAY
LAKE WALES, FL 33853

For Sale|Single Family Residence|Active
3
Beds
2
Total Baths
2
Full Baths
1,547
SqFt
$197
/SqFt
1994
Built
Subdivision:
NORTH POINTE PH 01
County:
Polk

Due to the health concerns created by Coronavirus we are offering personal 1-1 online video walkthough tours where possible.
Call Now: (407) 803-4049
Is this the listing for you? We can help make it yours.
(407) 803-4049
922 CHELSEA WAY922 CHELSEA WAY922 CHELSEA WAY922 CHELSEA WAY
Save
Ask
Tour
Hide
Share

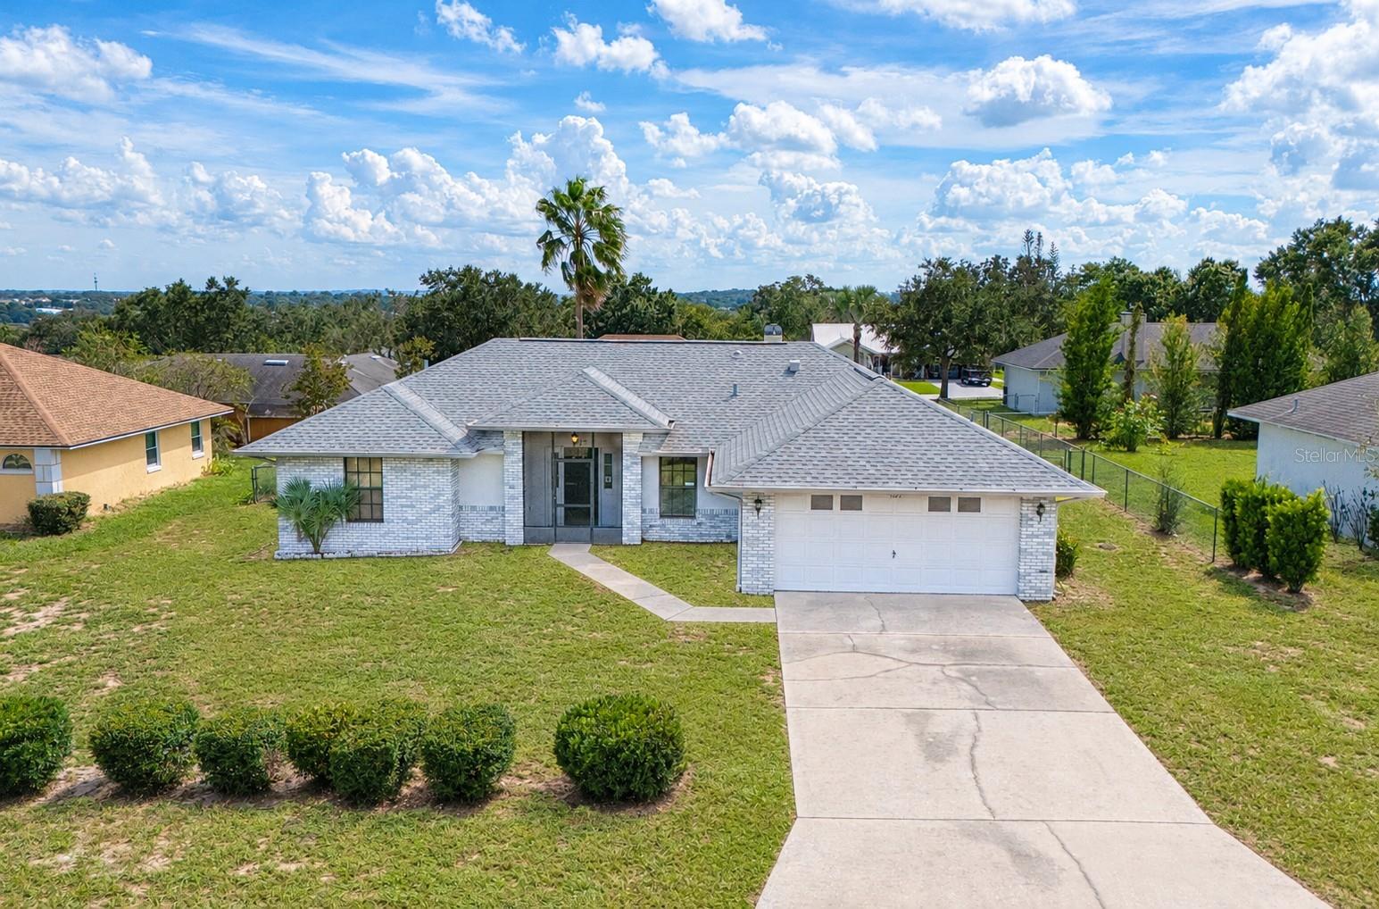
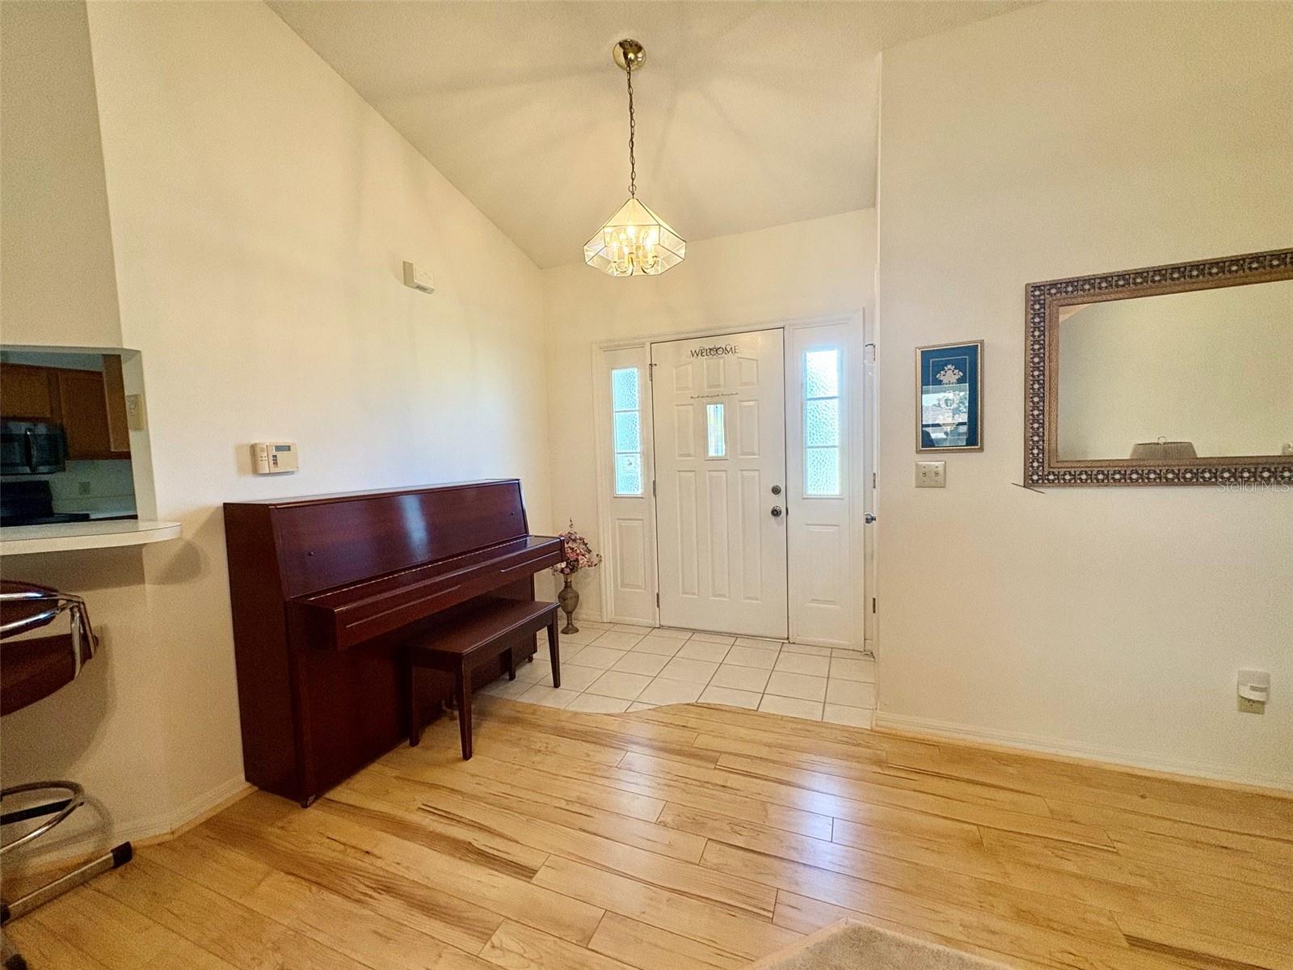
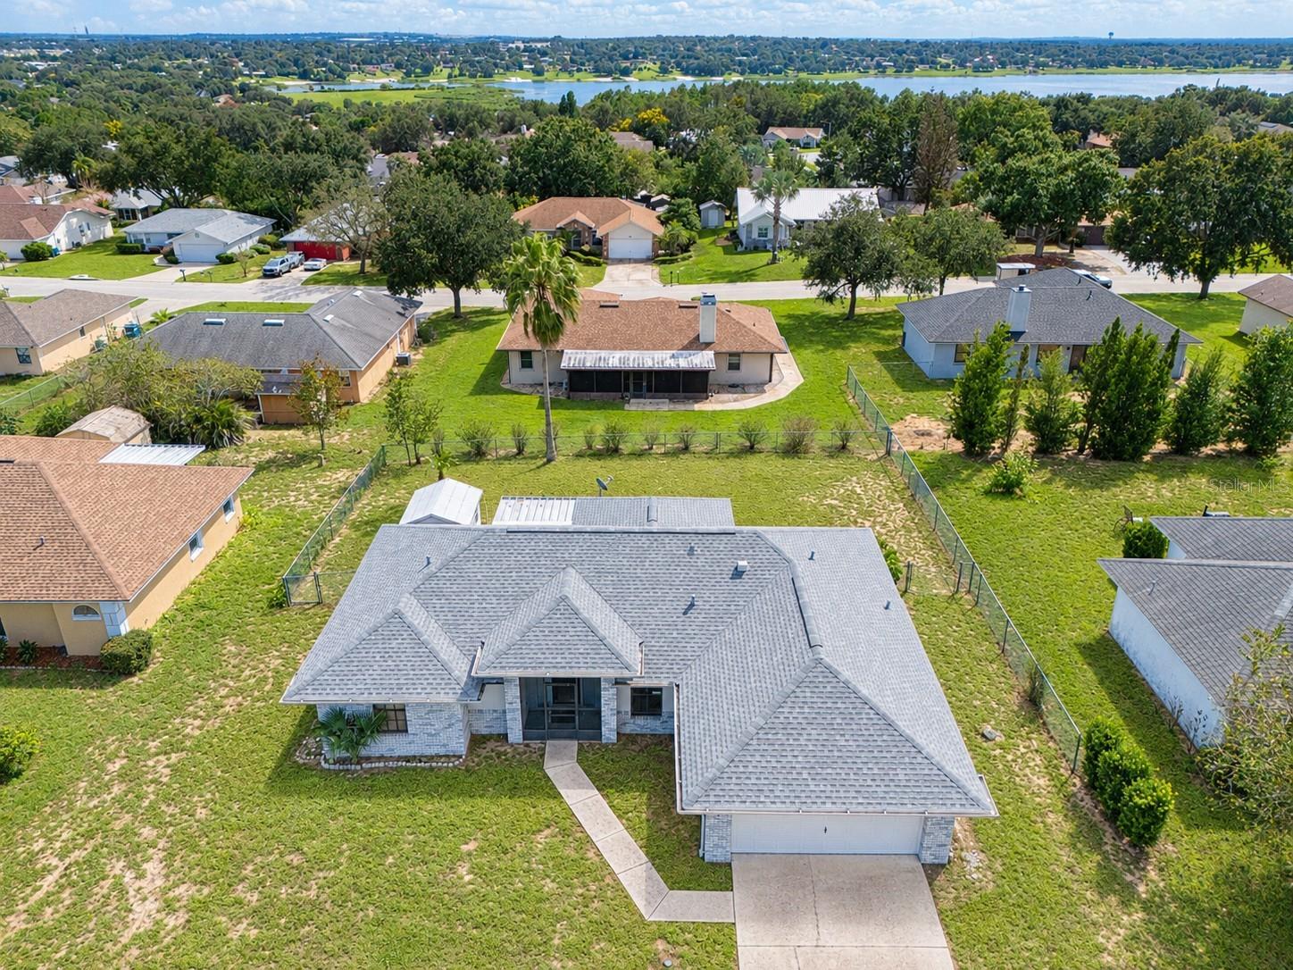
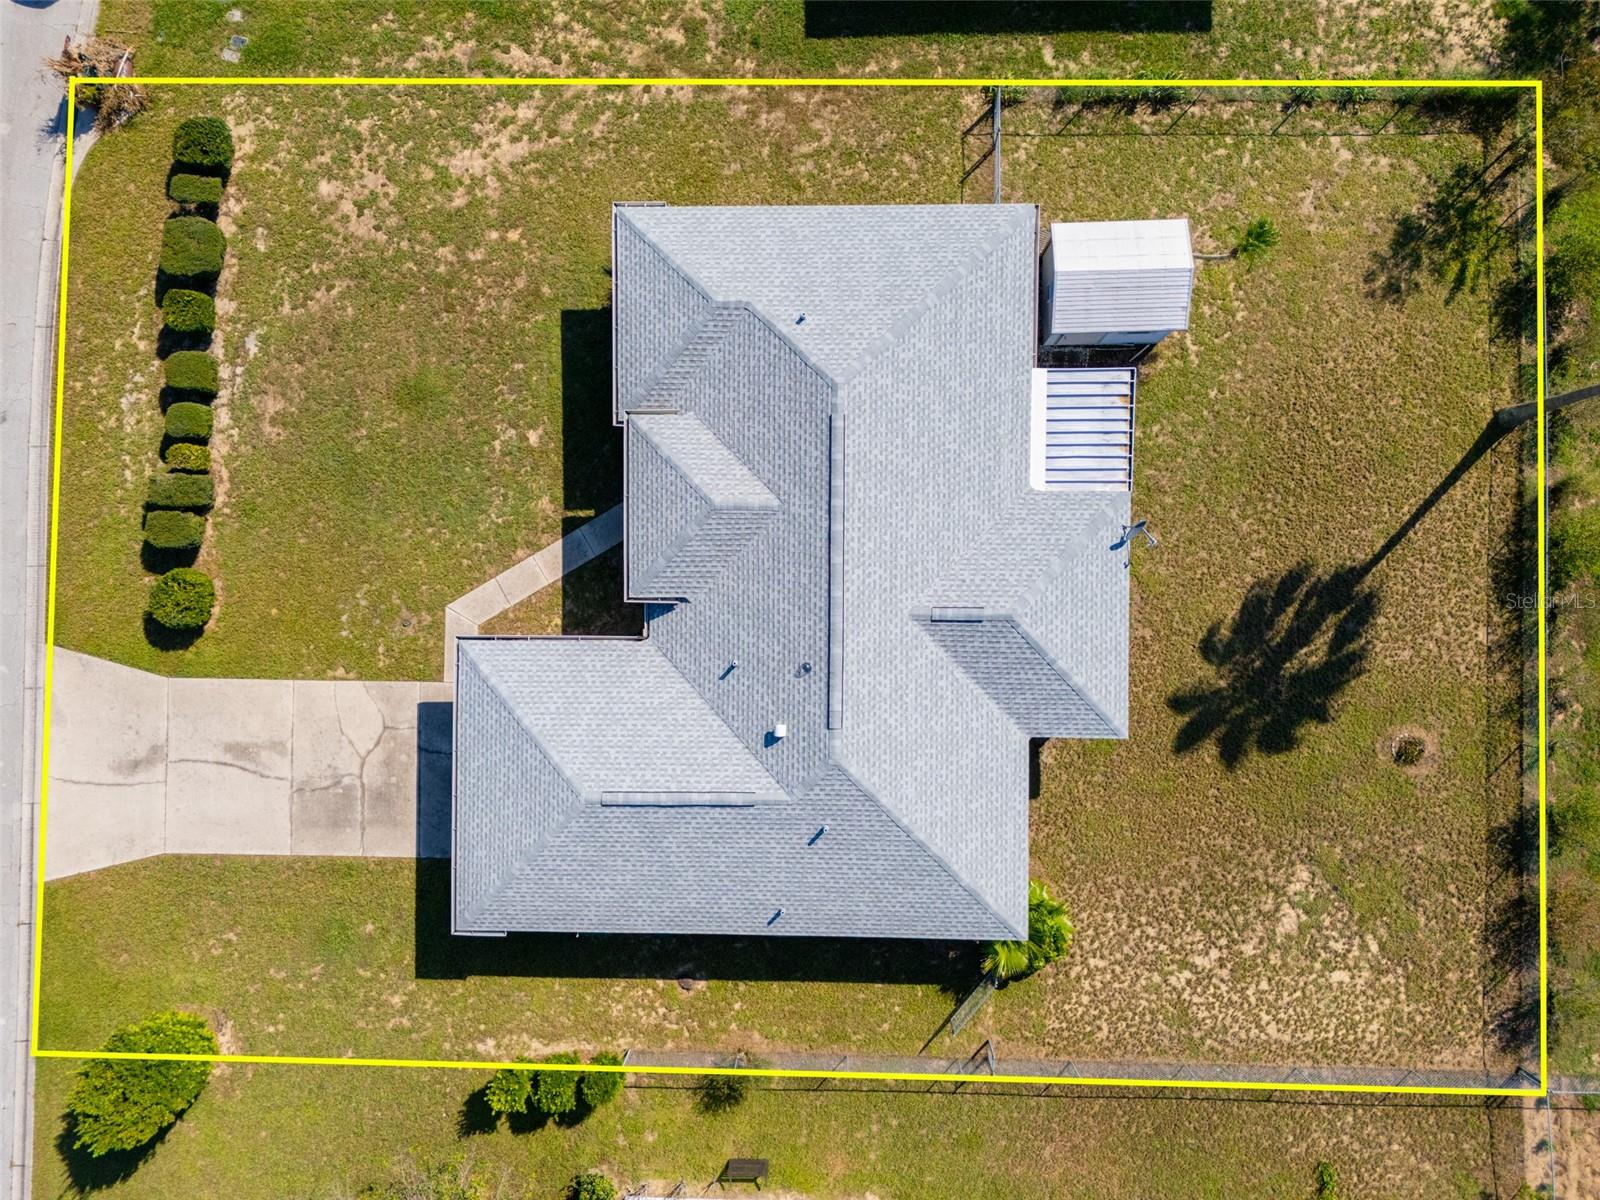
Virtually Staged. Comfort, quality construction and plenty of outdoor space come together in this well-maintained 3-bedroom, 2-bath home offering 1,547 sq. ft. of living space in Lake Wales. With a NEW ROOF in 2025, hurricane storm windows, block construction and steel studs, this home offers several important features for added peace of mind. Inside, you'll find an inviting open-concept floor plan with cathedral ceilings and a desirable split-bedroom layout. The spacious kitchen offers plenty of room for cooking and entertaining, along with a large pantry for additional storage. The primary suite features a walk-in closet, while a separate office provides the perfect space for working from home, hobbies or a flex room. Enjoy Florida living from TWO screened porches—one in the front and another overlooking the large, fenced backyard. A small workshop/storage building provides additional space for tools, lawn equipment or hobbies, while custom shelving in the garage offers even more convenient storage. Conveniently located near Lake Wales shopping, dining, medical facilities and everyday necessities, with the world-famous Bok Tower Gardens just a short drive away. With a functional floor plan, great outdoor space and valuable updates already in place, this home is ready for its next owner!

Save
Ask
Tour
Hide
Share
Listing Snapshot
Price 
$305,000
Days On Site 
0 Days
Bedrooms 
3
Inside Area (SqFt) 
1,547 sqft
Total Baths 
2
Full Baths 
2
Partial Baths 
N/A
Lot Size 
0.23 Acres
Year Built 
1994
MLS® Number 
L4965596
Status 
Active
Property Tax 
$4,281
HOA/Condo/Coop Fees 
$41.67 monthly
Sq Ft Source 
Public Records
Friends & Family
Recent Activity
2 hours agoListing updated with changes from the MLS®
8 hours agoListing first seen on site
General Features
Acres 
0.23
Attached Garage 
Yes
Direction Faces 
Northeast
Foundation 
Slab
Garage 
Yes
Levels 
One
Parking 
Attached
Pets 
Cats OKDogs OK
Property Sub Type 
Single Family Residence
Sewer 
Public Sewer
SqFt Total 
2007
Utilities 
Electricity ConnectedSewer ConnectedWater Connected
Water Source 
Public
Interior Features
Appliances 
DishwasherDryerElectric Water HeaterMicrowaveRangeRefrigeratorWasher
Cooling 
Central Air
Flooring 
CarpetCeramic TileWood
Furnished 
Unfurnished
Heating 
Central
Interior 
High CeilingsLaminate CountersOpen Floorplan
Laundry Features 
Laundry Room
Window Features 
Storm Window(s)
Bedroom 1 
Dimensions - 10x11.8Level - First
Bedroom 2 
Dimensions - 10x12Level - First
Dining Room 
Dimensions - 10.14x11.3Level - First
Foyer 
Dimensions - 3x7Level - First
Kitchen 
Dimensions - 9.7x13.37Level - First
Living Room 
Dimensions - 13x19.42Level - First
Master Bedroom 
Dimensions - 14x11.9Level - First
Office 
Dimensions - 14x7Level - First
Save
Ask
Tour
Hide
Share
Exterior Features
Construction Details 
Block
Exterior 
Private Yard
Fencing 
Chain Link
Other Structures 
Shed(s)Storage
Patio And Porch 
Rear PorchScreened
Roof 
Shingle
Windows/Doors 
Storm Window(s)
Community Features
Association Fee 
$500.0
Association Fee Frequency 
Annually
MLS Area 
33853 - Lake Wales South
Township 
29
Financing Terms Available 
CashConventionalFHA
Roads 
AsphaltPaved
Schools
School District
Unknown
Elementary School
Spook Hill Elem
Middle School
McLaughlin Academy Of Excellence
High School
Mclaughlin Academy Of Excellence
Listing courtesy of LOCKHART & ASSOCIATES INC (863) 269-6461


Listing information is provided by Participants of the Stellar MLS. IDX information is provided exclusively for personal, non-commercial use, and may not be used for any purpose other than to identify prospective properties consumers may be interested in purchasing. Information is deemed reliable but not guaranteed. Properties displayed may be listed or sold by various participants in the MLS Copyright 2026, Stellar MLS.
Last checked: 2026-10-12 04:49 PM EDT

Neighborhood & Commute
Source: Walkscore
Disclosure: Community information and market data powered by Constellation Data Labs. Information is deemed reliable but not guaranteed.
Save
Ask
Tour
Hide
Share