Save
Ask
Tour
Hide
Share
$314,000
New Listing

5288 GREEN DRIVE
WINTER HAVEN, FL 33884

For Sale|Single Family Residence|Active
3
Beds
2
Total Baths
2
Full Baths
1,847
SqFt
$170
/SqFt
2006
Built
Subdivision:
LAKE ASHTON WEST PH 01
County:
Polk

Due to the health concerns created by Coronavirus we are offering personal 1-1 online video walkthough tours where possible.
Call Now: (407) 803-4049
Is this the listing for you? We can help make it yours.
(407) 803-4049
5288 GREEN DRIVE5288 GREEN DRIVE5288 GREEN DRIVE5288 GREEN DRIVE
Save
Ask
Tour
Hide
Share

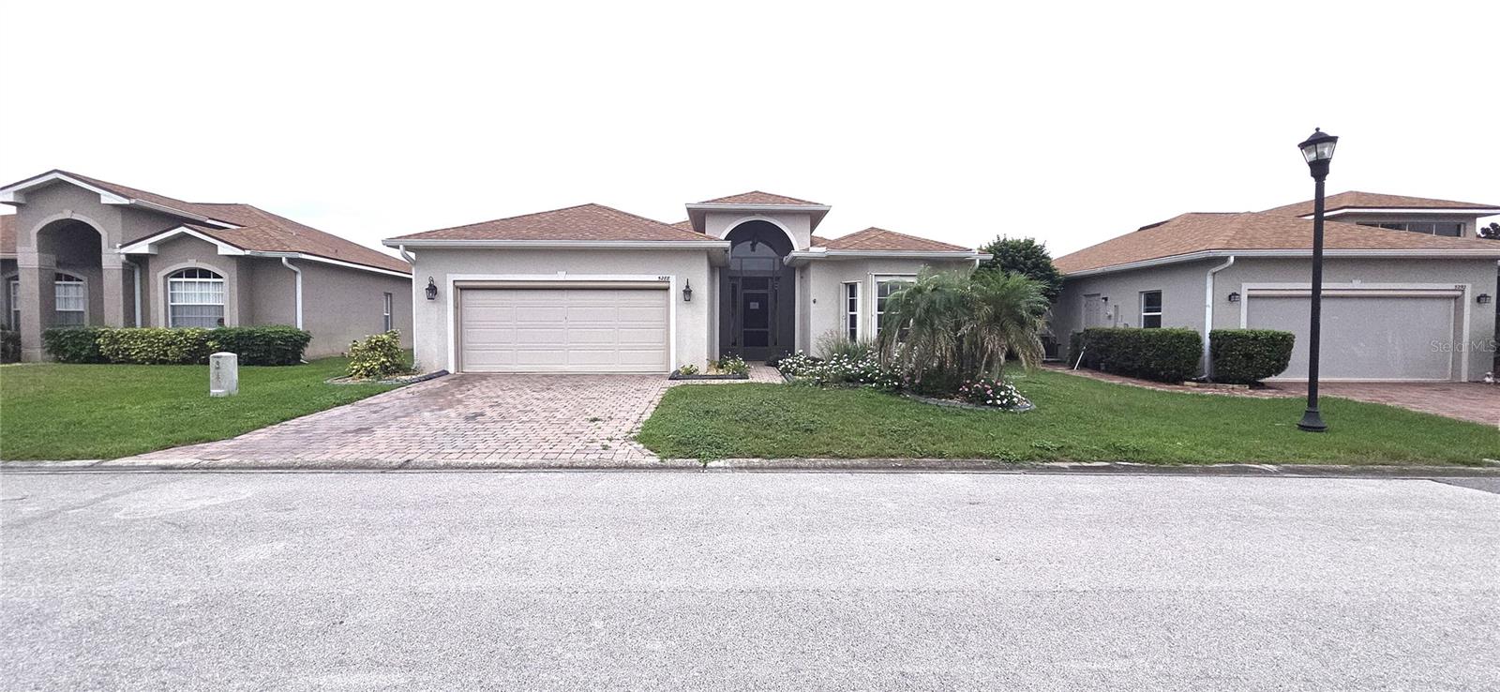
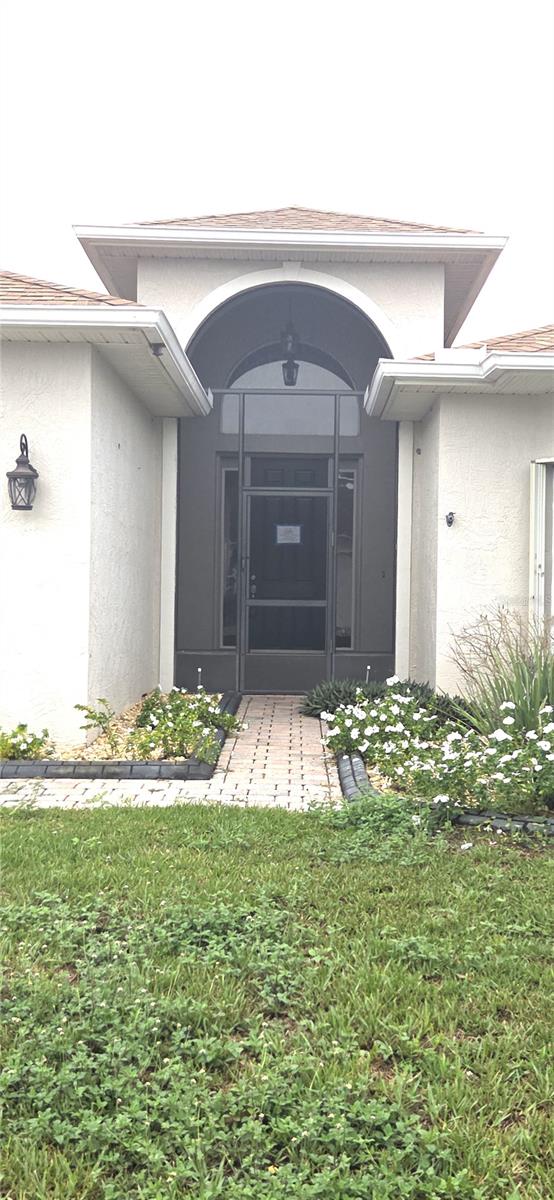
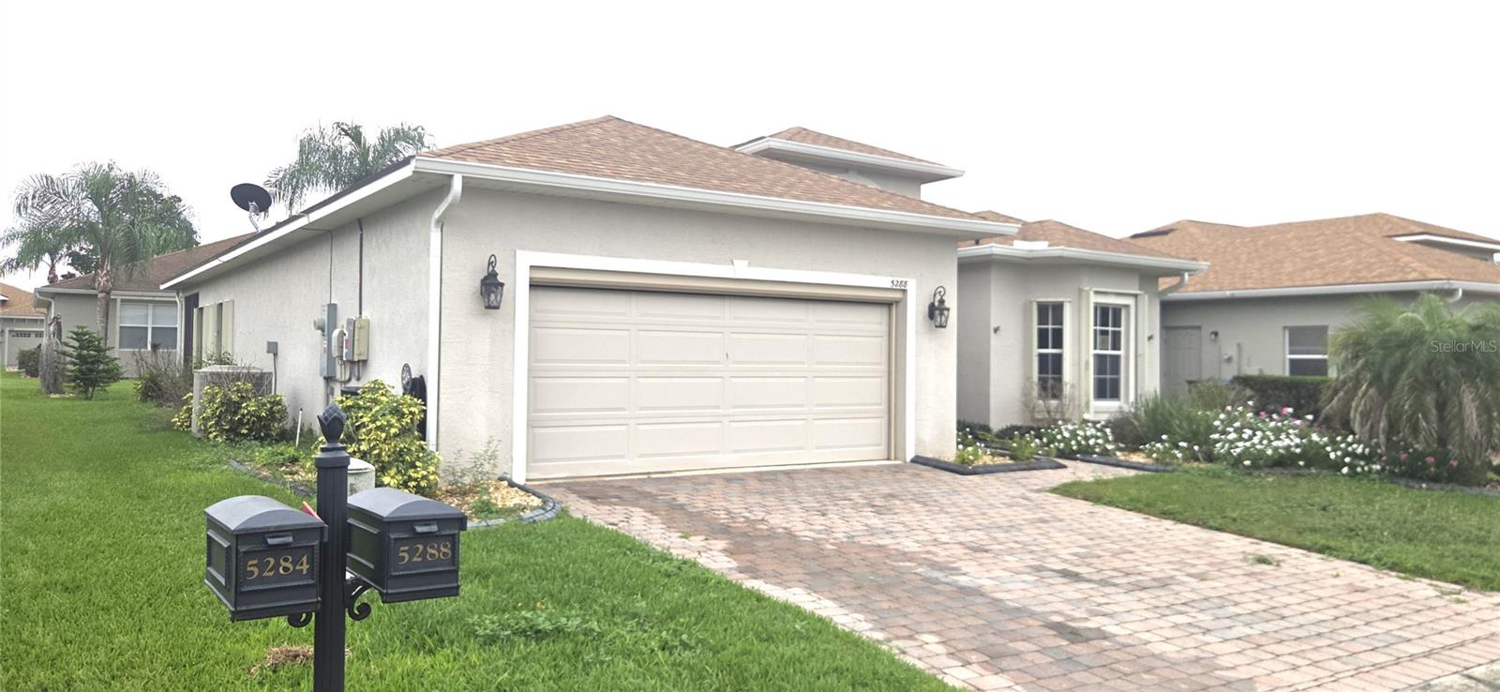
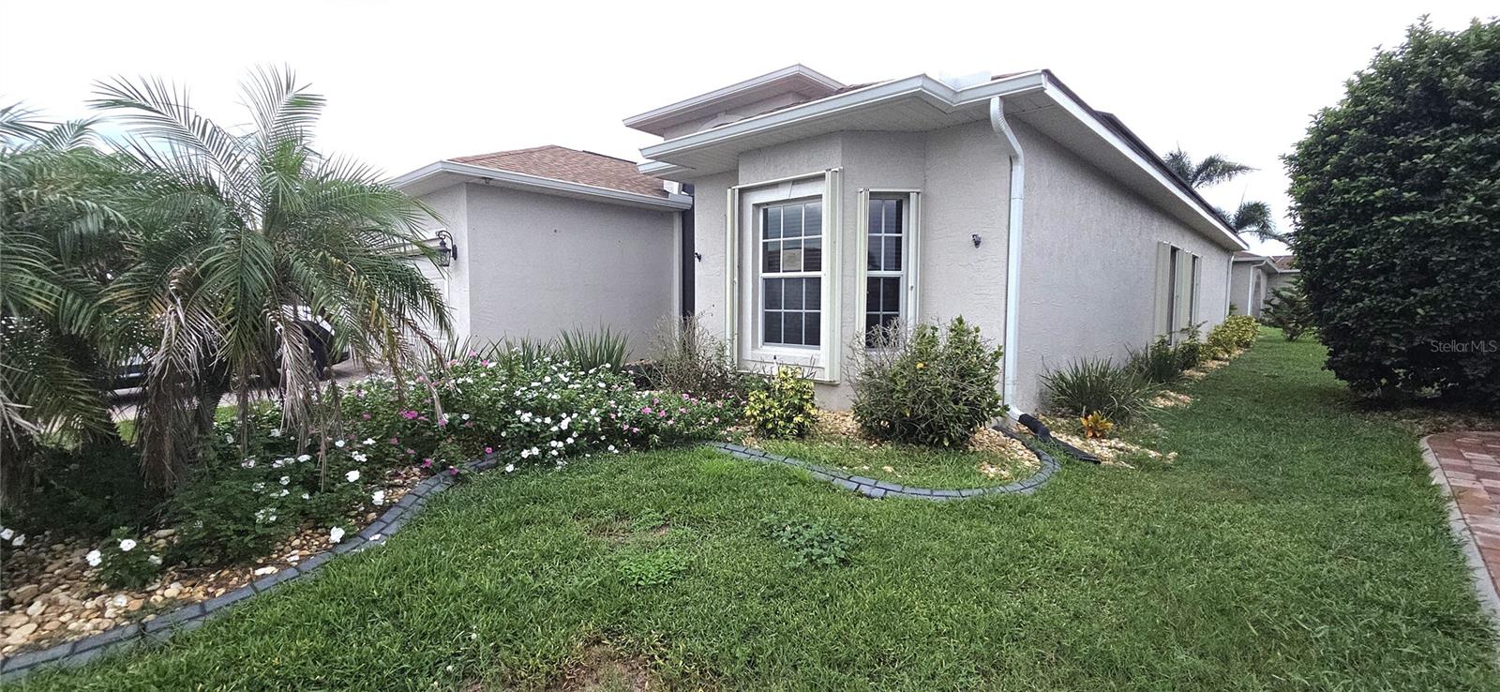
Welcome to this spacious Biscayne floor plan in Lake Ashton, a gated 55+ GOLF community in Winter Haven in Central Florida! This solar-powered home offers over 1,800 sq. ft. of living space with 3 bedrooms, 2 baths, a 2-car garage, and an expanded outdoor living area. One bedroom is ideal as an office or den. The open-concept floor plan features living, dining, dinette and kitchen areas, with triple sliders and double sliders opening to a covered, screened lanai with privacy panels, newer ceiling fans and lighting, and tile flooring. The kitchen boasts granite countertops, upgraded appliances, tile backsplash, newer sink and select lower-cabinet pullouts. The private primary suite includes two walk-in closets, dual vanities, soaking tub, step-in shower with grab bar and linen closet. Additional features include luxury vinyl plank flooring, 2022 roof and water heater, 2022 solar panels and gutters, automatic garage screen, hurricane shutters, and a beautifully landscaped paver outdoor area. The washer and dryer, garage refrigerator and generator convey. Enjoy amenity rich living in the highly desirable Lake Ashton community!

Save
Ask
Tour
Hide
Share
Listing Snapshot
Price 
$314,000
Days On Site 
0 Days
Bedrooms 
3
Inside Area (SqFt) 
1,847 sqft
Total Baths 
2
Full Baths 
2
Partial Baths 
N/A
Lot Size 
0.15 Acres
Year Built 
2006
MLS® Number 
L4965610
Status 
Active
Property Tax 
$8,976.4
HOA/Condo/Coop Fees 
$5 monthly
Sq Ft Source 
Public Records
Friends & Family
Recent Activity
4 hours agoListing updated with changes from the MLS®
16 hours agoListing first seen on site
General Features
Acres 
0.15
Attached Garage 
Yes
Direction Faces 
West
Energy Features 
Solar
Foundation 
Slab
Garage 
Yes
Levels 
One
Number Of Stories 
1
Parking 
DrivewayGarage Door OpenerAttached
Pets 
Cats OKDogs OKNumber LimitYes
Property Sub Type 
Single Family Residence
Security 
Gated CommunitySmoke Detector(s)
Sewer 
Public Sewer
SqFt Total 
2623
Utilities 
Cable AvailableElectricity ConnectedSewer ConnectedUnderground UtilitiesWater Connected
Water Source 
Public
Interior Features
Appliances 
DishwasherDisposalDryerElectric Water HeaterMicrowaveRangeRefrigeratorWasher
Cooling 
Central Air
Flooring 
CarpetCeramic Tile
Furnished 
Unfurnished
Heating 
CentralElectric
Interior 
Eat-in KitchenHigh CeilingsOpen FloorplanWalk-In Closet(s)
Laundry Features 
Electric Dryer HookupInsideLaundry RoomWasher Hookup
Window Features 
Blinds
Bedroom 2 
Dimensions - 11x12Level - First
Bedroom 3 
Dimensions - 10x16Level - First
Dining Room 
Dimensions - 10x10Level - First
Kitchen 
Dimensions - 10x14Level - First
Living Room 
Dimensions - 15x21Level - First
Master Bedroom 
Dimensions - 13x16Level - First
Save
Ask
Tour
Hide
Share
Exterior Features
Construction Details 
BlockStucco
Patio And Porch 
CoveredEnclosedFront PorchPatioRear PorchScreened
Roof 
Shingle
Waterfront Features 
Lake Privileges
Windows/Doors 
Blinds
Community Features
Association Amenities 
Basketball CourtClubhouseFitness CenterGatedGolf CoursePoolRacquetballRecreation FacilitiesSaunaSecuritySpa/Hot TubTennis Court(s)
Association Fee 
$60.0
Association Fee Frequency 
Annually
Community Features 
GatedClubhouseFitness CenterGolfPoolRacquetballRestaurant
MLS Area 
33884 - Winter Haven / Cypress Gardens
Senior Community 
Yes
Township 
29
Financing Terms Available 
CashConventionalFHAVA Loan
Roads 
Asphalt
Schools
School District
Unknown
Elementary School
Chain O Lakes Elem
Middle School
McLaughlin Academy Of Excellence
High School
Lake Region High
Listing courtesy of VIEWPOINT VALUE REALTY (908) 295-7970


Listing information is provided by Participants of the Stellar MLS. IDX information is provided exclusively for personal, non-commercial use, and may not be used for any purpose other than to identify prospective properties consumers may be interested in purchasing. Information is deemed reliable but not guaranteed. Properties displayed may be listed or sold by various participants in the MLS Copyright 2026, Stellar MLS.
Last checked: 2026-10-08 10:57 AM EDT

Neighborhood & Commute
Source: Walkscore
Disclosure: Community information and market data powered by Constellation Data Labs. Information is deemed reliable but not guaranteed.
Save
Ask
Tour
Hide
Share