Save
Ask
Tour
Hide
Share
$565,000
1 Day On Site

5871 HIGH RIDGE LOOP
LAKELAND, FL 33812

For Sale|Single Family Residence|Active
4
Beds
3
Total Baths
2
Full Baths
1
Partial Bath
2,644
SqFt
$214
/SqFt
2004
Built
Subdivision:
HIGHLANDS RIDGE PH 03
County:
Polk

Due to the health concerns created by Coronavirus we are offering personal 1-1 online video walkthough tours where possible.
Call Now: (407) 803-4049
Is this the listing for you? We can help make it yours.
(407) 803-4049
5871 HIGH RIDGE LOOP5871 HIGH RIDGE LOOP5871 HIGH RIDGE LOOP5871 HIGH RIDGE LOOP
Save
Ask
Tour
Hide
Share

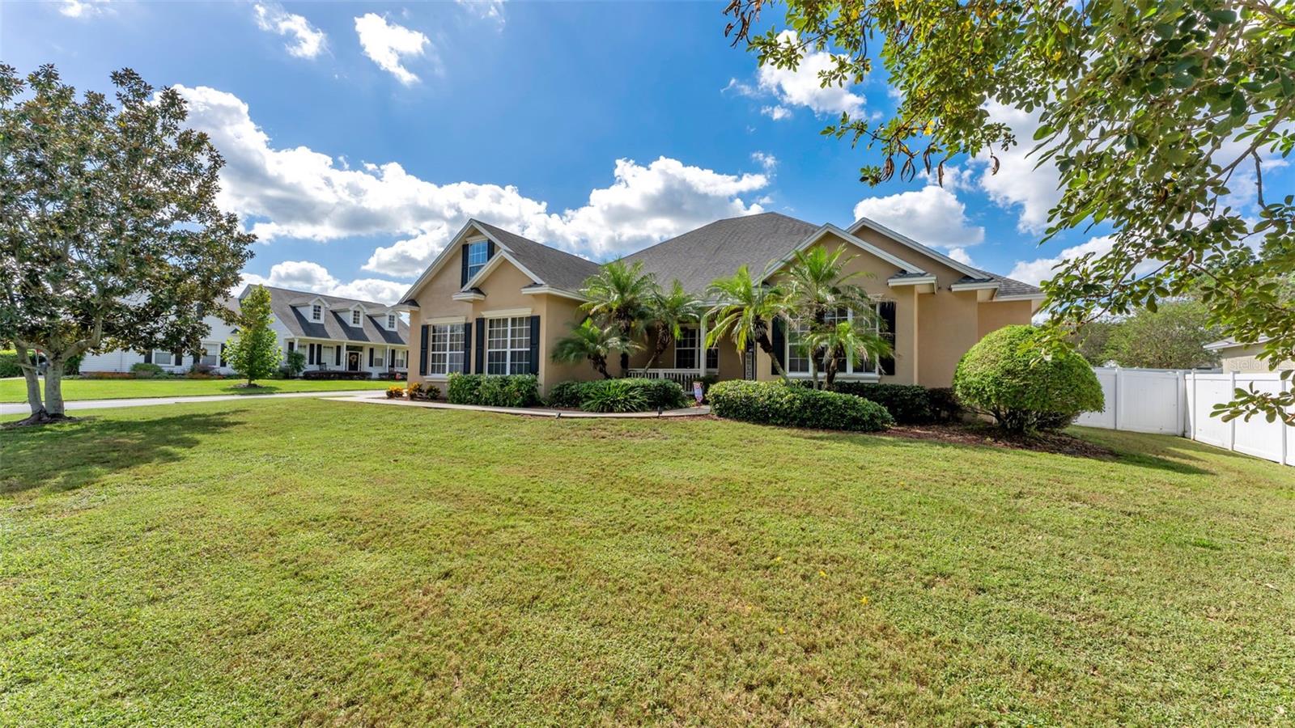
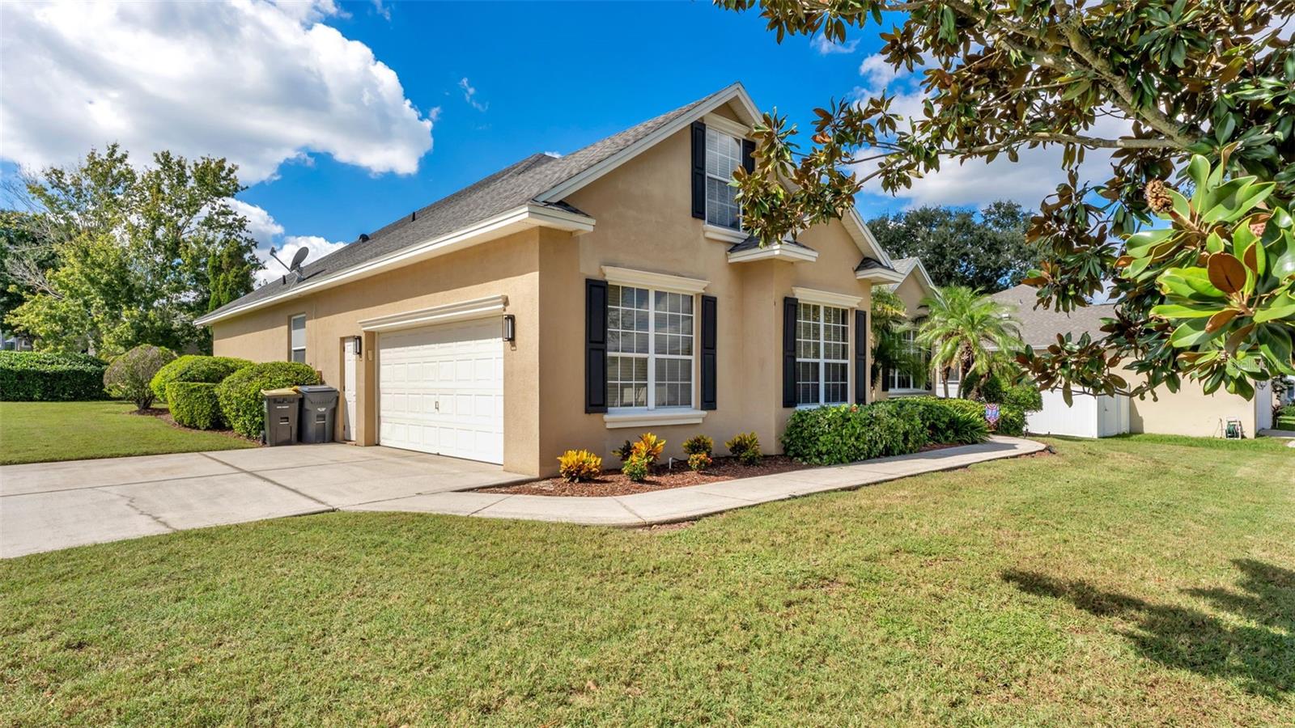
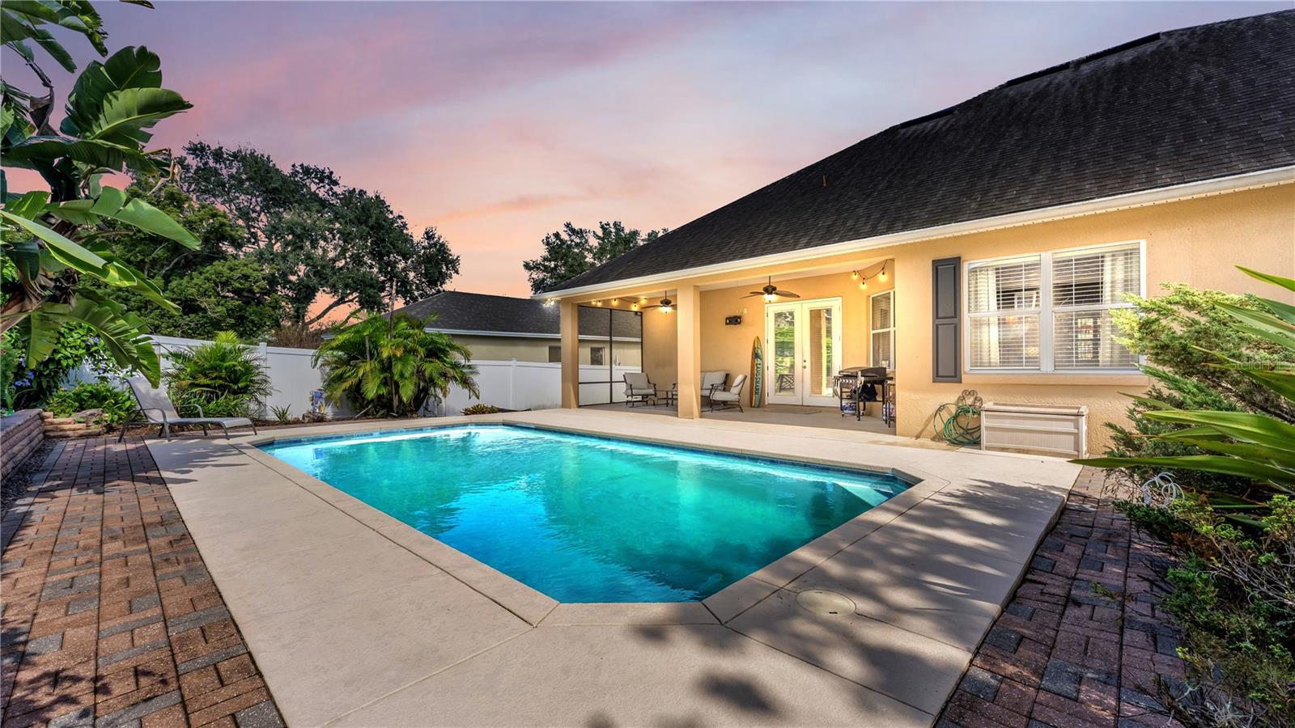
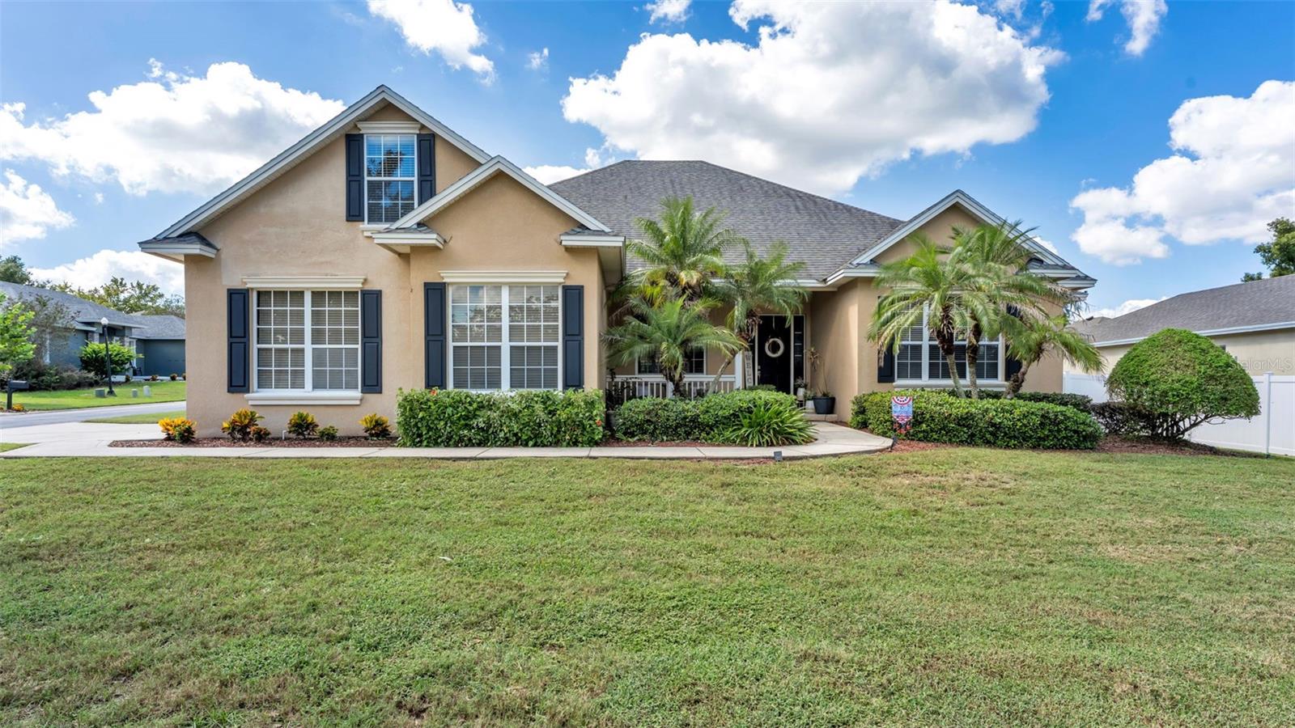
Welcome to this beautiful pool home in the gated community of Highlands Ridge in Southeast Lakeland! Offering 4 bedrooms, 2.5 bathrooms, and over 2,600 square feet of living space, this immaculate home combines comfort, style, and versatility. The entry opens to a welcoming dining area featuring tray ceilings, crown molding, and custom shutters. Engineered wood flooring throughout the main living areas adds a clean, modern feel, while custom wood trim and crown molding provide thoughtful architectural details. The open-concept kitchen features stainless steel appliances, granite countertops, abundant cabinetry, generous counter space, a closet pantry, and a dedicated area for casual dining. French doors lead to a spacious lanai overlooking the open pool and fully fenced backyard, creating the perfect setting for entertaining or relaxing outdoors. A backyard putting green adds a fun touch for family and friends to enjoy. The spacious primary suite features wood laminate flooring and two walk-in closets. The updated primary bathroom offers LVP flooring, solid-surface countertops, separate vanities, a corner soaking tub, and a separate shower. The fourth bedroom is privately situated upstairs above the garage and includes its own half bath, making it an ideal option for a bonus room, home office, guest space, or multigenerational living. Additional highlights include a roof replaced in 2018, both A/C systems replaced in 2020, a side-entry two-car garage, and a desirable corner lot. With its private outdoor retreat, flexible floor plan, and location in a gated Southeast Lakeland community, this home offers plenty of room to enjoy the Florida lifestyle. Schedule your private showing today!

Save
Ask
Tour
Hide
Share
Listing Snapshot
Price 
$565,000
Days On Site 
1 Day
Bedrooms 
4
Inside Area (SqFt) 
2,644 sqft
Total Baths 
3
Full Baths 
2
Partial Baths 
1
Lot Size 
0.28 Acres
Year Built 
2004
MLS Number 
L4965634
Status 
Active
Property Tax 
$6,137.19
HOA/Condo/Coop Fees 
$37.5 monthly
Sq Ft Source 
Public Records
Friends & Family
Recent Activity
yesterdayListing updated with changes from the MLS
yesterdayListing first seen on site
General Features
Acres 
0.28
Attached Garage 
Yes
Direction Faces 
East
Foundation 
Slab
Garage 
Yes
Levels 
Two
Number Of Stories 
2
Parking 
Attached
Pets 
Yes
Property Sub Type 
Single Family Residence
Sewer 
Public Sewer
SqFt Total 
3358
Style 
Contemporary
Utilities 
Cable AvailableElectricity ConnectedSewer Connected
Water Source 
Public
Interior Features
Appliances 
DishwasherElectric Water HeaterRangeRefrigerator
Cooling 
Central Air
Flooring 
HardwoodLaminate
Furnished 
Unfurnished
Heating 
Central
Interior 
Crown MoldingOpen FloorplanTray Ceiling(s)Walk-In Closet(s)
Laundry Features 
InsideLaundry Room
Window Features 
BlindsShutters
Bedroom 2 
Dimensions - 11x11
Bedroom 3 
Dimensions - 11x10
Bedroom 4 
Dimensions - 18x11
Dining Room 
Dimensions - 13x12
Great Room 
Dimensions - 18x16
Kitchen 
Dimensions - 15x12
Master Bedroom 
Dimensions - 21x13
Save
Ask
Tour
Hide
Share
Exterior Features
Construction Details 
BlockStucco
Exterior 
LightingRain Gutters
Lot Features 
LandscapedPavedPrivate
Patio And Porch 
CoveredPorchRear Porch
Pool Features 
In GroundPrivate
Private Pool 
Yes
Roof 
Shingle
View 
Pool
Waterview 
Pool
Windows/Doors 
BlindsShutters
Community Features
Association Fee 
$450.0
Association Fee Frequency 
Annually
MLS Area 
33812 - Lakeland
Township 
29
Financing Terms Available 
CashConventionalFHA
Roads 
Asphalt
Schools
School District
Unknown
Elementary School
Valleyview Elem
Middle School
Lakeland Highlands Middl
High School
George Jenkins High
Listing courtesy of THE MARKET REALTY COMPANY (863) 860-5013


Listing information is provided by Participants of the Stellar MLS. IDX information is provided exclusively for personal, non-commercial use, and may not be used for any purpose other than to identify prospective properties consumers may be interested in purchasing. Information is deemed reliable but not guaranteed. Properties displayed may be listed or sold by various participants in the MLS Copyright 2026, Stellar MLS.
Last checked: 2026-10-23 08:48 AM EDT

Neighborhood & Commute
Source: Walkscore
Disclosure: Community information and market data powered by Constellation Data Labs. Information is deemed reliable but not guaranteed.
Save
Ask
Tour
Hide
Share