
5606 SILTSTONE STREETLAKELAND, FL 33811
Due to the health concerns created by Coronavirus we are offering personal 1-1 online video walkthough tours where possible.
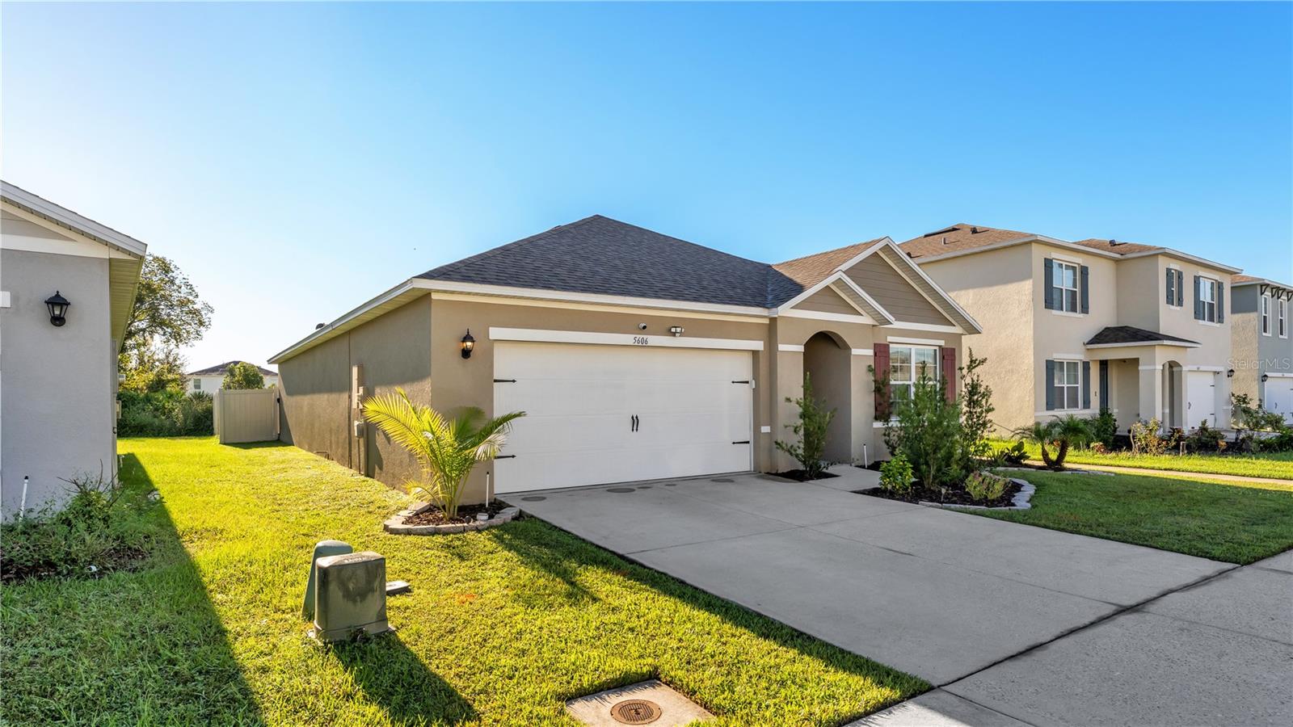
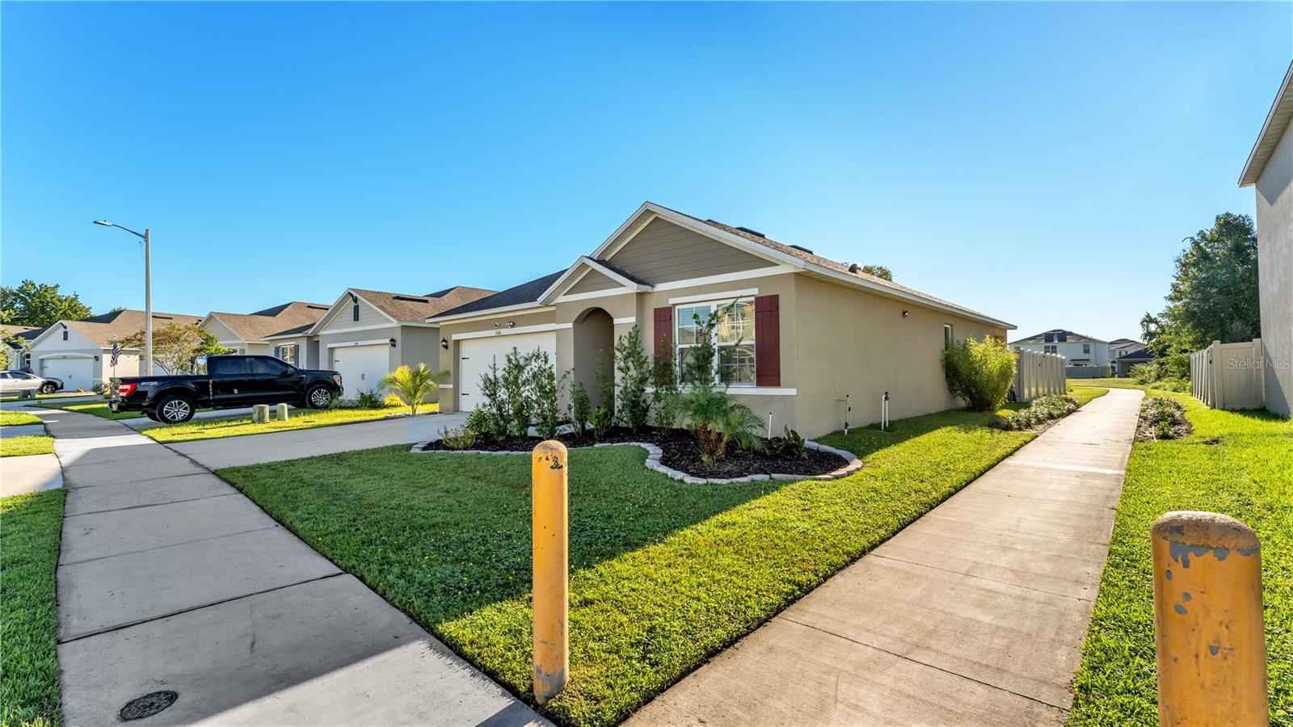
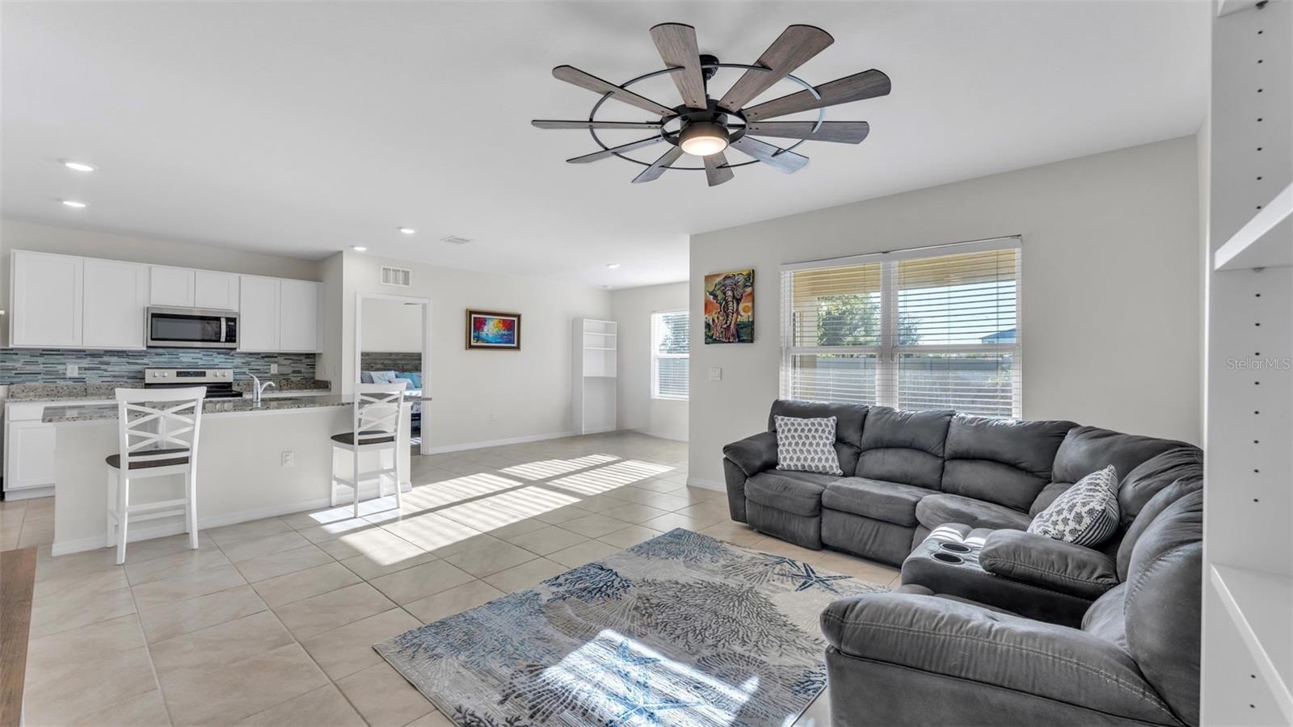
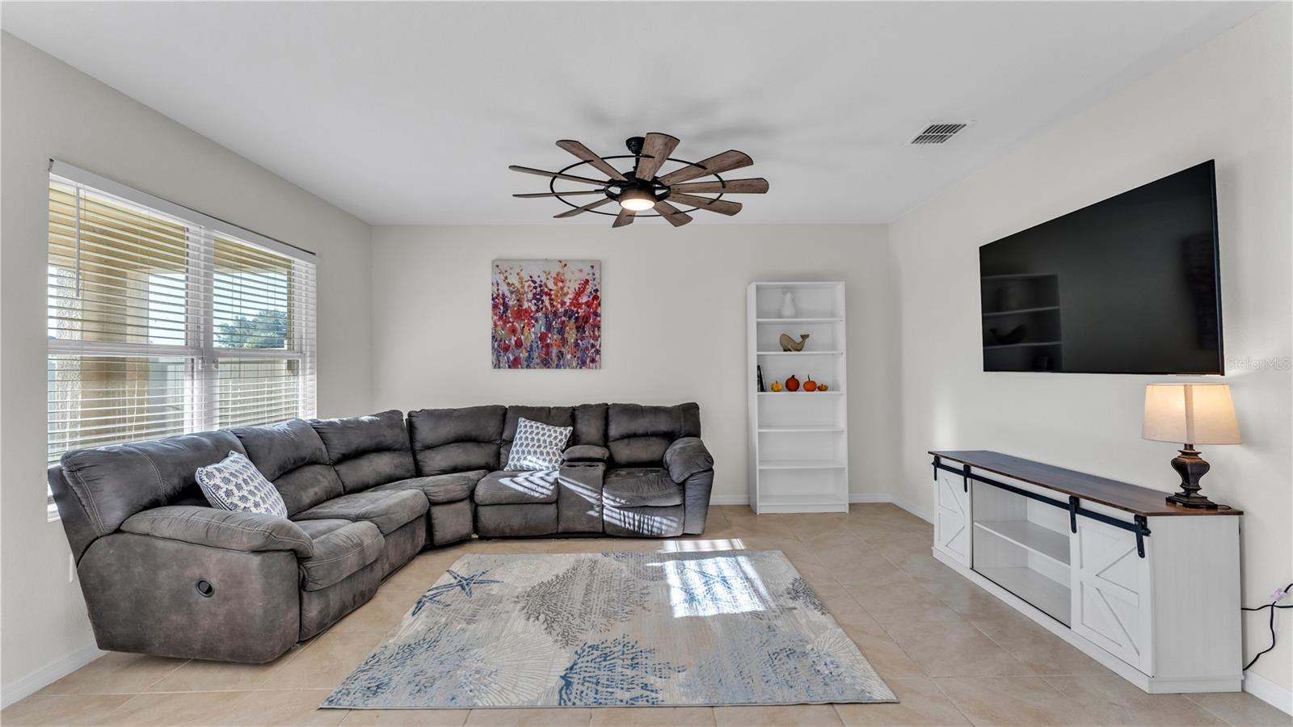
Virtually Staged. ASSUMABLE MORTGAGE OPTION WITH A 5.625% INTEREST RATE! What a great opportunity! Welcome home to this beautiful property featuring an inviting open floor plan, modern finishes, and NO CARPET throughout! Luxury vinyl plank flooring is included in all bedrooms, while ceramic tile is found in the living area, kitchen, and bathrooms, offering both style and easy maintenance. Abundant natural light fills the home, creating a bright, warm, and inviting atmosphere that will leave you feeling comfortable here and that your guests always feel welcomed. The spacious kitchen is the heart of the home, featuring beautiful granite countertops, a large kitchen island perfect for entertaining, decorative backsplash, stainless steel appliances, and a generously sized pantry providing plenty of storage space. Each bedroom comes equipped with ceiling fans and window blinds already installed. The primary bedroom features an en-suite bathroom offering a double sink vanity with granite countertops, private water closet, large walk-in closet, plus an additional closet for extra storage space. Step outside through the sliding glass doors to enjoy the covered back porch overlooking a fully fenced backyard with NO REAR NEIGHBORS, offering additional privacy and the perfect space for relaxing, entertaining, or enjoying the outdoors. LOCATION, LOCATION, LOCATION! Conveniently situated directly beside a community sidewalk, this home offers quick and easy access to the neighborhood’s desirable amenities, including the community pool, playground, and dog park! If you enjoy taking strolls and appreciate scenic beauty, you will definitely appreciate this feature. Additional features include window treatments including drapes, rods, and blinds, an irrigation system, inside laundry room with washer and dryer included, security system, and smart-home technology. The Riverstone community features sidewalks for taking strolls, TWO community pools, playgrounds, benches along the lakes/ponds, a clubhouse, outside fitness area, and even… a DOG park! Residents of the community always look forward to the annual SUN 'n FUN airshow that takes place across the street. Being able to watch the airshow in the comfort of your own community is definitely a major perk that always brings the community together. Conveniently located near schools, shopping, dining, and recreational opportunities, this home offers the perfect combination of comfort, convenience, and community. Publix is about 2 miles away and beautiful Lakeside Village shopping center is nearby as well. With its thoughtful features, low-maintenance flooring, private backyard, and convenient access to community amenities, this home has so much to offer! Schedule your private showing today!
| 6 hours ago | Listing updated with changes from the MLS® | |
| 8 hours ago | Listing first seen on site |

Listing information is provided by Participants of the Stellar MLS. IDX information is provided exclusively for personal, non-commercial use, and may not be used for any purpose other than to identify prospective properties consumers may be interested in purchasing. Information is deemed reliable but not guaranteed. Properties displayed may be listed or sold by various participants in the MLS Copyright 2026, Stellar MLS.
Last checked: 2026-10-16 01:55 PM EDT

Did you know? You can invite friends and family to your search. They can join your search, rate and discuss listings with you.