
609 SAYGE DRIVEPOLK CITY, FL 33868
Due to the health concerns created by Coronavirus we are offering personal 1-1 online video walkthough tours where possible.
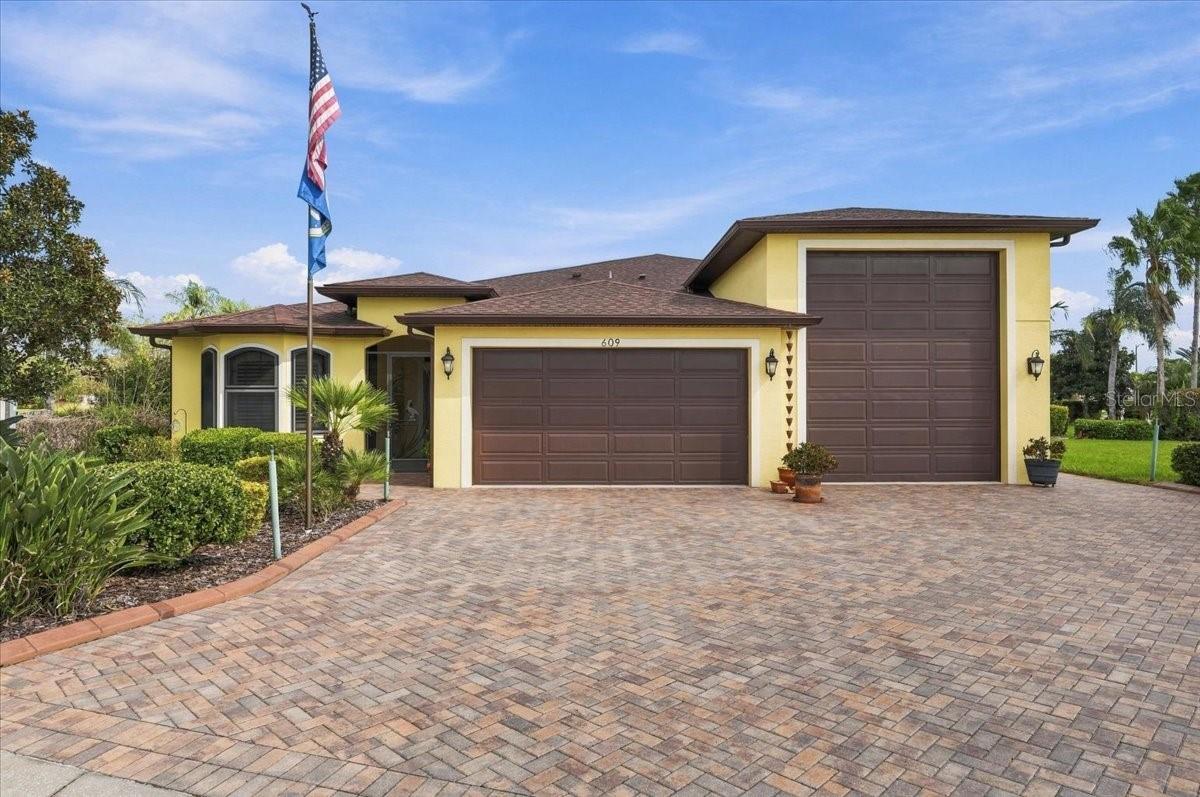
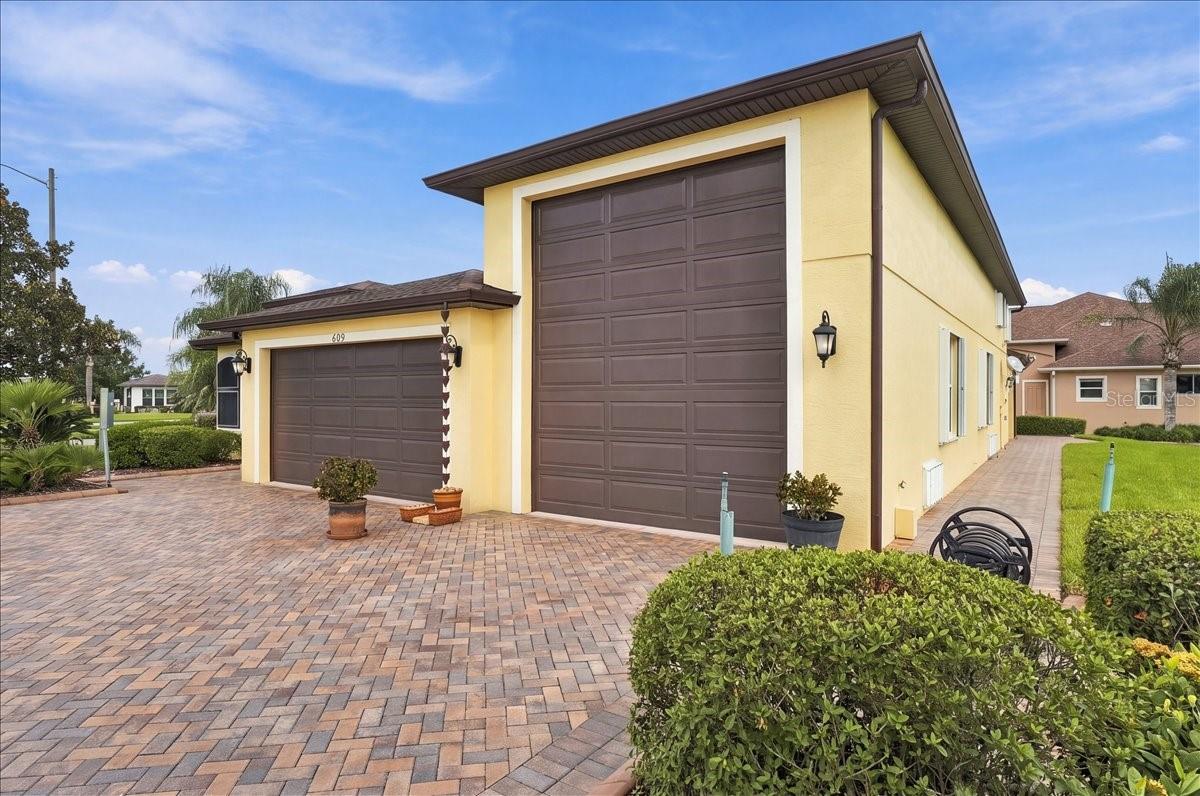
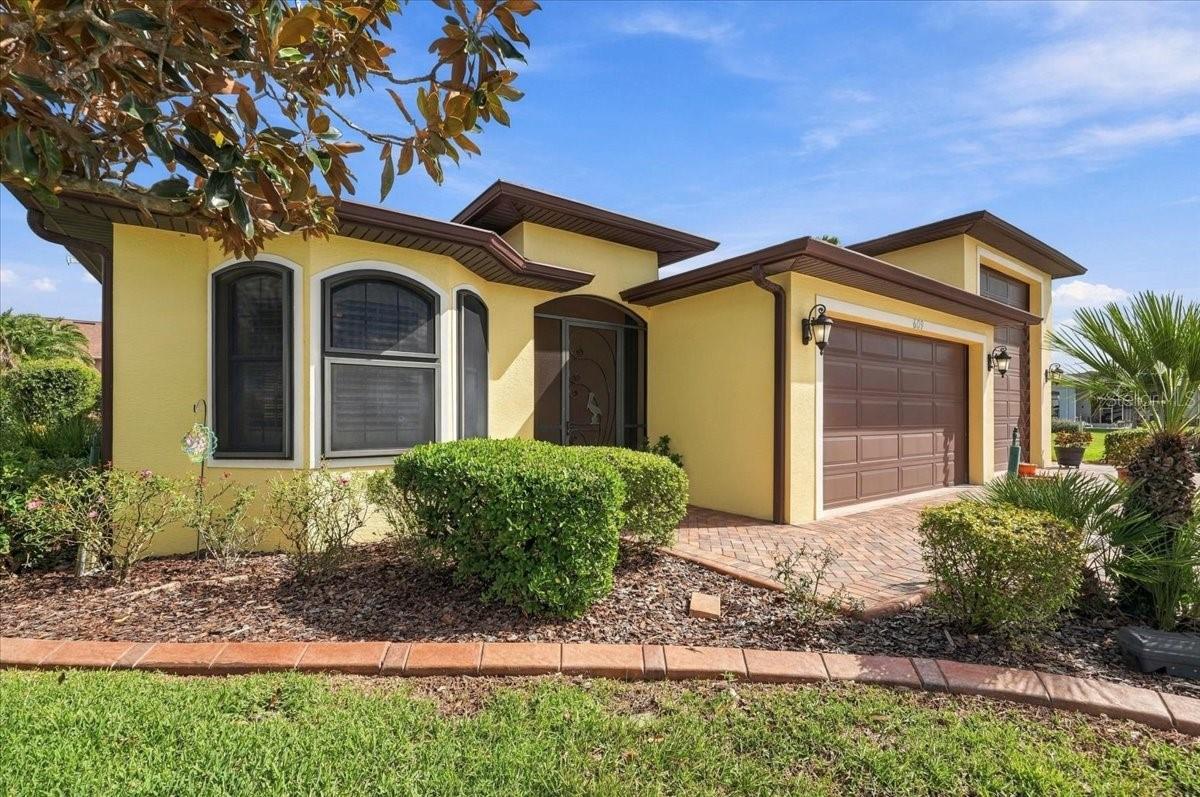
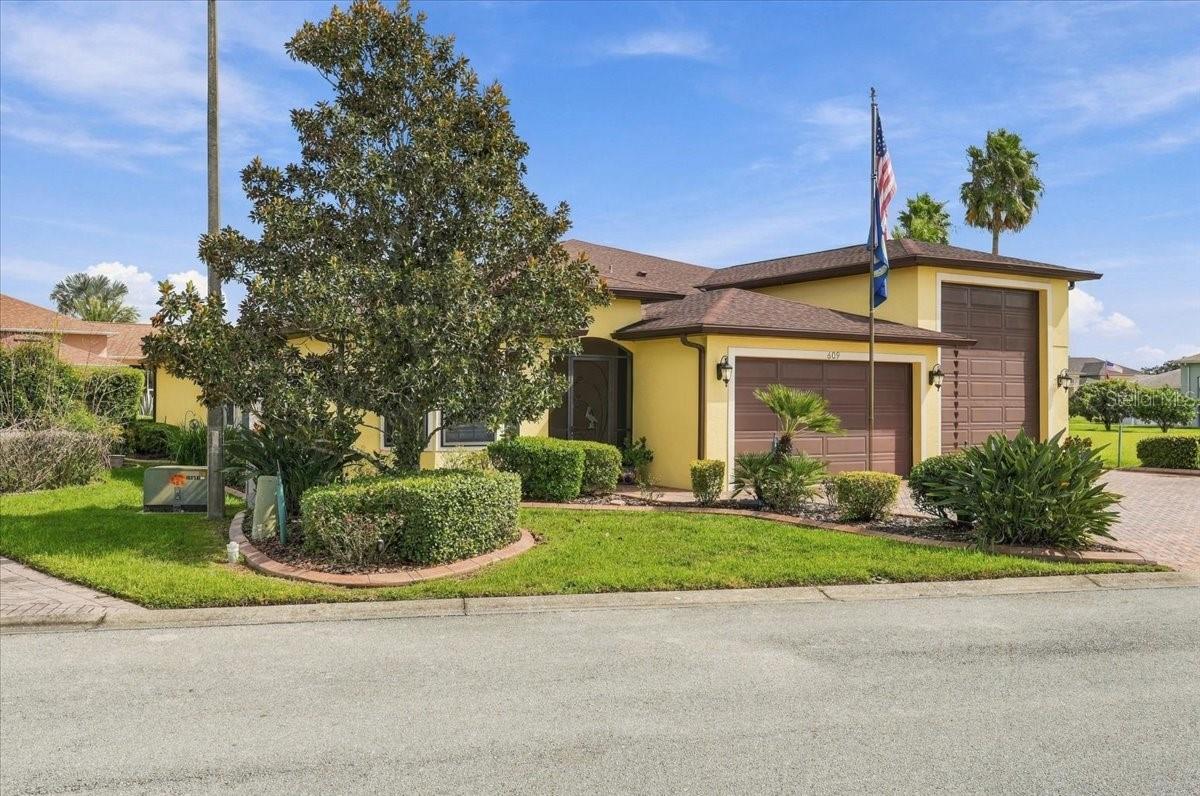
Enjoy the best of Florida living in this tastefully updated 2-bedroom, 2-bath home with a private office/den (with beautiful waterview), located in the sought-after gated community of Mount Olive Shores North in Polk City. With inviting living spaces, exceptional RV storage, and HOA-covered lawn care, this home offers the perfect blend of comfort and convenience. Inside, a bright, open layout welcomes you with plantation shutters throughout and a spacious Florida room with a small wet bar ideal for relaxing or entertaining. The beautifully appointed kitchen features wood cabinetry, granite countertops, stainless steel appliances, and a generous island. An adjoining dining room provides an inviting setting for gathering with friends and family. The spacious primary suite features a tray ceiling, a large walk-in closet, and an en suite bath with large walk in closet, dual sinks, corian countertops, and a separate shower. The guest bathroom also includes Corian countertops and a tub/shower combination, while the private office/den offers flexible space for work or hobbies. Step outside to your own tropical retreat, complete with beautiful landscaping with landscaping borders, a paver patio, an outdoor grilling area, and a double swing—the perfect place to unwind and enjoy Florida afternoons and evenings. The standout feature is the impressive 52’ x 17’ RV garage with interior hookups, offering ample space for a luxury motorcoach, boat, multiple vehicles, or your favorite recreational toys. An additional golf cart garage with a workshop and convenient half bath adds even more functionality, while expansive attic storage above the garage provides room for seasonal items and equipment. Additional features include an ADT security system, hurricane shutters, awnings, and gutters with downspouts. Updates to include: New A/C (2024), New Roof (2022), Exterior Paint & Exterior Lighting (2023), Gutters & Downspouts (2022). Low HOA fees include lawn care, giving you more time to enjoy everything this welcoming community has to offer. Community amenities include include two clubhouses with pools/spas, ballrooms, kitchens, gyms, pool tables, card rooms, tv's, (1) pickleball/tennis court, laundry facilities, dog park, boat ramp & dock with access to the community pontoon boat for qualified residents. Safe neighborhood roads to enjoy the outdoors in your golf cart, trike or bike. Community socials and entertainment venues are offered for a fun, active lifestyle throughout the year. Mount Olive Shores North is beautifully located between two lakes offering peaceful and serene surroundings with wildlife to enjoy. Conveniently located just off I-4, the community offers easy access to both Orlando and Tampa. Whether you’re looking to keep your RV and boat close to home, enjoy space for your hobbies, or spend less time on yard work, this property delivers. Sellers are open to selling the home furnished, with a few exclusions. Schedule your private showing today!
| 55 minutes ago | Listing updated with changes from the MLS | |
| 18 hours ago | Listing first seen on site |

Listing information is provided by Participants of the Stellar MLS. IDX information is provided exclusively for personal, non-commercial use, and may not be used for any purpose other than to identify prospective properties consumers may be interested in purchasing. Information is deemed reliable but not guaranteed. Properties displayed may be listed or sold by various participants in the MLS Copyright 2026, Stellar MLS.
Last checked: 2026-10-22 07:40 AM EDT

Did you know? You can invite friends and family to your search. They can join your search, rate and discuss listings with you.