Save
Ask
Tour
Hide
Share
$329,999
New Listing

608 COPELAND DRIVE
HAINES CITY, FL 33844

Single Family Residence|Coming Soon
4
Beds
3
Total Baths
3
Full Baths
1,833
SqFt
$180
/SqFt
2006
Built
Subdivision:
CALABAY PARC AT TOWER LAKE
County:
Polk

Due to the health concerns created by Coronavirus we are offering personal 1-1 online video walkthough tours where possible.
Call Now: (407) 803-4049
Is this the listing for you? We can help make it yours.
(407) 803-4049
Upcoming Open Houses
Due to COVID-19, we recommend you verify Open Houses before attending.
Sun, Oct 25, 11:00 AM - 2:00 PM
608 COPELAND DRIVE608 COPELAND DRIVE608 COPELAND DRIVE608 COPELAND DRIVE
Save
Ask
Tour
Hide
Share

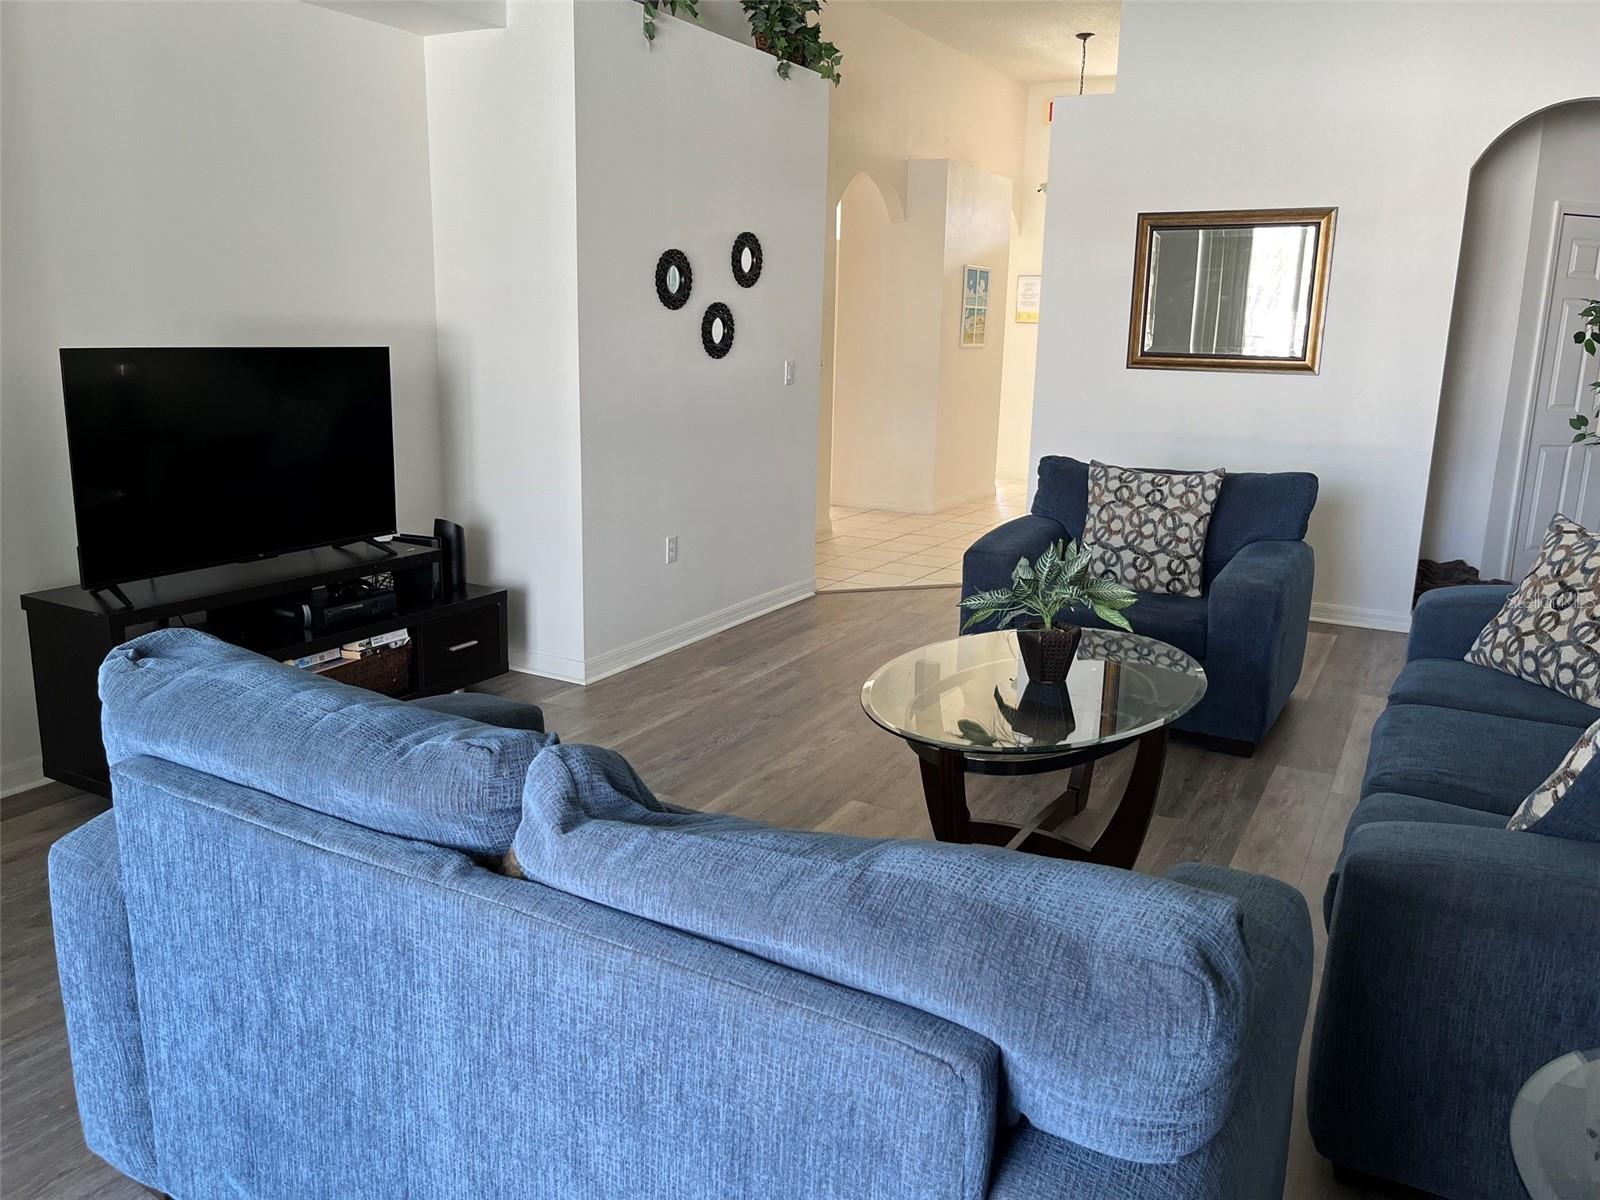
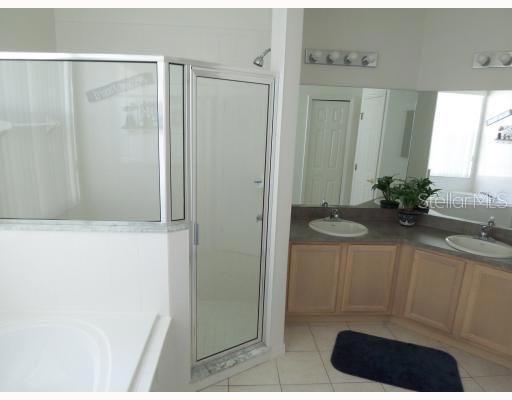
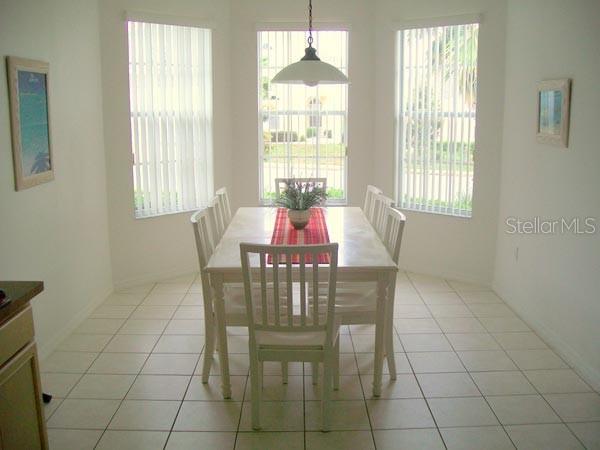
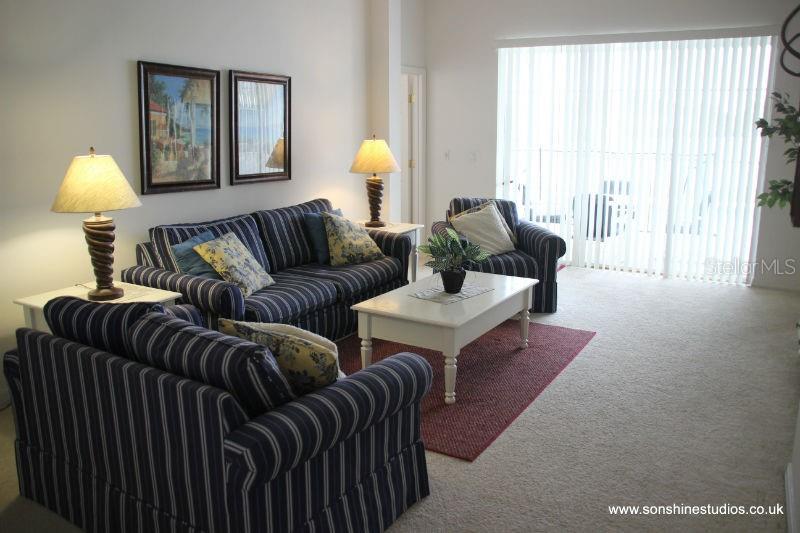
Enjoy Florida living at 608 Copeland Drive, a beautifully maintained 4-bedroom, 3-bathroom pool home in the gated community of Calabay Parc at Tower Lake. Recent improvements include a new roof in 2025, new water heater in 2026, brand-new HVAC system, fresh interior and exterior paint, and new laminate flooring in the living room. The thoughtfully designed split floor plan features two spacious primary suites with private ensuite bathrooms, while two additional bedrooms share a full bathroom on the opposite side of the home. A welcoming kitchen with generous cabinet storage overlooks the dining area, and the spacious living room offers inviting views of your private pool. Step outside to the screened-in pool and covered lanai, perfect for outdoor dining and relaxing after a day exploring Central Florida. The community offers 24-hour guarded entry, a boat ramp, and a fishing dock on Tower Lake, with Southern Dunes Golf & Country Club nearby. Convenient access to U.S. Highway 27 and Interstate 4 connects you to Orlando, Lakeland, Tampa, and popular destinations including Walt Disney World, LEGOLAND Florida, Universal Orlando, and SeaWorld. Everyday essentials are close by at Walmart Supercenter, with local dining options including Manny’s Original Chophouse and Sonny’s BBQ. Nearby Posner Park expands your options with Target, Best Buy, HomeGoods, restaurants, and a movie theater. Schedule your showing today!

Save
Ask
Tour
Hide
Share
Listing Snapshot
Price 
$329,999
Days On Site 
0 Days
Bedrooms 
4
Inside Area (SqFt) 
1,833 sqft
Total Baths 
3
Full Baths 
3
Partial Baths 
N/A
Lot Size 
0.14 Acres
Year Built 
2006
MLS® Number 
L4965832
Status 
Coming Soon
Property Tax 
$5,627.53
HOA/Condo/Coop Fees 
$233.33 monthly
Sq Ft Source 
Public Records
Friends & Family
Recent Activity
5 hours agoListing updated with changes from the MLS®
11 hours agoListing first seen on site
General Features
Acres 
0.14
Attached Garage 
Yes
Direction Faces 
South
Foundation 
Slab
Garage 
Yes
Garage Spaces 
1
Levels 
One
Number Of Stories 
1
Parking 
DrivewayGarage Door OpenerAttached
Pets 
Cats OKDogs OK
Property Sub Type 
Single Family Residence
Security 
Gated Community
Sewer 
Public Sewer
SqFt Total 
2423
Style 
Contemporary
Utilities 
Cable AvailableNatural Gas AvailableCable ConnectedElectricity ConnectedNatural Gas ConnectedSewer ConnectedUnderground UtilitiesWater Connected
Water Source 
Public
Zoning 
SFR
Interior Features
Appliances 
DishwasherDisposalDryerGas Water HeaterMicrowaveRangeRefrigeratorWasher
Cooling 
Central Air
Flooring 
CarpetLaminate
Furnished 
Negotiable
Heating 
Electric
Interior 
Eat-in Kitchen
Laundry Features 
Laundry Room
Bathroom 2 
Dimensions - 12x10Level - First
Bathroom 3 
Dimensions - 12x10Level - First
Bathroom 4 
Dimensions - 12x10Level - First
Kitchen 
Dimensions - 14x14Level - First
Living Room 
Dimensions - 22x12Level - First
Master Bedroom 
Dimensions - 14x11Level - First
Save
Ask
Tour
Hide
Share
Exterior Features
Construction Details 
Block
Fencing 
Vinyl
Lot Features 
PrivatePaved
Patio And Porch 
Screened
Pool Features 
In GroundPrivate
Private Pool 
Yes
Roof 
Shingle
Community Features
Association Amenities 
ClubhouseFitness CenterGated
Association Fee 
$700.0
Association Fee Frequency 
Quarterly
Community Features 
GatedClubhouseFitness Center
MLS Area 
33844 - Haines City/Grenelefe
Township 
27
Financing Terms Available 
CashConventionalFHAUSDA LoanVA Loan
Roads 
Asphalt
Schools
School District
Unknown
Elementary School
Horizons Elementary
Middle School
Boone Middle
High School
Ridge Community Senior High
Listing courtesy of EPIQUE REALTY INC. (407) 923-5544


Listing information is provided by Participants of the Stellar MLS. IDX information is provided exclusively for personal, non-commercial use, and may not be used for any purpose other than to identify prospective properties consumers may be interested in purchasing. Information is deemed reliable but not guaranteed. Properties displayed may be listed or sold by various participants in the MLS Copyright 2026, Stellar MLS.
Last checked: 2026-10-17 01:54 AM EDT

Neighborhood & Commute
Source: Walkscore
Disclosure: Community information and market data powered by Constellation Data Labs. Information is deemed reliable but not guaranteed.
Save
Ask
Tour
Hide
Share