Save
Ask
Tour
Hide
Share
$369,000
New Listing

4418 SELKIRK LANE E
LAKELAND, FL 33813

For Sale|Single Family Residence|Active
3
Beds
2
Total Baths
2
Full Baths
1,975
SqFt
$187
/SqFt
1977
Built
Subdivision:
SCOTTSWOOD EAST
County:
Polk

Due to the health concerns created by Coronavirus we are offering personal 1-1 online video walkthough tours where possible.
Call Now: (407) 803-4049
Is this the listing for you? We can help make it yours.
(407) 803-4049
4418 SELKIRK LANE E4418 SELKIRK LANE E4418 SELKIRK LANE E4418 SELKIRK LANE E
Save
Ask
Tour
Hide
Share

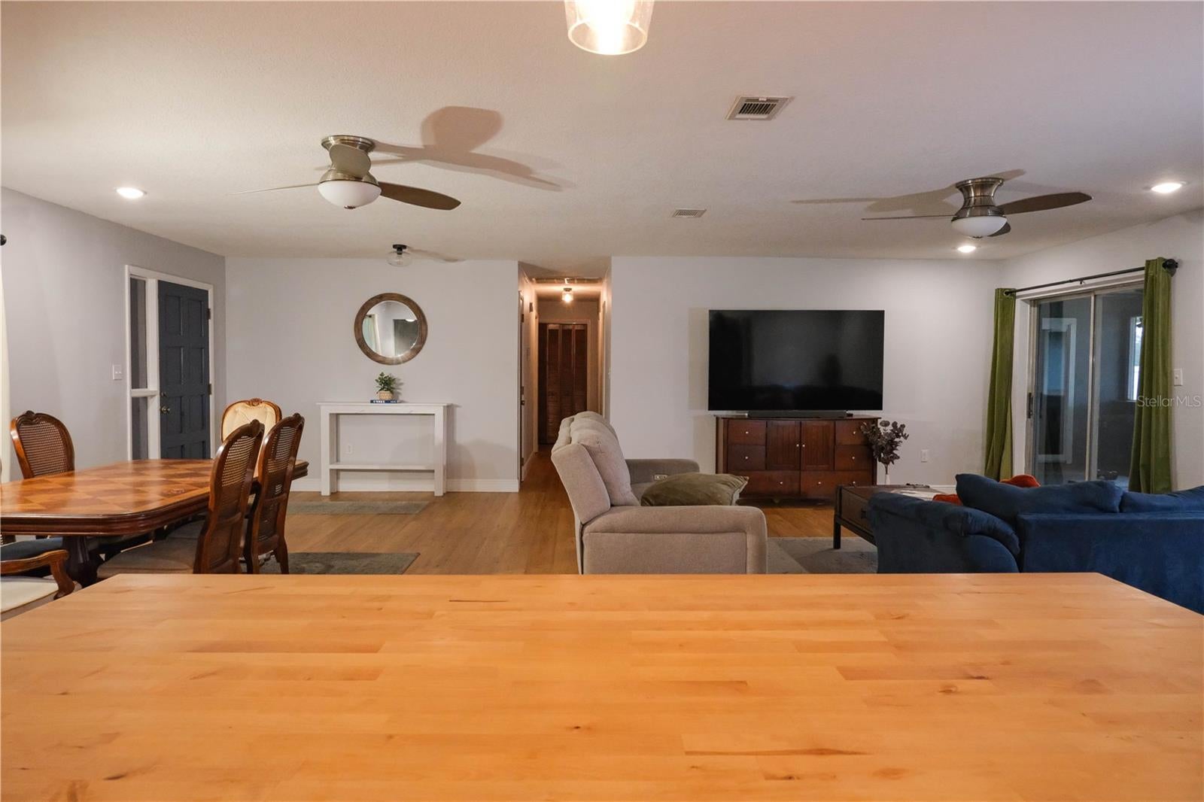
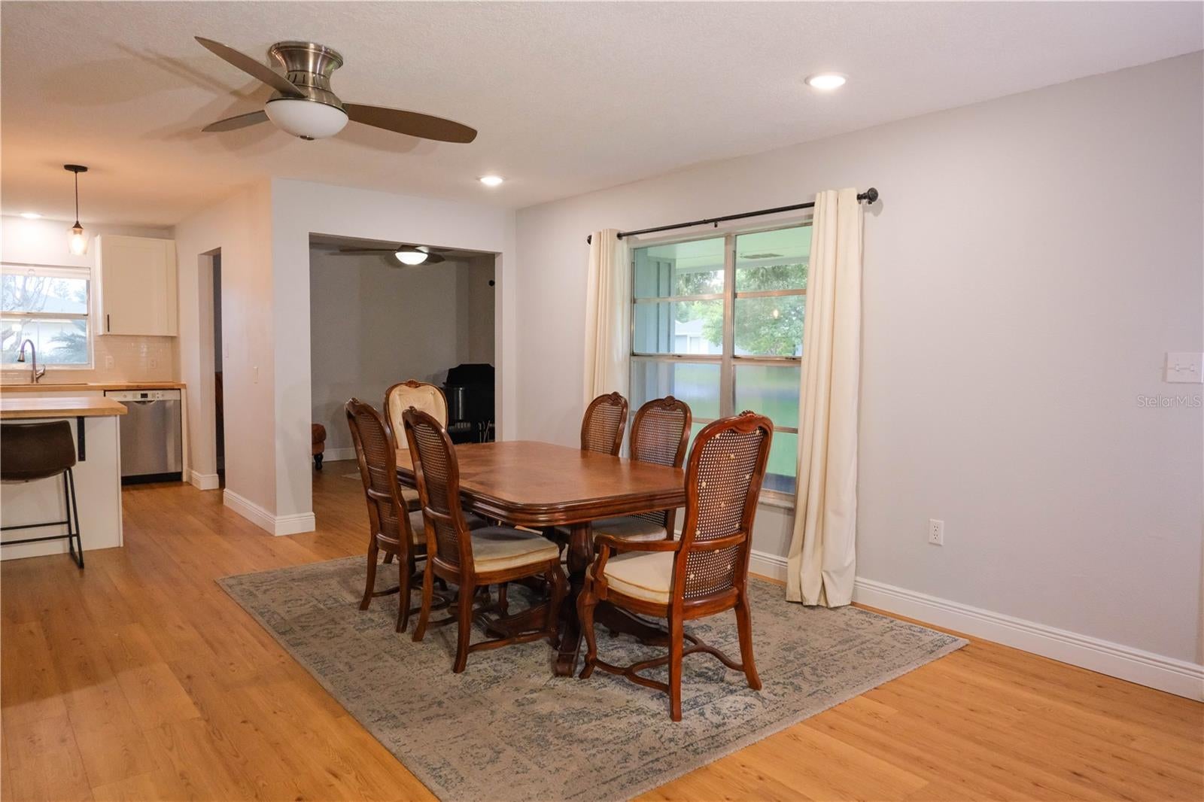
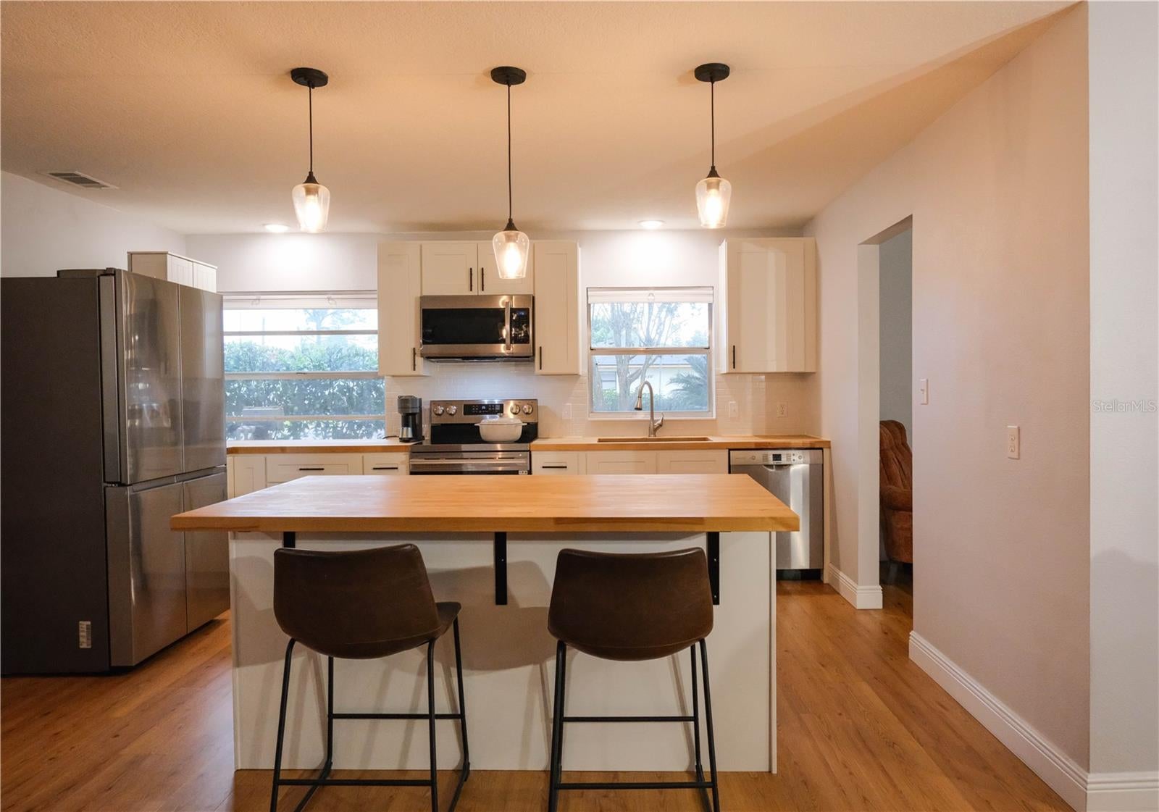
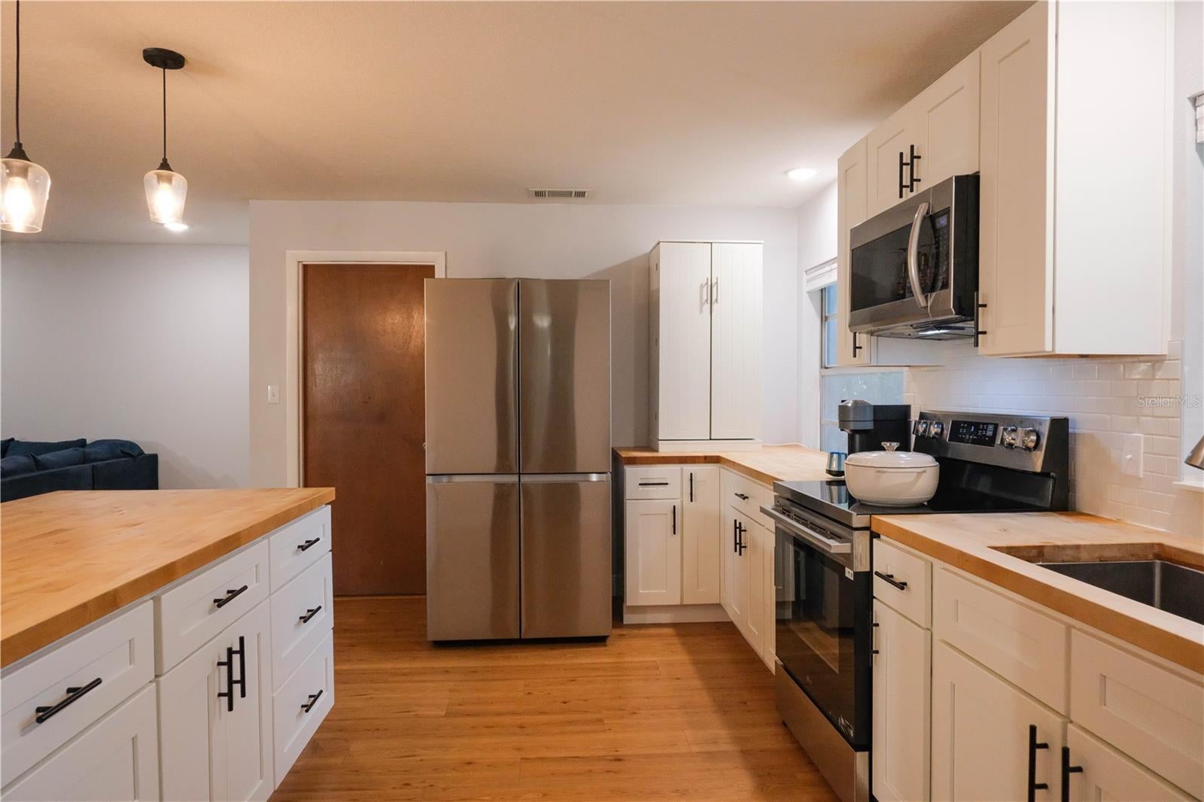
Welcome to South Lakeland! This move-in-ready 3-bedroom, 2-bath home offers 1,975 sq. ft. of comfortable living in the quiet community of Scottswood East with No HOA. Situated on a corner lot, the home features a remodeled kitchen, dining, and living area with an inviting open floor plan. Wood laminate, luxury vinyl plank, and ceramic tile flooring carry throughout, with no carpet. The primary suite includes a walk-in closet, private bath, and a spacious bonus room with two closets and a sliding door to the screened patio. Whether you need a home office, nursery, or a little extra space to make your own, this room offers plenty of possibilities. Enjoy Florida living outdoors with a covered screened porch, open concrete patio, and private fenced backyard featuring premium vinyl fencing. The side-entry two-car garage offers additional storage and a built-in workbench, perfect for projects and hobbies. Indoor laundry with washer and dryer included adds everyday convenience. Conveniently located near schools, shopping, and the Polk Parkway, with easy access to Tampa and Orlando. A wonderful opportunity to settle into South Lakeland and make this home your own. Schedule your private showing today!

Save
Ask
Tour
Hide
Share
Listing Snapshot
Price 
$369,000
Days On Site 
0 Days
Bedrooms 
3
Inside Area (SqFt) 
1,975 sqft
Total Baths 
2
Full Baths 
2
Partial Baths 
N/A
Lot Size 
0.32 Acres
Year Built 
1977
MLS Number 
L4966199
Status 
Active
Property Tax 
$2,913.23
HOA/Condo/Coop Fees 
N/A
Sq Ft Source 
Public Records
Friends & Family
Recent Activity
30 minutes agoListing updated with changes from the MLS
3 hours agoListing first seen on site
General Features
Acres 
0.32
Attached Garage 
Yes
Direction Faces 
West
Foundation 
Slab
Garage 
Yes
Garage Spaces 
2
Levels 
One
Number Of Stories 
1
Parking 
CoveredDrivewayGarage Door OpenerGarage Faces SideGuestOff StreetOn StreetOversizedParking PadAttached
Pets 
Yes
Property Sub Type 
Single Family Residence
Security 
Secured Garage/ParkingSecurity LightsSmoke Detector(s)
Sewer 
Septic Tank
SqFt Total 
2849
Style 
Ranch
Utilities 
Cable AvailableCable ConnectedElectricity AvailableElectricity ConnectedPhone AvailableWater Connected
Water Source 
Public
Zoning 
RA-1
Interior Features
Appliances 
Convection OvenCooktopDishwasherDisposalDryerElectric CooktopElectric Water HeaterFreezerIce MakerMicrowaveRangeRefrigeratorWasherWater PurifierWater Softener
Cooling 
Central Air
Flooring 
LaminateTileVinyl
Furnished 
Unfurnished
Heating 
CentralElectric
Interior 
Eat-in KitchenOpen FloorplanWalk-In Closet(s)
Laundry Features 
Electric Dryer HookupInsideLaundry RoomWasher Hookup
Window Features 
Skylight(s)Aluminum FramesBlindsTinted Windows
Balcony/Porch/Lanai 
Dimensions - 19x11Level - FirstFeatures - Ceiling Fan(s)
Bathroom 2 
Dimensions - 10x7Level - First
Bedroom 2 
Dimensions - 12x10Level - FirstFeatures - Ceiling Fan(s)
Bedroom 3 
Dimensions - 12x11Level - FirstFeatures - Ceiling Fan(s)
Bonus Room 
Dimensions - 13x11Level - First
Dining Room 
Dimensions - 21x10Level - First
Kitchen 
Dimensions - 14x11Level - FirstFeatures - Breakfast Bar, Kitchen Island, Pantry
Laundry 
Dimensions - 10x5Level - First
Living Room 
Dimensions - 20x15Level - First
Master Bathroom 
Dimensions - 11x5Level - FirstFeatures - Bidet
Master Bedroom 
Dimensions - 15x12Level - First
Office 
Dimensions - 10x10Level - First
Save
Ask
Tour
Hide
Share
Exterior Features
Construction Details 
BlockStuccoFrame
Exterior 
LightingPrivate YardRain Gutters
Fencing 
Vinyl
Lot Features 
Corner LotPaved
Patio And Porch 
CoveredEnclosedFront PorchPatioPorchRear PorchScreened
Roof 
Shingle
Windows/Doors 
Skylight(s)Aluminum FramesBlindsTinted Windows
Community Features
Community Features 
Street Lights
MLS Area 
33813 - Lakeland
Township 
29
Financing Terms Available 
CashConventionalFHAVA Loan
Roads 
AsphaltPaved
Schools
School District
Unknown
Elementary School
Highland Grove Elem
Middle School
Lakeland Highlands Middl
High School
Lakeland Senior High
Listing courtesy of EXP REALTY LLC (904) 735-2734


Listing information is provided by Participants of the Stellar MLS. IDX information is provided exclusively for personal, non-commercial use, and may not be used for any purpose other than to identify prospective properties consumers may be interested in purchasing. Information is deemed reliable but not guaranteed. Properties displayed may be listed or sold by various participants in the MLS Copyright 2026, Stellar MLS.
Last checked: 2026-11-05 05:10 PM EST

Neighborhood & Commute
Source: Walkscore
Disclosure: Community information and market data powered by Constellation Data Labs. Information is deemed reliable but not guaranteed.
Save
Ask
Tour
Hide
Share