Save
Ask
Tour
Hide
Share
$625,000
New Listing

2598 HIGHLANDS CREEK WAY
LAKELAND, FL 33813

For Sale|Single Family Residence|Active
5
Beds
4
Total Baths
4
Full Baths
2,911
SqFt
$215
/SqFt
2017
Built
Subdivision:
HIGHLANDS CRK PH 2
County:
Polk

Due to the health concerns created by Coronavirus we are offering personal 1-1 online video walkthough tours where possible.
Call Now: (407) 803-4049
Is this the listing for you? We can help make it yours.
(407) 803-4049
2598 HIGHLANDS CREEK WAY2598 HIGHLANDS CREEK WAY2598 HIGHLANDS CREEK WAY2598 HIGHLANDS CREEK WAY
Save
Ask
Tour
Hide
Share

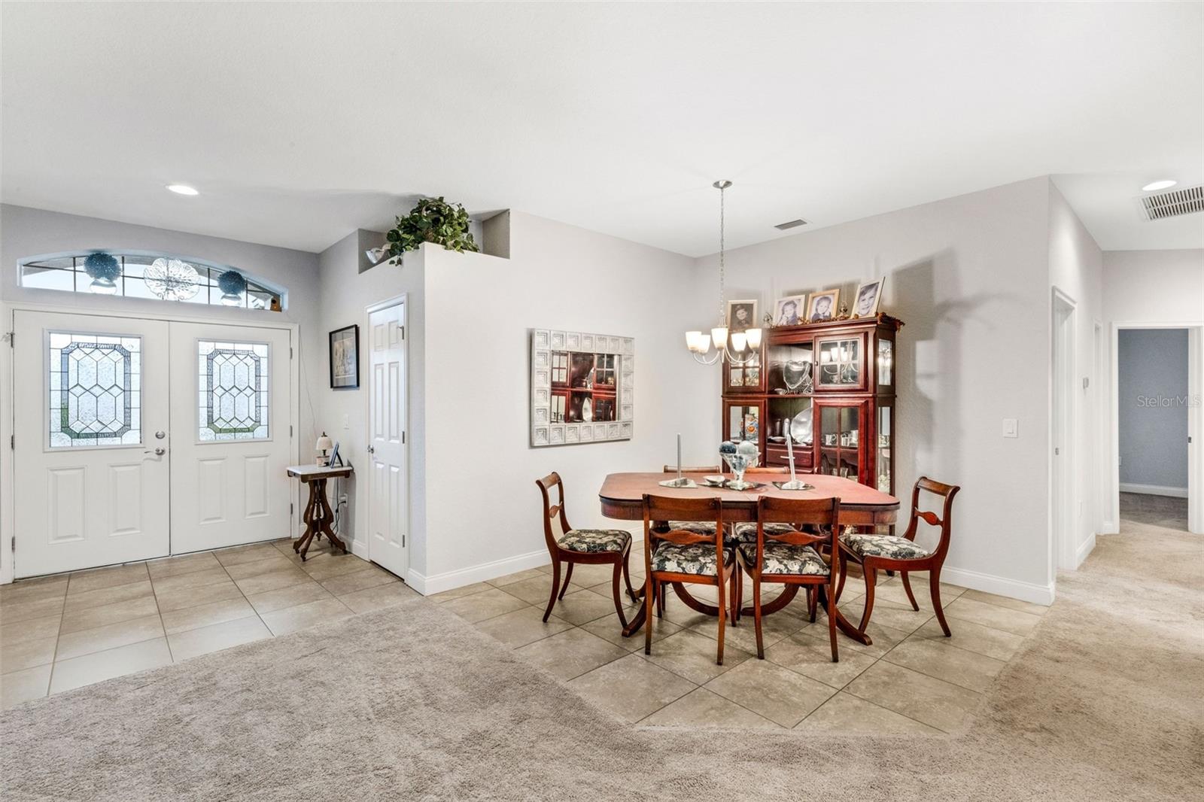
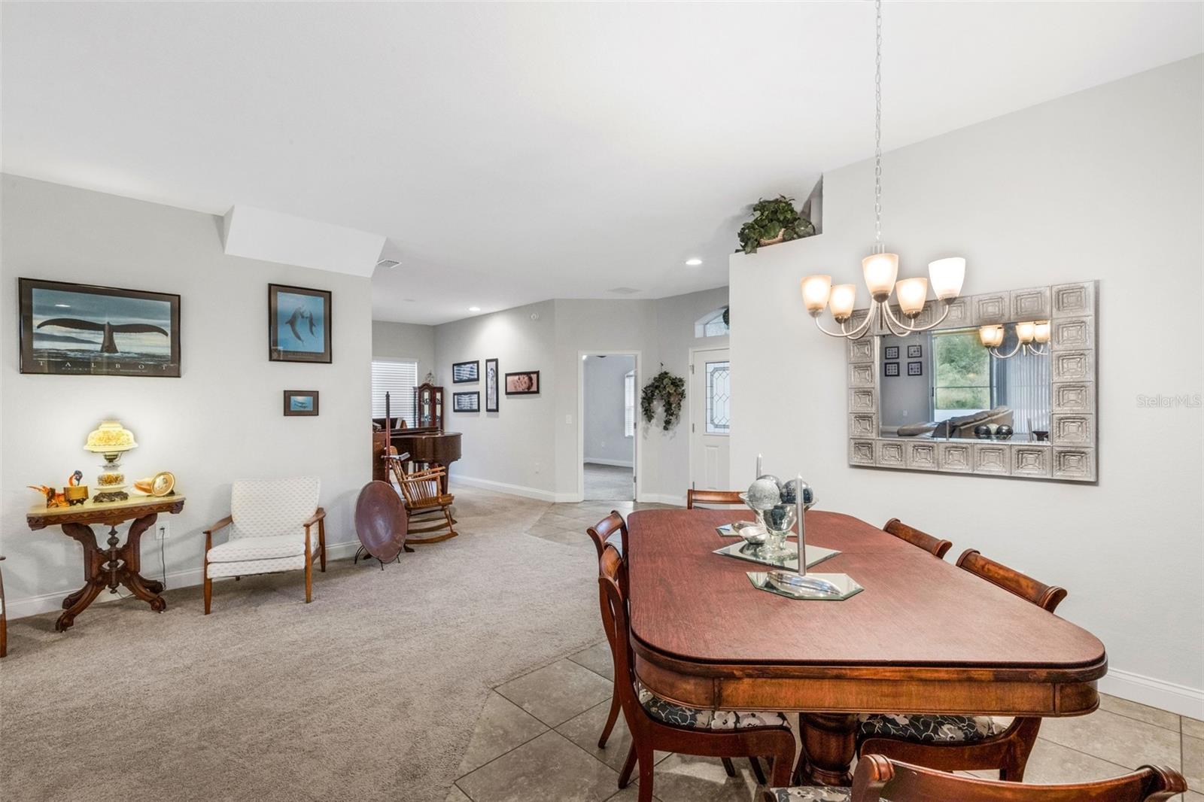
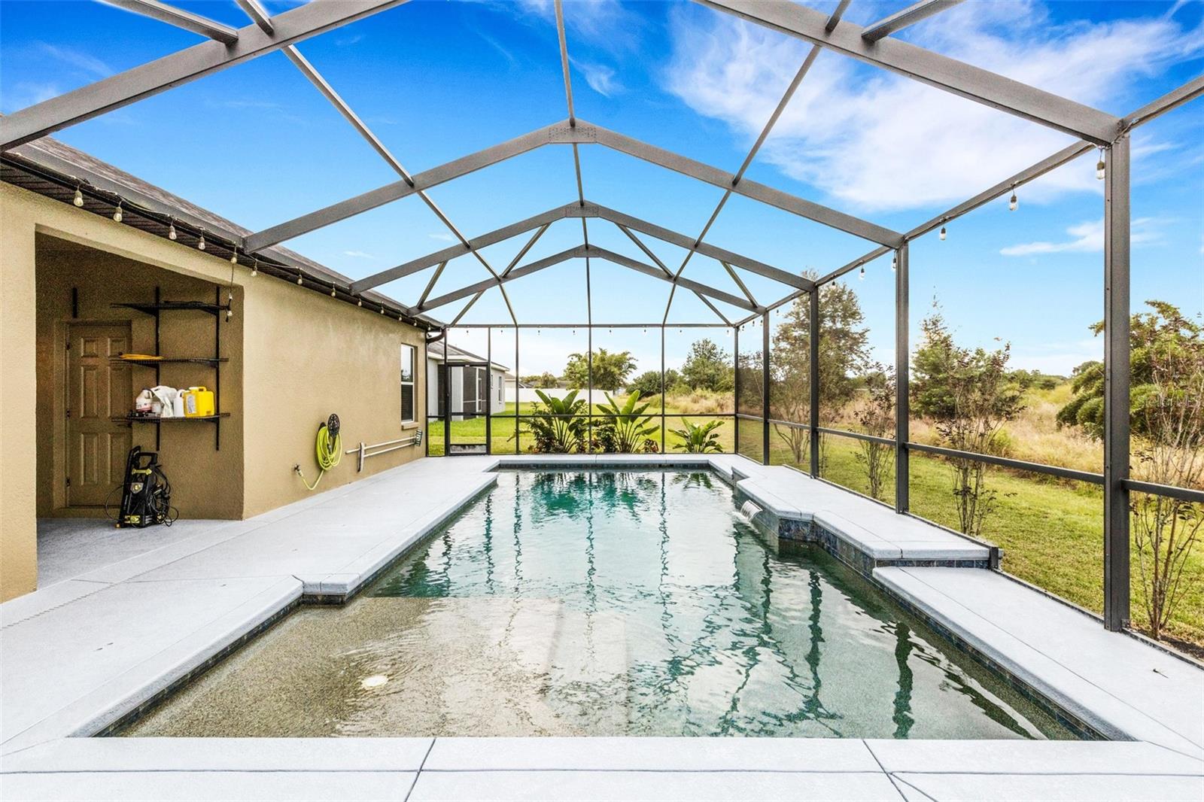
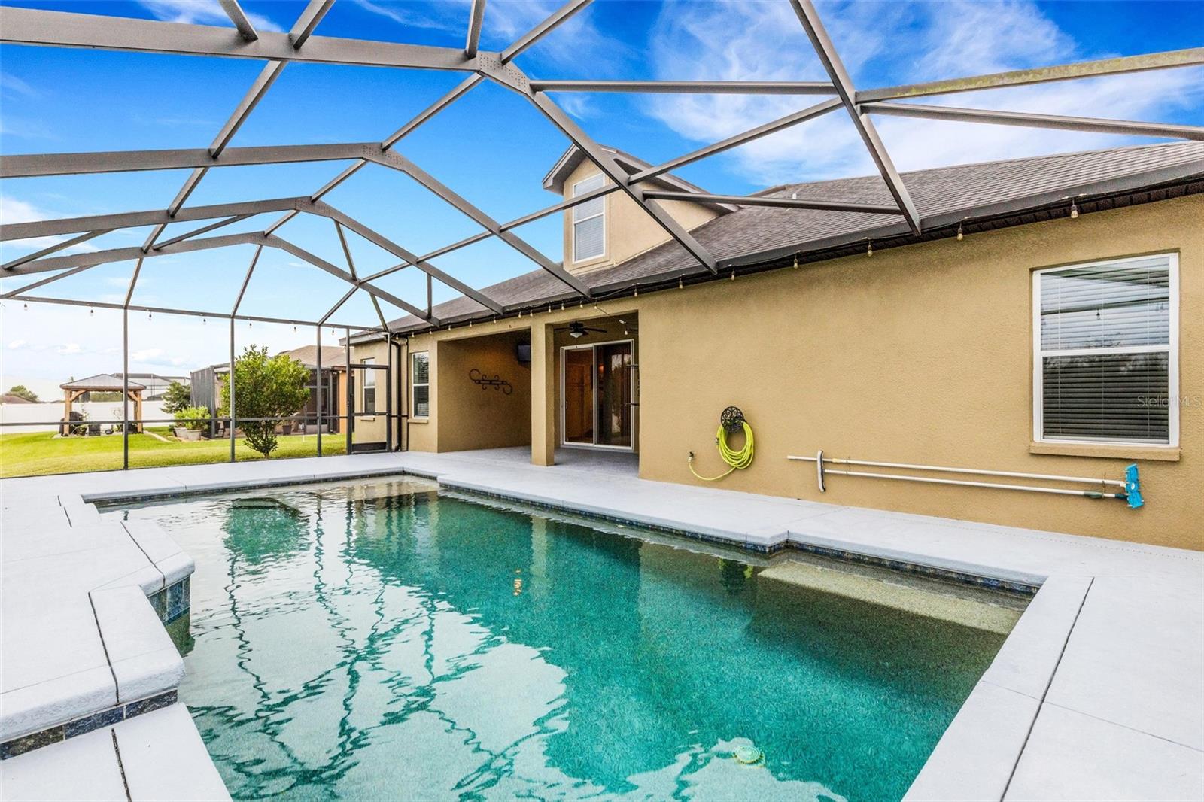
Welcome to Highlands Creek, a desirable GATED community in South Lakeland! Built by Highland Homes, this spacious 5-bedroom, 4-bath POOL home offers 2,911 square feet of living space, a versatile triple-split floor plan, and an upstairs bonus room, providing plenty of flexibility for comfortable everyday living and entertaining. Attractive tropical landscaping, distinctive rooflines, and a welcoming double-door entry create an inviting first impression. Step inside to discover a light, bright, and spacious interior featuring neutral colors, recessed lighting, and an open great room, kitchen, and breakfast nook with views of the screened pool area. The well-appointed kitchen offers granite countertops, a black appliance package, breakfast bar with seating, pantry, and ample espresso-colored cabinetry. Formal and casual dining areas provide wonderful spaces for everything from everyday meals to holiday gatherings. The generous primary suite features a tray ceiling, oversized walk-in closet, and private bath with dual vanities, a large tiled shower, garden tub, linen closet, and separate water closet. The thoughtfully designed triple-split layout provides privacy for family and guests, while the fourth bedroom and adjacent bath offer an ideal arrangement for an in-law suite or private guest retreat. Upstairs, a spacious bonus room with its own closet and full bath provides exceptional versatility as a potential sixth bedroom, media room, home office, playroom, or additional living space. Step outside and enjoy Florida living at its best! The 9' x 20' covered lanai opens to an expansive screened outdoor living area featuring a beautiful SALTWATER POOL with a waterfall, a sun shelf, and generous deck space for lounging and entertaining. With peaceful backyard views and plenty of room to relax, this inviting outdoor retreat is perfect for enjoying Florida's beautiful weather year-round. Additional features include an oversized three-car garage with storage space, inside laundry room, irrigation system, gutters, and zoned air conditioning. The exterior of the home and pool deck were painted in 2023. Highlands Creek offers a peaceful residential setting with convenient access to the Polk Parkway, I-4, shopping, dining, parks, recreation, and healthcare. With NO CDD FEES, this home offers an exceptional combination of space, versatility, and location in one of South Lakeland's established gated communities!

Save
Ask
Tour
Hide
Share
Listing Snapshot
Price 
$625,000
Days On Site 
0 Days
Bedrooms 
5
Inside Area (SqFt) 
2,911 sqft
Total Baths 
4
Full Baths 
4
Partial Baths 
N/A
Lot Size 
0.24 Acres
Year Built 
2017
MLS Number 
L4966377
Status 
Active
Property Tax 
$4,669.75
HOA/Condo/Coop Fees 
$33.33 monthly
Sq Ft Source 
Public Records
Friends & Family
Recent Activity
3 minutes agoListing updated with changes from the MLS
17 hours agoListing first seen on site
General Features
Acres 
0.24
Attached Garage 
Yes
Direction Faces 
South
Foundation 
Slab
Garage 
Yes
Garage Spaces 
3
Levels 
One
Number Of Stories 
2
Parking 
DrivewayElectric Vehicle Charging Station(s)Garage Door OpenerAttached
Pets 
Cats OKDogs OKYes
Property Sub Type 
Single Family Residence
Security 
Smoke Detector(s)
Sewer 
Public Sewer
SqFt Total 
3831
Style 
Contemporary
Utilities 
Cable AvailableElectricity Connected
Water Source 
Public
Zoning 
RES
Interior Features
Appliances 
DishwasherElectric Water HeaterMicrowaveRange
Cooling 
Central Air
Flooring 
CarpetCeramic Tile
Furnished 
Unfurnished
Heating 
CentralElectric
Interior 
Eat-in KitchenHigh CeilingsOpen FloorplanWalk-In Closet(s)
Laundry Features 
Electric Dryer HookupInsideLaundry RoomWasher Hookup
Bathroom 2 
Dimensions - 5x9Level - First
Bathroom 3 
Dimensions - 8x9Level - First
Bathroom 4 
Dimensions - 5x8Level - Second
Bedroom 2 
Dimensions - 11x12.5Level - FirstFeatures - Ceiling Fan(s)
Bedroom 3 
Dimensions - 12.5x12.5Level - FirstFeatures - Ceiling Fan(s)
Bedroom 4 
Dimensions - 11x13Level - FirstFeatures - Ceiling Fan(s)
Bedroom 5 
Dimensions - 12x12Level - FirstFeatures - Ceiling Fan(s)
Bonus Room 
Dimensions - 13x22Level - Second
Dinette 
Dimensions - 10x11.5Level - First
Dining Room 
Dimensions - 10x10Level - First
Family Room 
Dimensions - 9x16Level - First
Great Room 
Dimensions - 15x35Level - FirstFeatures - Ceiling Fan(s)
Kitchen 
Dimensions - 12x14Level - FirstFeatures - Breakfast Bar, Granite Counters
Master Bathroom 
Dimensions - 9x13Level - First
Master Bedroom 
Dimensions - 14x18Level - FirstFeatures - Ceiling Fan(s)
Save
Ask
Tour
Hide
Share
Exterior Features
Construction Details 
BlockStucco
Exterior 
LightingRain Gutters
Lot Features 
ClearedLandscapedLevelPavedPrivate
Patio And Porch 
DeckFront PorchRear PorchScreened
Pool Features 
In GroundGuniteSalt WaterScreen EnclosureWaterfallPrivate
Private Pool 
Yes
Roof 
Shingle
Windows/Doors 
Sliding Doors
Community Features
Association Fee 
$400.0
Association Fee Frequency 
Annually
Community Features 
Gated
MLS Area 
33813 - Lakeland
Township 
29
Financing Terms Available 
CashConventionalFHAVA Loan
Roads 
AsphaltPaved
Schools
School District
Unknown
Elementary School
Valleyview Elem
Middle School
Lakeland Highlands Middl
High School
George Jenkins High
Listing courtesy of EXP REALTY LLC (863) 604-1570


Listing information is provided by Participants of the Stellar MLS. IDX information is provided exclusively for personal, non-commercial use, and may not be used for any purpose other than to identify prospective properties consumers may be interested in purchasing. Information is deemed reliable but not guaranteed. Properties displayed may be listed or sold by various participants in the MLS Copyright 2026, Stellar MLS.
Last checked: 2026-11-12 06:49 AM EST

Neighborhood & Commute
Source: Walkscore
Disclosure: Community information and market data powered by Constellation Data Labs. Information is deemed reliable but not guaranteed.
Save
Ask
Tour
Hide
Share